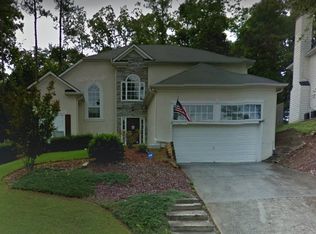
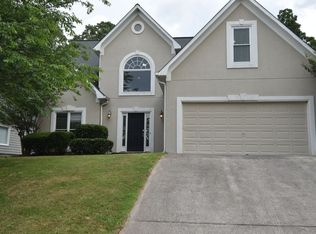
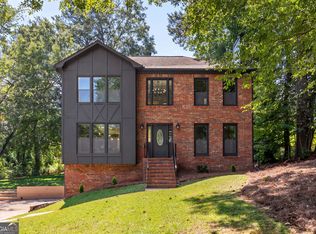
Welcome to this beautiful 4-bedroom, 2.5-bathroom home with extensive upgrades, providing a perfect blend of modern elegance and comfort. Situated close to both Downtown Woodstock and Downtown Kennesaw, this property is convenient to local restaurants and shopping and provides easy access to I-75 express lanes. Both the interior and exterior of the home have been well maintained, and the fenced-in backyard provides both privacy and security for humans and pets alike. As you step inside, you'll immediately notice the gorgeous hardwood floors that flow seamlessly throughout the main living areas. The large kitchen boasts sleek countertops and ample cabinetry. The home includes a stunning, spa-like master bathroom. The luxurious space showcases modern fixtures, a large soaking tub, a separate glass-enclosed shower, and dual vanities. The home has 4 bedrooms, a dining room, and a Den/Office for plenty of space. Neighborhood amenities include a pool, tennis and pickleball courts, and a large pond.
Active
Price cut: $1.5K (10/13)
$417,500
4960 Niagara Dr NW, Acworth, GA 30102
4beds
2,266sqft
Single Family Residence
Built in 1997
6,969 Square Feet Lot
$415,700 Zestimate®
$184/sqft
$64/mo HOA
What's special
Dining roomSeparate glass-enclosed showerLarge soaking tubStunning spa-like master bathroomDual vanities
- 46 days
- 414
- 56
Zillow last checked:
Listing updated:
Listed by:
Jon Ayres 239-398-1769,
RE/MAX Town & Country Jasper
Source: GAMLS,MLS#: 10840474
Facts & features
Interior
Bedrooms & bathrooms
- Bedrooms: 4
- Bathrooms: 3
- Full bathrooms: 2
- 1/2 bathrooms: 1
Rooms
- Room types: Laundry, Office
Heating
- Central
Cooling
- Central Air
Appliances
- Included: Other
- Laundry: In Hall, Laundry Closet
Features
- Separate Shower, Soaking Tub
- Flooring: Carpet, Hardwood
- Basement: None
- Number of fireplaces: 1
- Fireplace features: Family Room, Gas Starter
Interior area
- Total structure area: 2,266
- Total interior livable area: 2,266 sqft
- Finished area above ground: 2,266
- Finished area below ground: 0
Property
Parking
- Total spaces: 2
- Parking features: Garage
- Has garage: Yes
Features
- Levels: Two
- Stories: 2
Lot
- Size: 6,969 Square Feet
- Features: Level
Details
- Parcel number: 20001602080
Construction
Type & style
- Home type: SingleFamily
- Architectural style: Brick Front
- Property subtype: Single Family Residence
Materials
- Brick
- Roof: Composition
Condition
- Resale
- New construction: No
- Year built: 1997
Utilities & green energy
- Sewer: Public Sewer
- Water: Public
- Utilities for property: Cable Available, Electricity Available, High Speed Internet, Phone Available, Sewer Connected, Water Available
Community & HOA
Community
- Features: None
- Subdivision: Shaw Lake
HOA
- Has HOA: Yes
- Services included: None
- HOA fee: $770 annually
Location
- Region: Acworth
Financial & listing details
- Price per square foot: $184/sqft
- Tax assessed value: $375,280
- Annual tax amount: $4,203
- Date on market: 9/4/2026
- Cumulative days on market: 46 days
- Listing agreement: Exclusive Right To Sell
- Electric utility on property: Yes
Estimated market value
$415,700
$395,000 - $436,000
$2,550/mo
Price history
| Date | Event | Price |
|---|---|---|
| 10/13/2026 | Price change | $417,500-0.4%$184/sqft |
Source:  GAMLS #10840474 Report a problem GAMLS #10840474 Report a problem | ||
| 9/16/2026 | Price change | $419,000-3.7%$185/sqft |
Source: GAMLS #10840474 Report a problem | ||
| 9/4/2026 | Listed for sale | $435,000+3.6%$192/sqft |
Source: GAMLS #10840474 Report a problem | ||
| 7/19/2023 | Sold | $420,000+5%$185/sqft |
Source:  FMLS GA #7226986 Report a problem FMLS GA #7226986 Report a problem | ||
| 6/30/2023 | Pending sale | $400,000$177/sqft |
Source: GAMLS #10170785 Report a problem | ||
| 6/23/2023 | Contingent | $400,000-4.8%$177/sqft |
Source: GAMLS #10170785 Report a problem | ||
| 6/21/2023 | Price change | $420,000+5%$185/sqft |
Source: FMLS GA #7226986 Report a problem | ||
| 6/15/2023 | Listed for sale | $400,000+90.5%$177/sqft |
Source: FMLS GA #7226986 Report a problem | ||
| 3/22/2019 | Sold | $210,000-8.7%$93/sqft |
Source:  GAMLS #8497793 Report a problem GAMLS #8497793 Report a problem | ||
| 2/14/2019 | Pending sale | $230,000$102/sqft |
Source: Skylan Realty, LLC. #6087499 Report a problem | ||
| 2/8/2019 | Price change | $230,000+4.5%$102/sqft |
Source: Skylan Realty, LLC. #6087499 Report a problem | ||
| 2/4/2019 | Listed for sale | $220,000$97/sqft |
Source: Skylan Realty, LLC. #6087499 Report a problem | ||
| 1/25/2019 | Pending sale | $220,000$97/sqft |
Source: Skylan Realty, LLC. #6087499 Report a problem | ||
| 1/11/2019 | Price change | $220,000-4.3%$97/sqft |
Source: Skylan Realty, LLC. #6087499 Report a problem | ||
| 11/17/2018 | Listed for sale | $230,000$102/sqft |
Source: Skylan Realty, LLC. #6087499 Report a problem | ||
| 10/22/2018 | Pending sale | $230,000$102/sqft |
Source: Skylan Realty, LLC #6087499 Report a problem | ||
| 10/16/2018 | Listed for sale | $230,000+115.8%$102/sqft |
Source: Skylan Realty, LLC #6087499 Report a problem | ||
| 6/23/2015 | Listing removed | $1,400$1/sqft |
Source: SPIRIT USA REAL ESTATE INVESTMENT MANAGEMENT INC Report a problem | ||
| 6/17/2015 | Listed for rent | $1,400$1/sqft |
Source: SPIRIT USA REAL ESTATE INVESTMENT MANAGEMENT INC Report a problem | ||
| 2/6/2015 | Listing removed | $1,400$1/sqft |
Source: SPIRIT USA REAL ESTATE INVESTMENT MANAGEMENT INC Report a problem | ||
| 1/30/2015 | Listed for rent | $1,400$1/sqft |
Source: SPIRIT USA INC Report a problem | ||
| 5/2/2014 | Listing removed | $1,400$1/sqft |
Source: SPIRIT USA INC Report a problem | ||
| 2/5/2014 | Listed for rent | $1,400$1/sqft |
Source: SPIRIT USA INC Report a problem | ||
| 2/6/2013 | Listing removed | $1,400$1/sqft |
Source: SPIRIT USA INC Report a problem | ||
| 11/28/2012 | Price change | $1,400$1/sqft |
Source: SPIRIT USA INC Report a problem | ||
| 5/1/2012 | Sold | $106,600-46%$47/sqft |
Source: Public Record Report a problem | ||
| 9/9/2008 | Sold | $197,500+19%$87/sqft |
Source: Public Record Report a problem | ||
| 11/9/2005 | Sold | $166,000+0.6%$73/sqft |
Source: Public Record Report a problem | ||
| 3/24/2003 | Sold | $165,000-22%$73/sqft |
Source: Public Record Report a problem | ||
| 5/3/2002 | Sold | $211,500$93/sqft |
Source: Public Record Report a problem | ||
Public tax history
| Year | Property taxes | Tax assessment |
|---|---|---|
| 2024 | $4,526 | $150,112 |
| 2023 | $4,526 +10.3% | $150,112 +11% |
| 2022 | $4,104 +63.9% | $135,212 +63.9% |
| 2021 | $2,504 | $82,496 |
| 2020 | $2,504 | $82,496 |
| 2019 | $2,504 +10.8% | $82,496 +10.8% |
| 2018 | $2,259 | $74,444 +10.6% |
| 2017 | $2,259 +16.8% | $67,308 |
| 2016 | $1,935 -1.4% | $67,308 +1% |
| 2015 | $1,963 -0.8% | $66,632 |
| 2014 | $1,980 +40.7% | $66,632 +41.9% |
| 2013 | $1,407 +22.1% | $46,972 |
| 2012 | $1,152 -21% | $46,972 -17.6% |
| 2011 | $1,458 -25.2% | $56,996 -25.7% |
| 2010 | $1,949 | $76,744 |
| 2009 | $1,949 -14.6% | $76,744 |
| 2006 | $2,283 +12.1% | $76,744 +12.6% |
| 2005 | $2,036 | $68,176 |
| 2004 | $2,036 | $68,176 |
| 2003 | $2,036 +34.6% | $68,176 |
| 2002 | $1,513 -0.4% | $68,176 +5.4% |
| 2001 | $1,519 +1.6% | $64,684 +2.7% |
| 2000 | $1,496 | $62,978 |
Find assessor info on the county website
Monthly payment
Est. payment
Payment breakdown
Explore the cost of this home by adjusting the details. Changes won't be saved.Climate risks
Neighborhood: 30102
Nearby schools
Schools provided by the listing agent
- Elementary: Pitner
- Middle: Palmer
- High: North Cobb
Source: GAMLS. This data may not be complete. We recommend contacting the local school district to confirm school assignments for this home.

Similar homes
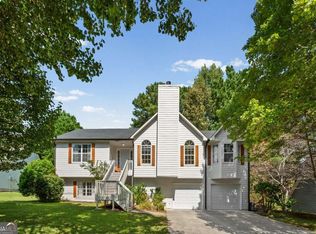
- $435,0005 bd3 ba2.4k sqft2608 Abbotts Glen Dr NW, Acworth, GA 30101Active
 MLS ID #10844167, Stephanie Overton, Classic Homes Realty. GAMLS
 - $415,0004 bd3 ba2.7k sqft212 Simpson Dr NE, Kennesaw, GA 30144Active Under Contract
 MLS ID #10829975, Bolling Hines, Keller Williams Realty PeachtreeRoad. GAMLS
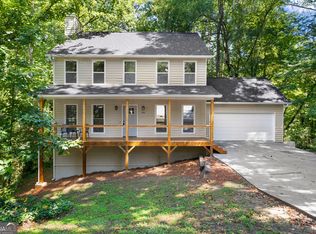
 - $434,9004 bd3 ba2.3k sqft1550 Olde Mill Ct, Marietta, GA 30066Active
 MLS ID #10833513, Andrew O'Callaghan, Bolst. GAMLS
 - $460,0004 bd4 ba2.3k sqft4770 Shallow Ridge Rd NE, Kennesaw, GA 30144Active Under Contract
 MLS ID #10834403, Fernando Chavarria, Keller Williams Realty North Atlanta. GAMLS
 - $369,9004 bd3 ba2.3k sqft182 Shallow Ridge Ln NE, Kennesaw, GA 30144ActiveMLS ID #10844552, Andrew O'Callaghan, Bolst. GAMLS
- $425,0004 bd3 ba2.3k sqft120 Kasey Dr, Woodstock, GA 30189ActiveMLS ID #10799450, Jake Bouchillon, Keller Williams Realty Consultants. GAMLS
- $450,0003 bd3 ba2k sqft368 N Victoria Rd, Woodstock, GA 30189ActiveMLS ID #10830032, John Marinan, Atlanta Communities. GAMLS
- $382,5003 bd2 ba1.5k sqft3319 McEver Park Cir, Acworth, GA 30101ActiveMLS ID #10832717, Heather M Francis, Dalton Wade, Inc.. GAMLS
- $449,9004 bd3 ba2.5k sqft4104 Dream Catcher Dr, Woodstock, GA 30189ActiveMLS ID #10824197, Tommy Ngo, Redfin Corporation. GAMLS
- $407,9994 bd3 ba2.3k sqft6 Cain Dr, Cartersville, GA 30121ActiveMLS ID #10872703, William Becker, Coldwell Banker Realty. GAMLS
- $355,0003 bd3 ba1.4k sqft2727 Northgate Way NW, Kennesaw, GA 30101Active Under ContractMLS ID #10847231, Kathy Radler, Keller Williams Realty Atlanta North. GAMLS
- $529,0004 bd4 ba2.9k sqft2694 Elmhurst Ct NW, Kennesaw, GA 30152For Sale
 MLS ID #7853967, Jackie Pala, Orchard Brokerage LLC. FMLS GA
 - $370,0003 bd3 ba2k sqft3008 Carrie Dr NW, Acworth, GA 30144ActiveMLS ID #10846378, Jerome Smith, Keller Williams Realty. GAMLS
- $434,9004 bd3 ba2.5k sqft1433 Rosewood Creek Dr, Marietta, GA 30066ActiveMLS ID #10837155, Stephen Heramb, Virtual Properties Realty.com. GAMLS
- $399,9853 bd2 ba1.8k sqft3312 Freedom Lndg NW, Kennesaw, GA 30144ActiveMLS ID #10811194, Nicole M France, RE/MAX Center. GAMLS
- $475,0004 bd3 ba2.4k sqft1833 Chasewood Park Dr, Marietta, GA 30066ActiveMLS ID #10843090, Page Morgan, Keller Williams Realty Atlanta North. GAMLS
- $335,0003 bd2 ba1.2k sqft4224 Brandy Ann Dr, Acworth, GA 30101ActiveMLS ID #10809804, Maggie Guest, Atlanta Communities. GAMLS
- $400,0004 bd3 ba1.9k sqft3504 Wellsley Dr, Powder Springs, GA 30127ActiveMLS ID #10782368, Tanya Pickens, Opendoor Brokerage. GAMLS
- $424,9004 bd3 ba2.1k sqft233 Manous Way, Canton, GA 30115ActiveMLS ID #10783682, Erin L Romeo, RE/MAX Town & Country. GAMLS
- $489,0004 bd3 ba2.3k sqft510 Senators Ridge Dr, Dallas, GA 30132ActiveMLS ID #10851675, Richard Hopkins, ERA Sunrise Realty. GAMLS
