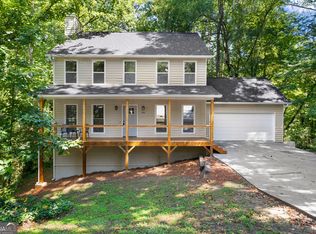
Welcome home to this beautifully renovated 4-bedroom, 3.5-bath home in Kennesaw, where modern finishes, thoughtful design, and plenty of space come together in one move-in-ready package. It features new windows, fresh paint, and updated landscaping creates great curb appeal before you even step inside. Enter through the two-story foyer featuring a beautifully updated staircase with warm wood details and modern black accents that set the tone for the rest of the home. The main level offers an open and functional layout with new flooring throughout, a spacious living room, dining area, and a completely redesigned kitchen featuring white oak cabinetry, quartz countertops, stainless steel appliances, a farmhouse sink, brass fixtures, a modern tile backsplash, and a large center island with seating. The kitchen opens to the dining area, while sliding glass doors provide easy access to the rear deck and backyard, creating a great setup for everyday living and entertaining. A half bathroom and spacious laundry room complete the main level. Upstairs, the primary suite offers plenty of space along with a beautifully renovated spa-inspired bathroom featuring a freestanding soaking tub, oversized glass-enclosed tile shower, double vanity with white oak cabinetry, and modern finishes throughout. Two additional bedrooms and another fully updated bathroom complete the upper level. The finished lower level adds even more flexibility with a fourth bedroom and full bathroom, ideal for guests, a private home office, or additional living space, along with access to the two-car garage. Outside, enjoy a spacious backyard with a new retaining wall, mature trees, and plenty of room to relax, play, or entertain. Conveniently located in Kennesaw with easy access to shopping, dining, parks, major roadways, and everything the area has to offer, this home gives you the character of an established property with the finishes and feel of something brand new. Schedule your private showing today and come see this incredible transformation for yourself!
Active
$460,000
4770 Shallow Ridge Rd NE, Kennesaw, GA 30144
4beds
2,360sqft
Single Family Residence
Built in 1987
0.34 Acres Lot
$451,100 Zestimate®
$195/sqft
$31/mo HOA
What's special
Modern finishesSpacious backyardNew retaining wallGreat curb appealStainless steel appliancesDining areaUpdated landscaping
- 18 days
- 3,007
- 443
Zillow last checked:
Listing updated:
Listed by:
Fernando Chavarria 678-735-2419,
Keller Williams Realty North Atlanta
Source: GAMLS,MLS#: 10834403
Facts & features
Interior
Bedrooms & bathrooms
- Bedrooms: 4
- Bathrooms: 4
- Full bathrooms: 3
- 1/2 bathrooms: 1
Rooms
- Room types: Other
Dining room
- Features: Dining Rm/Living Rm Combo
Kitchen
- Features: Kitchen Island
Heating
- Central
Cooling
- Central Air
Appliances
- Included: Dishwasher, Disposal, Refrigerator
- Laundry: Mud Room
Features
- Other, Separate Shower, Soaking Tub
- Flooring: Vinyl
- Windows: Double Pane Windows
- Basement: Finished
- Number of fireplaces: 1
- Fireplace features: Living Room
- Common walls with other units/homes: No Common Walls
Interior area
- Total structure area: 2,360
- Total interior livable area: 2,360 sqft
- Finished area above ground: 2,360
- Finished area below ground: 0
Property
Parking
- Total spaces: 2
- Parking features: Attached, Garage
- Has attached garage: Yes
Features
- Levels: Two
- Stories: 2
- Patio & porch: Deck
- Fencing: Back Yard
- Body of water: None
Lot
- Size: 0.34 Acres
- Features: Private
Details
- Parcel number: 16006700190
Construction
Type & style
- Home type: SingleFamily
- Architectural style: Traditional
- Property subtype: Single Family Residence
Materials
- Brick, Concrete
- Foundation: Slab
- Roof: Composition
Condition
- Resale
- New construction: No
- Year built: 1987
Utilities & green energy
- Electric: 220 Volts
- Sewer: Public Sewer
- Water: Public
- Utilities for property: Cable Available, Electricity Available, Natural Gas Available, Phone Available, Sewer Available, Underground Utilities, Water Available
Green energy
- Energy efficient items: Appliances
Community & HOA
Community
- Features: None
- Security: Smoke Detector(s)
- Subdivision: Falcon Hill
HOA
- Has HOA: Yes
- Services included: Swimming, Tennis
- HOA fee: $375 annually
Location
- Region: Kennesaw
Financial & listing details
- Price per square foot: $195/sqft
- Tax assessed value: $350,340
- Annual tax amount: $3,156
- Date on market: 8/27/2026
- Cumulative days on market: 18 days
- Listing agreement: Exclusive Right To Sell
- Electric utility on property: Yes
Estimated market value
$451,100
$429,000 - $474,000
$2,314/mo
Price history
| Date | Event | Price |
|---|---|---|
| 8/27/2026 | Listed for sale | $460,000+53.3%$195/sqft |
Source:  FMLS GA #7828339 Report a problem FMLS GA #7828339 Report a problem | ||
| 7/22/2026 | Sold | $300,000+127.3%$127/sqft |
Source: Public Record Report a problem | ||
| 12/29/1999 | Sold | $132,000$56/sqft |
Source: Public Record Report a problem | ||
Public tax history
| Year | Property taxes | Tax assessment |
|---|---|---|
| 2024 | $3,159 +30.6% | $140,136 +6.9% |
| 2023 | $2,420 -18.1% | $131,076 +1.1% |
| 2022 | $2,955 +37.4% | $129,620 +39.6% |
| 2021 | $2,150 +9.6% | $92,872 +10.2% |
| 2020 | $1,962 +5.8% | $84,272 +6.2% |
| 2019 | $1,854 | $79,356 |
| 2018 | $1,854 | $79,356 +21.5% |
| 2017 | $1,854 +24.1% | $65,304 |
| 2016 | $1,495 +17.4% | $65,304 +21.1% |
| 2015 | $1,273 -0.8% | $53,928 |
| 2014 | $1,283 +14.4% | $53,928 +16.5% |
| 2013 | $1,122 -0.8% | $46,288 |
| 2012 | $1,131 -15.8% | $46,288 -16.8% |
| 2011 | $1,343 -6.1% | $55,608 -11.2% |
| 2010 | $1,430 | $62,596 |
| 2009 | $1,430 +13.3% | $62,596 |
| 2006 | $1,263 -0.5% | $62,596 |
| 2005 | $1,268 +19.8% | $62,596 +17% |
| 2004 | $1,059 | $53,496 |
| 2003 | $1,059 -0.1% | $53,496 |
| 2002 | $1,060 -7.6% | $53,496 |
| 2001 | $1,147 +13.9% | $53,496 +15.8% |
| 2000 | $1,007 | $46,209 |
Find assessor info on the county website
Monthly payment
Est. payment
Payment breakdown
Explore the cost of this home by adjusting the details. Changes won't be saved.Climate risks
Neighborhood: 30144
Nearby schools
Schools provided by the listing agent
- Elementary: Blackwell
- Middle: Mccleskey
- High: Kell
Source: GAMLS. This data may not be complete. We recommend contacting the local school district to confirm school assignments for this home.
- $363,7003 bd2 ba1.9k sqft4766 Shallow Ridge Rd NE, Kennesaw, GA 30144Off Market
- $430,5004 bd4 ba2.4k sqft4774 Shallow Ridge Rd NE, Kennesaw, GA 30144Off Market
- $366,4003 bd3 ba1.4k sqft4762 Shallow Ridge Rd NE, Kennesaw, GA 30144Off Market
- $363,2004 bd2 ba1.8k sqft4767 Shallow Ridge Rd NE, Kennesaw, GA 30144Off Market
Similar homes
- $475,0004 bd3 ba2.5k sqft3138 Elmendorf Dr NW, Kennesaw, GA 30144Active

 MLS ID #10843655, Kira Karlin, Keller Williams Realty First Atlanta. GAMLS
 - $515,0004 bd4 ba2.5k sqft326 W Claiborne Ct, Marietta, GA 30066Active
 MLS ID #10843425, Bolling Hines, Keller Williams Realty PeachtreeRoad. GAMLS
 - $439,9004 bd3 ba2.3k sqft1550 Olde Mill Ct, Marietta, GA 30066Active
 MLS ID #10833513, Andrew O'Callaghan, Bolst. GAMLS
 - $369,9003 bd3 ba1.6k sqft4424 Twin Creek Dr NE, Kennesaw, GA 30144Active
 MLS ID #10819472, Candis Lowery, Bolst. GAMLS
 - $475,0004 bd3 ba2.2k sqft512 Wood Forest Ct, Marietta, GA 30066ActiveMLS ID #10834976, Shannon Sandler, Redfin Corporation. GAMLS
- $485,0004 bd3 ba2.5k sqft4104 Dream Catcher Dr, Woodstock, GA 30189ActiveMLS ID #10824197, Tommy Ngo, Redfin Corporation. GAMLS
- $425,0004 bd3 ba2.3k sqft120 Kasey Dr, Woodstock, GA 30189ActiveMLS ID #10799450, Jake Bouchillon, Keller Williams Realty Consultants. GAMLS
- $500,0004 bd3 ba2.4k sqft1833 Chasewood Park Dr, Marietta, GA 30066ActiveMLS ID #10843090, Page Morgan, Keller Williams Realty Atlanta North. GAMLS
- $425,0004 bd2 ba2.1k sqft250 Lancaster Cir, Marietta, GA 30066Active Under ContractMLS ID #10822100, Stefan Swanson, Virtual Properties Realty.com. GAMLS
- $415,0004 bd3 ba2.6k sqft1597 Sprayberry Dr, Marietta, GA 30066ActiveMLS ID #10806850, Andrew O'Callaghan, Bolst. GAMLS
- $460,0004 bd2 ba3k sqft2754 Georgian Ter, Marietta, GA 30068ActiveMLS ID #10833197, Stella Harris, WM Realty LLC. GAMLS
- $390,0003 bd3 ba1.8k sqft4821 Olde Mill Dr, Marietta, GA 30066ActiveMLS ID #10820879, Jill Heineck, Keller Williams Realty PeachtreeRoad. GAMLS
- $499,9005 bd4 ba3.3k sqft302 Hickory Ln, Canton, GA 30115ActiveMLS ID #10838564, Benjamin Winwood, Lokation Real Estate LLC. GAMLS
- $520,0004 bd4 ba2.8k sqft985 Shelnutt Dr, Marietta, GA 30060ActiveMLS ID #10826463, Mark Spain, Mark Spain Real Estate. GAMLS
- $525,0004 bd2 ba2.5k sqft926 Allatoona Rd, Woodstock, GA 30189ActiveMLS ID #10793129, Josh Van Pelt, Method Real Estate Advisors. GAMLS
- $515,0004 bd3 ba2.2k sqft673 Maple Grove Way, Marietta, GA 30066Active Under ContractMLS ID #10829373, Tommy Ngo, Redfin Corporation. GAMLS
- $365,0003 bd2 ba1.8k sqft1193 Wade Green Cir NW, Acworth, GA 30102ActiveMLS ID #10807320, Stella Harris, WM Realty LLC. GAMLS
- $470,0003 bd3 ba2.3k sqft3171 Burnt Hickory Rd NW, Marietta, GA 30064ActiveMLS ID #10736125, Angela Carpinella, Keller Williams Realty PeachtreeRoad. GAMLS
- $519,0004 bd4 ba3.4k sqft2251 Briarcreek Bnd NW, Kennesaw, GA 30152ActiveMLS ID #10812974, Carolyn Mosley, LOCAL Realty. GAMLS
- $369,0003 bd2 ba2.1k sqft2845 Wood Forest Rd, Marietta, GA 30066ActiveMLS ID #10833446, Level Up Real Estate Team, BHHS Georgia Properties. GAMLS
