Lake Life Starts Here! Welcome home to this beautifully renovated 3-bedroom, 2-bath ranch nestled on a spacious .38-acre corner lot just moments from the shores of Lake Allatoona. Located in the desirable Victoria Cottages community, this move-in ready home offers the perfect blend of modern updates, everyday comfort, and an unbeatable lake lifestyle. Just around the corner, you'll find Victoria Beach, Victoria Campground, and the popular Victoria Day Use Area featuring a 4-lane public boat ramp, making it easy to spend your days boating, fishing, kayaking, or simply enjoying everything the lake has to offer. Inside, you'll love the bright, open-concept floor plan with soaring vaulted ceilings, a cozy fireplace, and a stunning wall of windows that fills the home with natural light. The all-new kitchen is designed to impress with brand-new soft-close cabinetry, a convenient built-in spice rack, beautiful quartz countertops, brand-new stainless steel appliances, and a spacious walk-in pantry complete with built-in storage. The private primary suite is a true retreat, featuring a luxurious spa-inspired bathroom with a gorgeous custom glass-enclosed shower, stylish new double vanities, and separate his-and-hers walk-in closets. Two additional bedrooms and an updated guest bath provide comfortable space for family and guests. Extensive recent improvements provide peace of mind, including a new roof, new siding, new septic tank, new kitchen appliances, stylish new bathroom vanities, fresh landscaping, and a brand-new deck overlooking the yard-perfect for relaxing after a day on the lake or entertaining family and friends. A matching storage building offers additional space for lawn equipment, outdoor gear, or lake toys. Whether you're searching for a full-time residence or the perfect weekend getaway, this beautifully updated ranch offers the rare opportunity to enjoy modern living just minutes from one of North Georgia's most sought-after recreational destinations. Bring your boat, your paddleboards, and your fishing poles-Lake Allatoona is calling!
Active
$500,000
400 Cottonwood Dr, Woodstock, GA 30189
3beds
1,365sqft
Single Family Residence, High Rise
Built in 1985
0.38 Acres Lot
$487,400 Zestimate®
$366/sqft
$-- HOA
What's special
Cozy fireplaceNew roofBright open-concept floor planNew sidingBrand-new stainless steel appliancesFresh landscapingBrand-new soft-close cabinetry
- 18 days
- 1,103
- 80
Zillow last checked:
Listing updated:
Listed by:
Regina Samuel 678-296-3582,
1 Look Real Estate
Source: GAMLS,MLS#: 10826503
Facts & features
Interior
Bedrooms & bathrooms
- Bedrooms: 3
- Bathrooms: 2
- Full bathrooms: 2
- Main level bathrooms: 2
- Main level bedrooms: 3
Rooms
- Room types: Family Room, Laundry
Kitchen
- Features: Breakfast Area, Breakfast Bar, Kitchen Island, Pantry, Solid Surface Counters, Walk-in Pantry
Heating
- Central, Electric
Cooling
- Ceiling Fan(s), Central Air
Appliances
- Included: Dishwasher, Microwave, Oven/Range (Combo), Refrigerator, Stainless Steel Appliance(s)
- Laundry: Other
Features
- Beamed Ceilings, Double Vanity, Master On Main Level, Tile Bath, Vaulted Ceiling(s), Walk-In Closet(s)
- Flooring: Vinyl
- Basement: None
- Number of fireplaces: 1
- Fireplace features: Family Room
- Common walls with other units/homes: No Common Walls
Interior area
- Total structure area: 1,365
- Total interior livable area: 1,365 sqft
- Finished area above ground: 1,365
- Finished area below ground: 0
Property
Parking
- Total spaces: 2
- Parking features: Kitchen Level, Parking Pad
- Has uncovered spaces: Yes
Features
- Levels: One
- Stories: 1
- Patio & porch: Deck
- Waterfront features: No Dock Or Boathouse
- Body of water: Allatoona
Lot
- Size: 0.38 Acres
- Features: Corner Lot, Level
- Residential vegetation: Partially Wooded
Details
- Additional structures: Outbuilding
- Parcel number: 21N10A A047
- Special conditions: Investor Owned
Construction
Type & style
- Home type: SingleFamily
- Architectural style: A-Frame,Ranch
- Property subtype: Single Family Residence, High Rise
- Attached to another structure: Yes
Materials
- Wood Siding
- Foundation: Slab
- Roof: Composition
Condition
- Updated/Remodeled
- New construction: No
- Year built: 1985
Utilities & green energy
- Sewer: Septic Tank
- Water: Public
- Utilities for property: Other
Community & HOA
Community
- Features: None
- Security: Smoke Detector(s)
- Subdivision: Victoria Cottage
HOA
- Has HOA: No
- Services included: None
Location
- Region: Woodstock
Financial & listing details
- Price per square foot: $366/sqft
- Tax assessed value: $372,330
- Annual tax amount: $3,910
- Date on market: 8/14/2026
- Cumulative days on market: 18 days
- Listing agreement: Exclusive Right To Sell
Estimated market value
$487,400
$463,000 - $512,000
$2,197/mo
Price history
| Date | Event | Price |
|---|---|---|
| 8/14/2026 | Listed for sale | $500,000+88.7%$366/sqft |
Source:  FMLS GA #7821867 Report a problem FMLS GA #7821867 Report a problem | ||
| 3/16/2026 | Sold | $265,000-11.4%$194/sqft |
Source:  GAMLS #10687188 Report a problem GAMLS #10687188 Report a problem | ||
| 2/17/2026 | Pending sale | $299,000$219/sqft |
Source: FMLS GA #7715814 Report a problem | ||
| 2/7/2026 | Listed for sale | $299,000+295.6%$219/sqft |
Source: GAMLS #10687188 Report a problem | ||
| 6/11/2010 | Sold | $75,579-24.4%$55/sqft |
Source: Public Record Report a problem | ||
| 3/4/2008 | Sold | $100,000-9.4%$73/sqft |
Source: Public Record Report a problem | ||
| 5/17/2002 | Sold | $110,400$81/sqft |
Source: Public Record Report a problem | ||
Public tax history
| Year | Property taxes | Tax assessment |
|---|---|---|
| 2025 | $3,910 +24.1% | $148,932 +24.1% |
| 2024 | $3,152 -7.3% | $120,012 -7.2% |
| 2023 | $3,398 +24.8% | $129,292 +24.8% |
| 2022 | $2,722 +3.7% | $103,572 +12% |
| 2021 | $2,625 +4.9% | $92,452 +5% |
| 2020 | $2,502 +17.5% | $88,052 +17.5% |
| 2019 | $2,130 +28.6% | $74,960 -48.2% |
| 2018 | $1,656 +13.8% | $144,800 +14.6% |
| 2017 | $1,456 +2.7% | $126,300 +3.8% |
| 2016 | $1,417 +18.6% | $121,700 +19.8% |
| 2015 | $1,195 +7.9% | $101,600 +8.1% |
| 2014 | $1,108 +2.5% | $94,000 +147.1% |
| 2010 | $1,080 -12.5% | $38,040 -17.4% |
| 2009 | $1,235 -0.7% | $46,080 -2.9% |
| 2008 | $1,244 -0.9% | $47,440 -0.8% |
| 2007 | $1,256 +9.4% | $47,840 +10.4% |
| 2006 | $1,148 +18.5% | $43,320 +20.1% |
| 2005 | $968 +11% | $36,080 +14% |
| 2002 | $872 -0.6% | $31,640 +1.3% |
| 2001 | $878 | $31,240 +6.4% |
| 2000 | -- | $29,360 |
| 1999 | $853 | $29,360 |
Find assessor info on the county website
Monthly payment
Est. payment
Payment breakdown
Explore the cost of this home by adjusting the details. Changes won't be saved.Climate risks
Neighborhood: 30189
Nearby schools
Schools provided by the listing agent
- Elementary: Boston
- Middle: Booth
- High: Etowah
Source: GAMLS. This data may not be complete. We recommend contacting the local school district to confirm school assignments for this home.
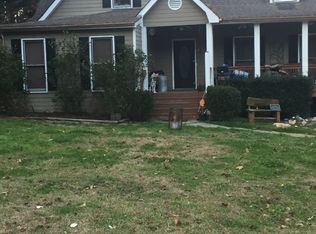
Similar homes
- $496,0003 bd2 ba1.5k sqft401 Cottonwood Dr, Woodstock, GA 30189Active
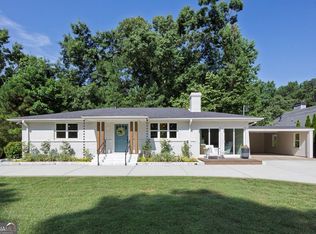
 MLS ID #10801291, Russel T Troesken, Keller Williams Realty Partners. GAMLS
 - $425,0003 bd2 ba1.7k sqft5374 Olde Mill Dr NE, Woodstock, GA 30188Active
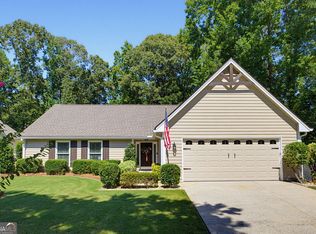 MLS ID #10833820, Christina Reinsel, Mission Homes Realty. GAMLS
 - $499,0003 bd2 ba1.9k sqft1741 Lucy Dr NW, Kennesaw, GA 30152Active
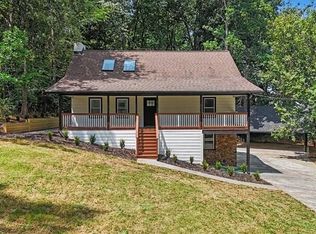 MLS ID #10835146, Makaila Parson, Atlanta Communities. GAMLS
 - $499,9993 bd3 ba1.7k sqft315 Thorntree Ln, Canton, GA 30115Active
 MLS ID #10832542, Shermine A Khakiani, Keller Williams Realty Atl. Partners. GAMLS
 - $385,0003 bd2 ba1.7k sqft117 River Oaks Dr, Woodstock, GA 30188ActiveMLS ID #10794595, Joe A Porter, Northgate Realty Brokers, LLC. GAMLS
- $479,9973 bd2 ba1.5k sqft2720 Sherwood Rd SE, Smyrna, GA 30082ActiveMLS ID #10834642, Fernando Chavarria, Keller Williams Realty North Atlanta. GAMLS
- $415,0003 bd3 ba2k sqft517 Garvin Dr, Woodstock, GA 30189ActiveMLS ID #10833536, Roxana Vera, Sperry Brokerage Services. GAMLS
- $479,9005 bd2 ba1.5k sqft473 Morningside Dr NE, Marietta, GA 30060ActiveMLS ID #10834232, Stacey Wyatt Group, eXp Realty. GAMLS
- $356,0003 bd2 ba1.5k sqft124 Creekview Dr, Woodstock, GA 30188ActiveMLS ID #10700111, Tanya Pickens, Opendoor Brokerage. GAMLS
- $379,9003 bd3 ba1.6k sqft4424 Twin Creek Dr NE, Kennesaw, GA 30144ActiveMLS ID #10819472, Candis Lowery, Bolst, Inc.. GAMLS
- $365,0003 bd2 ba1.8k sqft1193 Wade Green Cir NW, Acworth, GA 30102ActiveMLS ID #10807320, Stella Harris, WM Realty LLC. GAMLS
- $475,0003 bd3 ba1.3k sqft476 Freyer Dr NE, Marietta, GA 30060ActiveMLS ID #10806407, Lynn O'Brien, Keller Williams Realty Partners. GAMLS
- $469,9003 bd2 ba2k sqft1563 Arden Dr, Marietta, GA 30008ActiveMLS ID #10828963, Christian Driver, Atlanta Communities. GAMLS
- $460,0003 bd3 ba1.9k sqft639 Stickley Oak Way, Woodstock, GA 30189ActiveMLS ID #10774571, Cammy Strickland, BHHS Georgia Properties. GAMLS
- $390,0003 bd3 ba1.8k sqft4821 Olde Mill Dr, Marietta, GA 30066ActiveMLS ID #10820879, Jill Heineck, Keller Williams Realty PeachtreeRoad. GAMLS
- $420,0004 bd3 ba1.6k sqft645 Morgan Springs Ct, Canton, GA 30115Active Under ContractMLS ID #10804580, Stephanie K. Robinson, ERA Sunrise Realty. GAMLS
- $435,0003 bd3 ba1.6k sqft2034 Crestview Way, Woodstock, GA 30188Active Under ContractMLS ID #10790486, Randi Soniker, Compass. GAMLS
- $625,0003 bd2 ba1.8k sqft420 Stonebridge Dr, Roswell, GA 30075ActiveMLS ID #10832952, Jennifer Barnas, eXp Realty. GAMLS
- $389,9003 bd2 ba1.7k sqft2704 Kozy Ct NE, Marietta, GA 30066ActiveMLS ID #10821731, Nicole Ricker, Atlanta Communities. GAMLS
- $469,0003 bd3 ba1.8k sqft147 Fieldbrook Xing, Canton, GA 30115ActiveMLS ID #10821189, Amy Lauda, RE/MAX Town & Country. GAMLS
