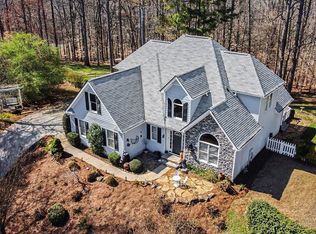
PRICED TO SELL and ready to impress! Nestled on a quiet cul-de-sac in the highly sought-after Orange Shoals community, this beautifully reimagined 3-bedroom, 2.5-bath residence offers timeless character, generous open spaces, and sophisticated modern updates. A brand-new roof, fresh interior and exterior paint, new quartz countertops, new stainless-steel appliances, a contemporary backsplash, updated tile, select modern lighting, newly replaced and painted deck boards, and many additional enhancements make this an exceptional move-in-ready opportunity. A dramatic two-story foyer welcomes you into a spacious fireside living room featuring soaring cathedral ceilings, rich hardwood floors, and abundant natural light. Hardwood flooring and plantation shutters extend throughout the main level, creating a polished and cohesive feel while preserving the home's warmth and character. The beautifully refreshed white kitchen serves as the heart of the home, appointed with freshly painted cabinetry, new quartz countertops, a complete suite of new stainless-steel appliances, and a stylish modern backsplash. It overlooks a sun-filled breakfast room framed by a charming bay window and elevated by a modern light fixture. From here, step into the private enclosed porch-a calm and inviting escape for morning coffee, quiet reading, or relaxed evenings. A separate formal dining room, enhanced by its own modern statement light fixture, provides an elegant setting for gatherings and offers direct access to the expansive, newly refreshed deck. With multiple peaceful indoor and outdoor areas, the home is thoughtfully designed for both effortless entertaining and everyday relaxation. A pantry, main-level laundry room, and ample storage throughout complete the functional and spacious layout. The primary suite is conveniently positioned on the main level and offers a serene private retreat with a wall of windows, dramatic tray ceilings, hardwood flooring, and a generously sized closet. The spa-inspired en-suite bath features dual vanities topped with new quartz, updated fixtures, a jetted soaking tub, and a separate walk-in shower. Upstairs, two generously sized secondary bedrooms share an updated full bath featuring new countertops, a new fixtures, new hardware and refreshed floor tile. An extended driveway provides ample parking and direct exterior access to the daylight terrace-level door. Already stubbed for a future bathroom, this unfinished level offers remarkable potential for additional living and entertaining space, a media room, home gym, private office, guest quarters, or a thoughtfully designed multigenerational suite. Orange Shoals offers sought-after swim and tennis amenities, a playground, and scenic walking trails. Ideally positioned near highly regarded schools, premier shopping, dining, parks, everyday conveniences, and major highways, the home provides effortless access throughout Canton and the greater Atlanta area. Beautifully updated, rich in character, and filled with possibilities, this exceptional residence delivers the space, setting, accessibility, and value today's buyers are searching for.
Active
Price cut: $5K (9/8)
$495,000
315 Thorntree Ln, Canton, GA 30115
3beds
3,016sqft
Single Family Residence
Built in 1997
0.62 Acres Lot
$486,600 Zestimate®
$164/sqft
$60/mo HOA
What's special
Select modern lightingContemporary backsplashRich hardwood floorsBeautifully refreshed white kitchenSun-filled breakfast roomBrand-new roofAbundant natural light
- 16 days
- 1,947
- 168
Zillow last checked:
Listing updated:
Listed by:
Shermine A Khakiani 404-455-3925,
Keller Williams Realty Atl. Partners
Source: GAMLS,MLS#: 10832542
Facts & features
Interior
Bedrooms & bathrooms
- Bedrooms: 3
- Bathrooms: 3
- Full bathrooms: 2
- 1/2 bathrooms: 1
- Main level bathrooms: 1
- Main level bedrooms: 1
Rooms
- Room types: Other
Dining room
- Features: Separate Room
Kitchen
- Features: Breakfast Area, Breakfast Bar, Breakfast Room, Pantry, Solid Surface Counters
Heating
- Central, Forced Air
Cooling
- Ceiling Fan(s), Central Air
Appliances
- Included: Dishwasher, Disposal, Electric Water Heater, Microwave, Oven/Range (Combo), Refrigerator, Stainless Steel Appliance(s)
- Laundry: Common Area
Features
- Double Vanity, High Ceilings, Master On Main Level, Separate Shower, Tile Bath, Entrance Foyer, Walk-In Closet(s)
- Flooring: Carpet, Hardwood, Tile
- Windows: Bay Window(s), Window Treatments
- Basement: Bath/Stubbed,Daylight,Exterior Entry,Full,Unfinished
- Attic: Pull Down Stairs
- Number of fireplaces: 1
- Fireplace features: Living Room
- Common walls with other units/homes: No Common Walls
Interior area
- Total structure area: 3,016
- Total interior livable area: 3,016 sqft
- Finished area above ground: 3,016
- Finished area below ground: 0
Property
Parking
- Total spaces: 6
- Parking features: Attached, Garage, Garage Door Opener
- Has attached garage: Yes
Features
- Levels: Three Or More
- Stories: 3
- Patio & porch: Deck, Patio, Porch
- Has spa: Yes
- Spa features: Bath
- Waterfront features: No Dock Or Boathouse
- Body of water: None
Lot
- Size: 0.62 Acres
- Features: Private
Details
- Parcel number: 03N17A 042
- Special conditions: Investor Owned
Construction
Type & style
- Home type: SingleFamily
- Architectural style: Traditional
- Property subtype: Single Family Residence
Materials
- Other, Wood Siding
- Foundation: Block, Pillar/Post/Pier
- Roof: Composition
Condition
- Updated/Remodeled
- New construction: No
- Year built: 1997
Utilities & green energy
- Electric: 220 Volts
- Sewer: Public Sewer
- Water: Public
- Utilities for property: Cable Available, Electricity Available, High Speed Internet, Phone Available, Sewer Connected, Underground Utilities, Water Available
Community & HOA
Community
- Features: Playground, Pool, Sidewalks, Street Lights, Tennis Court(s), Near Public Transport, Near Shopping
- Security: Smoke Detector(s)
- Subdivision: Orange Shoals
HOA
- Has HOA: Yes
- Services included: Reserve Fund, Swimming, Tennis
- HOA fee: $715 annually
Location
- Region: Canton
Financial & listing details
- Price per square foot: $164/sqft
- Tax assessed value: $433,900
- Annual tax amount: $954
- Date on market: 8/25/2026
- Cumulative days on market: 16 days
- Listing agreement: Exclusive Right To Sell
- Electric utility on property: Yes
Estimated market value
$486,600
$462,000 - $511,000
$2,280/mo
Price history
| Date | Event | Price |
|---|---|---|
| 9/8/2026 | Price change | $495,000-1%$164/sqft |
Source:  GAMLS #10832542 Report a problem GAMLS #10832542 Report a problem | ||
| 8/25/2026 | Listed for sale | $499,999+163.2%$166/sqft |
Source: GAMLS #10832542 Report a problem | ||
| 2/29/2000 | Sold | $190,000+15.3%$63/sqft |
Source: Public Record Report a problem | ||
| 5/6/1998 | Sold | $164,800$55/sqft |
Source: Public Record Report a problem | ||
Public tax history
| Year | Property taxes | Tax assessment |
|---|---|---|
| 2025 | $955 +0.1% | $173,560 +6.5% |
| 2024 | $954 -0.7% | $162,960 +1.6% |
| 2023 | $961 +11.4% | $160,360 +22.6% |
| 2022 | $862 +2.8% | $130,800 +23.4% |
| 2021 | $839 +2% | $105,960 +5.1% |
| 2020 | $822 +0.1% | $100,840 +0.2% |
| 2019 | $822 +1.8% | $100,640 -56.6% |
| 2018 | $807 -1% | $231,800 +3.1% |
| 2017 | $815 -0.7% | $224,900 +2.4% |
| 2016 | $820 | $219,600 +7.4% |
| 2015 | $820 +14.2% | $204,400 +8.4% |
| 2014 | $718 +4.4% | $188,500 +4.6% |
| 2013 | $688 +3.9% | $180,200 +4.2% |
| 2012 | $662 +3.7% | $172,900 -5.1% |
| 2011 | $639 -1.8% | $182,100 +124.2% |
| 2010 | $651 +1.5% | $81,240 -5.6% |
| 2009 | $641 +13.7% | $86,040 -4.6% |
| 2008 | $564 -1.4% | $90,200 -0.9% |
| 2007 | $571 -8.5% | $91,000 +0.1% |
| 2006 | $625 +13.1% | $90,920 +7% |
| 2005 | $552 | $84,960 -54.4% |
| 2004 | -- | $186,400 +2.6% |
| 2003 | -- | $181,600 +147.5% |
| 2002 | $486 -6% | $73,360 +4% |
| 2001 | $516 | $70,560 |
| 2000 | -- | $70,560 +11% |
| 1999 | $1,721 | $63,560 |
Find assessor info on the county website
Monthly payment
Est. payment
Payment breakdown
Explore the cost of this home by adjusting the details. Changes won't be saved.Climate risks
Neighborhood: 30115
Nearby schools
Schools provided by the listing agent
- Elementary: Macedonia
- Middle: Creekland
- High: Creekview
Source: GAMLS. This data may not be complete. We recommend contacting the local school district to confirm school assignments for this home.

Similar homes
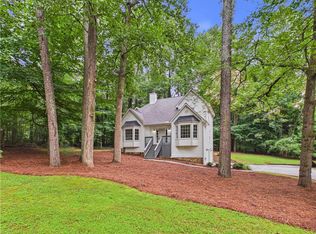
- $475,0004 bd3 ba3.7k sqft210 Wrights Mill Way, Canton, GA 30115Active
 MLS ID #10829789, Justin Landis, Bolst. GAMLS
 - $499,9005 bd3 ba3.2k sqft137 Farm Valley Dr, Canton, GA 30115Active
 MLS ID #10781725, Lindsey Haas, Keller Williams Realty. GAMLS
 - $429,9003 bd2 ba1.8k sqft2855 Autumn Dr, Canton, GA 30115For Sale
 MLS ID #7818163, Angela Nunez, Maximum One Greater Atlanta Realtors. FMLS GA
 - $470,0004 bd3 ba2.9k sqft8260 Stonebrook Ct, Cumming, GA 30040Active
 MLS ID #10841835, Chandley Green, Keller Williams Community Partners. GAMLS
 - $465,0004 bd3 ba2.6k sqft6225 Brook Hollow Creek Dr, Cumming, GA 30028ActiveMLS ID #10827885, Stacy D Easley, Harry Norman Realtors. GAMLS
- $495,0004 bd3 ba2.2k sqft467 Tom Avery Dr, Ball Ground, GA 30107ActiveMLS ID #10842460, Sallie Key, eXp Realty. GAMLS
- $410,0003 bd3 ba1.7k sqft211 Westwind Dr, Ball Ground, GA 30107Active Under ContractMLS ID #10828493, Jonathan Nye, Dwelli. GAMLS
- $529,9994 bd3 ba2.6k sqft4680 Carver Ct, Cumming, GA 30040ActiveMLS ID #10824762, Amanda Gardner, Willow Bend Properties. GAMLS
- $475,0003 bd3 ba1.9k sqft4075 Briar Meadows Vw, Cumming, GA 30040ActiveMLS ID #10808807, James Chapman, Keller Williams Community Partners. GAMLS
- $400,0003 bd2 ba1.7k sqft6270 Santa Fe Trl, Cumming, GA 30028ActiveMLS ID #10831277, Karen Hilliard, Keller Williams Realty North Atlanta. GAMLS
- $485,0003 bd3 ba2.3k sqft2055 Ivy Ln, Cumming, GA 30041ActiveMLS ID #10788719, Casey Dellinger, Bolst. GAMLS
- $589,0005 bd3 ba3.6k sqft406 Mistflower Ct, Ball Ground, GA 30107ActiveMLS ID #10725656, Derek Stam, Compass. GAMLS
- $545,0003 bd3 ba3.1k sqft211 Nacoochee Dr, Woodstock, GA 30188ActiveMLS ID #10828943, Francisco Urrea, Atlanta Communities. GAMLS
- $524,0004 bd3 ba2.8k sqft121 Rolling Hills Pl, Canton, GA 30114ActiveMLS ID #10826177, Maria Sims, Keller Williams Rlty. Partners. GAMLS
- $525,0003 bd2 ba2.2k sqft2920 Hearthstone Dr, Cumming, GA 30041ActiveMLS ID #10833114, James Chapman, Keller Williams Community Partners. GAMLS
- $600,0004 bd3 ba2.4k sqft2300 Northwood Dr, Milton, GA 30004ActiveMLS ID #10821052, Kelly B Rosen, Keller Williams Realty Atl. Partners. GAMLS
- $499,0003 bd3 ba1.8k sqft222 Bellflower Dr, Jasper, GA 30143ActiveMLS ID #10790842, Margot Weatherford, eXp Realty. GAMLS
- $475,0004 bd3 ba2.1k sqft1011 Blankets Creek Dr, Canton, GA 30114ActiveMLS ID #10804517, Natalie Stampfly, Southern Classic Realtors. GAMLS
- $474,9004 bd3 ba2.3k sqft115 Nelson Ridge Dr, Ball Ground, GA 30107ActiveMLS ID #10802687, Patricia K Carlisle, Crowne Realty Group. GAMLS
- $499,0004 bd3 ba2.2k sqft2760 Spring Dr, Cumming, GA 30041ActiveMLS ID #10811253, Amy Jones, Homecoin.com. GAMLS
