Welcome to this Light-Filled Traditional Home nestled in the sought-after Ivy Bluff community in the Heart of Cumming! Ideally located, this exceptional home offers the perfect blend of peaceful neighborhood living and everyday convenience, just minutes from Lake Lanier, GA-400, Cumming City Center, Downtown Cumming, The Collection at Forsyth, and an abundance of Shopping, Dining, Entertainment, Parks, and Recreation. Residents of Ivy Bluff also enjoy outstanding community amenities including a Swimming Pool, Tennis Courts, and Playground. A charming Covered Front Porch welcomes you inside, where Hardwood Floors, abundant Natural Light, and inviting living spaces create an immediate sense of home. The Family Room serves as the heart of the Main Level with Vaulted Ceilings, a striking Fireplace, and seamless flow into the adjoining living areas. The Dining Room connects effortlessly to the Kitchen, featuring Shaker-Style Cabinetry, Granite Countertops, Tile Backsplash, Stainless Steel Appliances, a Breakfast Nook with access to the Rear Deck, and views overlooking the Family Room, making it ideal for both everyday living and entertaining. The Main-Level Primary Suite offers a private retreat with a spacious Ensuite Bathroom featuring Dual Vanities, a Soaking Tub, and Separate Shower. A convenient Half Bathroom completes the Main Level. Upstairs, two additional Bedrooms share a Full Hall Bathroom. The Finished Terrace Level dramatically expands the home's versatility with two Large Bonus Rooms, perfect for a Media Room, Home Office, Playroom, Fitness Space, Guest Retreat, or additional living area. Outside, enjoy the expansive Rear Deck and Covered Patio overlooking a Large, Lush Backyard surrounded by mature trees, creating a private setting for relaxing, entertaining, or enjoying the outdoors. Combining Flexible Living Space, Community Amenities, and an unbeatable location near Lake Lanier and all that Cumming has to offer, this beautiful home delivers the lifestyle today's buyers are seeking.
Active
$485,000
2055 Ivy Ln, Cumming, GA 30041
3beds
2,382sqft
Single Family Residence
Built in 1992
0.59 Acres Lot
$469,000 Zestimate®
$204/sqft
$33/mo HOA
What's special
Striking fireplaceShaker-style cabinetryHardwood floorsExpansive rear deckFlexible living spaceInviting living spacesAbundant natural light
- 29 days
- 1,104
- 88
Zillow last checked:
Listing updated:
Listed by:
Casey Dellinger 770-789-9490,
Bolst,
Hailey Cheney 706-681-6900,
Bolst
Source: GAMLS,MLS#: 10844328
Facts & features
Interior
Bedrooms & bathrooms
- Bedrooms: 3
- Bathrooms: 3
- Full bathrooms: 2
- 1/2 bathrooms: 1
- Main level bathrooms: 1
- Main level bedrooms: 1
Rooms
- Room types: Bonus Room, Family Room
Heating
- Central
Cooling
- Ceiling Fan(s), Central Air
Appliances
- Included: Dishwasher, Microwave, Oven/Range (Combo), Refrigerator
- Laundry: Laundry Closet
Features
- Walk-In Closet(s)
- Flooring: Carpet, Hardwood, Tile
- Basement: Daylight,Finished
- Number of fireplaces: 1
- Fireplace features: Family Room
- Common walls with other units/homes: No Common Walls
Interior area
- Total structure area: 2,382
- Total interior livable area: 2,382 sqft
- Finished area above ground: 2,382
- Finished area below ground: 0
Property
Parking
- Parking features: Garage, Garage Door Opener, Attached
- Has attached garage: Yes
Features
- Levels: Two
- Stories: 2
Lot
- Size: 0.59 Acres
- Features: Level, Private
Details
- Parcel number: 221 628
Construction
Type & style
- Home type: SingleFamily
- Architectural style: Traditional
- Property subtype: Single Family Residence
Materials
- Brick, Other
- Roof: Composition
Condition
- Resale
- New construction: No
- Year built: 1992
Utilities & green energy
- Sewer: Septic Tank
- Water: Public
- Utilities for property: Other
Community & HOA
Community
- Features: Pool, Tennis Court(s)
- Subdivision: Ivy Bluff
HOA
- Has HOA: Yes
- Services included: Reserve Fund
- HOA fee: $400 annually
Location
- Region: Cumming
Financial & listing details
- Price per square foot: $204/sqft
- Tax assessed value: $486,690
- Annual tax amount: $3,902
- Date on market: 9/11/2026
- Cumulative days on market: 29 days
- Listing agreement: Exclusive Right To Sell
- Listing terms: Other
Estimated market value
$469,000
$446,000 - $492,000
$2,694/mo
Price history
| Date | Event | Price |
|---|---|---|
| 9/11/2026 | Listed for sale | $485,000$204/sqft |
Source:  GAMLS #10844328 Report a problem GAMLS #10844328 Report a problem | ||
| 9/10/2026 | Listing removed | $485,000$204/sqft |
Source:  FMLS GA #7790844 Report a problem FMLS GA #7790844 Report a problem | ||
| 7/16/2026 | Price change | $485,000-2.8%$204/sqft |
Source: FMLS GA #7790844 Report a problem | ||
| 6/18/2026 | Listed for sale | $499,000+42.2%$209/sqft |
Source: GAMLS #10788719 Report a problem | ||
| 7/15/2021 | Sold | $351,000+26.3%$147/sqft |
Source:  GAMLS #9003706 Report a problem GAMLS #9003706 Report a problem | ||
| 4/29/2019 | Sold | $278,000+1.1%$117/sqft |
Source:  FMLS GA #6508088 Report a problem FMLS GA #6508088 Report a problem | ||
| 3/11/2019 | Pending sale | $275,000$115/sqft |
Source: Berkshire Hathaway HomeServices Georgia Properties - 400 North #6508088 Report a problem | ||
| 2/20/2019 | Listed for sale | $275,000+12.2%$115/sqft |
Source: Berkshire Hathaway HomeServices Georgia Properties #8529568 Report a problem | ||
| 6/23/2017 | Sold | $245,000-2%$103/sqft |
Source: FMLS GA #5846649 Report a problem | ||
| 5/16/2017 | Pending sale | $250,000$105/sqft |
Source: Atlanta - Sandy Springs #5846649 Report a problem | ||
| 5/10/2017 | Listed for sale | $250,000+28.3%$105/sqft |
Source: KELLER WILLIAMS RLTY, FIRST ATLANTA #5846649 Report a problem | ||
| 7/25/2008 | Listing removed | $194,900$82/sqft |
Source: NRT Atlanta #3705093 Report a problem | ||
| 6/25/2008 | Price change | $194,900-2.5%$82/sqft |
Source: NRT Atlanta #3705093 Report a problem | ||
| 5/8/2008 | Price change | $199,900-11.2%$84/sqft |
Source: NCI Report a problem | ||
| 4/22/2008 | Price change | $225,000-10%$94/sqft |
Source: Keller Williams Realty #3595952 Report a problem | ||
| 3/9/2008 | Price change | $250,000+11.1%$105/sqft |
Source: Keller Williams Realty #3595952 Report a problem | ||
| 2/3/2008 | Price change | $225,000-10%$94/sqft |
Source: NCI #3595952 Report a problem | ||
| 2/1/2008 | Price change | $250,000+11.1%$105/sqft |
Source: NCI #3595952 Report a problem | ||
| 1/18/2008 | Price change | $225,000-10%$94/sqft |
Source: NCI #3595952 Report a problem | ||
| 1/3/2008 | Listed for sale | $250,000+37.4%$105/sqft |
Source: NCI #3595952 Report a problem | ||
| 9/21/2005 | Sold | $182,000$76/sqft |
Source: Public Record Report a problem | ||
Public tax history
| Year | Property taxes | Tax assessment |
|---|---|---|
| 2025 | $3,902 +3.4% | $194,676 +14% |
| 2024 | $3,773 +14.4% | $170,772 +3.6% |
| 2023 | $3,299 -1.7% | $164,780 +30.7% |
| 2022 | $3,355 +5.5% | $126,048 +9.4% |
| 2021 | $3,181 +4.4% | $115,184 +4.4% |
| 2020 | $3,047 +19.8% | $110,340 +15.9% |
| 2019 | $2,543 +34.9% | $95,212 +32.6% |
| 2017 | $1,885 +0% | $71,824 |
| 2016 | $1,885 | $71,824 +10% |
| 2015 | $1,885 +23.5% | $65,304 +7.1% |
| 2014 | $1,527 +7.2% | $60,972 +7% |
| 2013 | $1,424 -1.2% | $56,972 -0.9% |
| 2012 | $1,441 -8.5% | $57,504 -7.8% |
| 2011 | $1,574 | $62,396 -6.5% |
| 2010 | -- | $66,704 -2.9% |
| 2009 | -- | $68,704 |
| 2008 | -- | -- |
| 2007 | -- | $68,848 +10.1% |
| 2006 | $1,277 +9.1% | $62,560 +10.5% |
| 2005 | $1,171 | $56,600 |
| 2004 | $1,171 +14.7% | $56,600 |
| 2003 | $1,021 +7.4% | -- |
| 2002 | $951 +15% | -- |
| 2001 | $827 -4.6% | -- |
| 2000 | $867 | -- |
Find assessor info on the county website
Monthly payment
Est. payment
Payment breakdown
Explore the cost of this home by adjusting the details. Changes won't be saved.Climate risks
Neighborhood: 30041
Nearby schools
Schools provided by the listing agent
- Elementary: Cumming
- Middle: Otwell
- High: Forsyth Central
Source: GAMLS. This data may not be complete. We recommend contacting the local school district to confirm school assignments for this home.
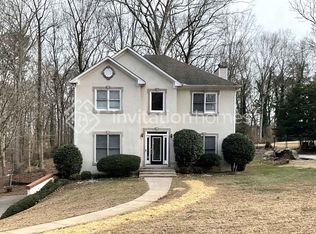
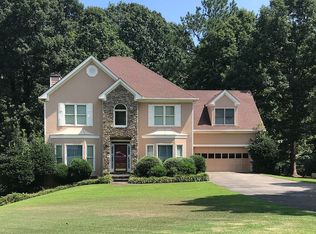
Similar homes
- $490,0004 bd3 ba2.3k sqft2180 Habersham Trce, Cumming, GA 30041Active

 MLS ID #10837690, Kennedi Washington, WM Realty LLC. GAMLS
 - $525,0003 bd2 ba2.7k sqft3183 Samples Rd, Cumming, GA 30041Active
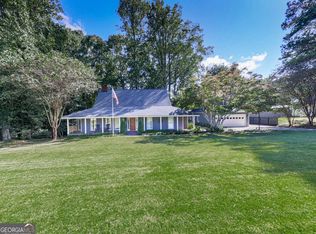 MLS ID #10857822, Joe Sellers, Atlanta Communities. GAMLS
 - $524,9004 bd3 ba2.9k sqft2085 Habersham Marina Rd, Cumming, GA 30041Active
 MLS ID #10843552, Justin Landis, Bolst. GAMLS
 - $465,0003 bd3 ba2.7k sqft2725 Spring Dr, Cumming, GA 30041Active
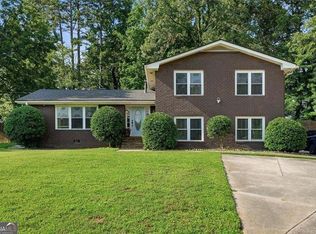 MLS ID #10854641, Daniel P Rohrer, One Nest Georgia Inc.. GAMLS
 - $549,9004 bd3 ba2.9k sqft1350 Gran Forest Dr, Cumming, GA 30041ActiveMLS ID #10826286, Stacy D Easley, Harry Norman Realtors. GAMLS
- $549,9004 bd3 ba2.4k sqft1795 Ivey Trce, Cumming, GA 30041ActiveMLS ID #10734760, Zachary Dobleman, Real Broker, LLC. GAMLS
- $525,0004 bd3 ba2.2k sqft6985 W Mountain Xing, Cumming, GA 30041ActiveMLS ID #10847334, Go with Joe and Co, Century 21 Results. GAMLS
- $470,0004 bd3 ba2.9k sqft8260 Stonebrook Ct, Cumming, GA 30040Active Under ContractMLS ID #10841835, Chandley Green, Keller Williams Community Partners. GAMLS
- $445,0004 bd3 ba2.4k sqft9530 Bonsall Cir, Gainesville, GA 30506ActiveMLS ID #10869522, Mary Wynkoop, Coldwell Banker Realty. GAMLS
- $489,0004 bd3 ba2.1k sqft4110 Ridgebrook Bnd, Atlanta, GA 30028ActiveMLS ID #10799888, Lauren Pawelko, Coldwell Banker Realty. GAMLS
- $540,0004 bd2 ba2.1k sqft1820 Commonwealth Ave, Cumming, GA 30041ActiveMLS ID #10838738, Mahota Real Estate Partners, Keller Williams Realty Atl. Partners. GAMLS
- $495,0004 bd3 ba2.8k sqft5180 Fieldgate Ridge Dr, Cumming, GA 30028ActiveMLS ID #10774616, Laura McCook, BHHS Georgia Properties. GAMLS
- $454,9004 bd3 ba2.6k sqft6225 Brook Hollow Creek Dr, Cumming, GA 30028Active Under ContractMLS ID #10827885, Stacy D Easley, Harry Norman Realtors. GAMLS
- $559,9003 bd3 ba2.2k sqft1535 Seneca Ave, Cumming, GA 30041ActiveMLS ID #10839612, Terry Backer, Chapman Hall Realtors. GAMLS
- $520,0003 bd3 ba2.1k sqft4905 Weathervane Dr, Johns Creek, GA 30022For Sale
 MLS ID #7850018, Aravind Gangaiah, NorthGroup Realty. FMLS GA
 - $589,0003 bd2 ba2.3k sqft7660 Donington Park Dr, Cumming, GA 30040ActiveMLS ID #10844240, Beverly B Jones, BHHS Georgia Properties. GAMLS
- $465,0004 bd3 ba2k sqft955 Pebble Creek Trl, Suwanee, GA 30024ActiveMLS ID #10826160, Jingru Sui, Keller Williams Realty Atl. Partners. GAMLS
- $499,9004 bd3 ba2.6k sqft605 Silverberry Ln, Sugar Hill, GA 30518Active Under ContractMLS ID #10808284, Janice Cohen, HomeSmart. GAMLS
- $514,9004 bd3 ba2.8k sqft651 Sweetfern Ln, Sugar Hill, GA 30518ActiveMLS ID #10826441, Michelle Frost, Atlanta Communities. GAMLS
- $475,0004 bd4 ba3k sqft643 Laufin Ct, Lawrenceville, GA 30043ActiveMLS ID #10842211, Bryan Bachtel, AXEN Realty. GAMLS
