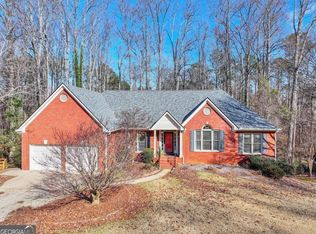
Exceptional value in Habersham on Lanier! Offering more than 3,000 square feet of finished living space, this spacious 4-bedroom, 3-bath home features a 3-car garage, nearly half-acre wooded lot, main-level living, and an incredibly versatile finished daylight lower level. The main level offers a comfortable ranch-style layout with three bedrooms and two full baths, including the primary suite, along with generous living and dining spaces and plenty of natural light. What truly sets this home apart is the 975-square-foot finished lower level, creating an ideal setup for multigenerational living, extended family, guests, a home office, or additional private living space. The lower level includes its own kitchen, living area, bedroom, full bathroom, laundry, private exterior entrance, garage access, and separate electric meter. Outside, enjoy a wooded .46-acre lot with a private setting while still being conveniently located in the established Habersham on Lanier community near Lake Lanier, shopping, dining and everything Cumming has to offer. With 3,083 finished square feet, four bedrooms, three full baths, three garage spaces and two distinct living areas, this home offers tremendous space and flexibility at an exceptional price point for the area. The home also provides a wonderful opportunity for its next owner to update finishes over time and make the space their own. So much space. So many possibilities. Come see what makes this home such a unique opportunity in Habersham at Lanier.
Active
Price cut: $16K (10/5)
$422,000
4308 Oak Walk N, Cumming, GA 30041
4beds
3,083sqft
Single Family Residence
Built in 1974
0.46 Acres Lot
$415,500 Zestimate®
$137/sqft
$23/mo HOA
What's special
Garage accessPrivate exterior entrancePlenty of natural lightComfortable ranch-style layoutMain-level livingNearly half-acre wooded lot
- 27 days
- 1,150
- 76
Zillow last checked:
Listing updated:
Listed by:
Corinne Christie 714-334-4113,
Keller Williams Realty Atl. Partners
Source: GAMLS,MLS#: 10843141
Facts & features
Interior
Bedrooms & bathrooms
- Bedrooms: 4
- Bathrooms: 3
- Full bathrooms: 3
- Main level bathrooms: 2
- Main level bedrooms: 3
Rooms
- Room types: Family Room, Other
Dining room
- Features: Seats 12+
Kitchen
- Features: Breakfast Room, Walk-in Pantry
Heating
- Central, Natural Gas
Cooling
- Central Air, Electric
Appliances
- Included: Dishwasher, Gas Water Heater, Refrigerator
- Laundry: In Hall
Features
- Bookcases, Master On Main Level
- Flooring: Laminate, Tile
- Windows: Double Pane Windows, Storm Window(s)
- Basement: Bath Finished,Daylight,Exterior Entry,Finished
- Number of fireplaces: 1
- Fireplace features: Family Room, Gas Log, Wood Burning Stove
- Common walls with other units/homes: No Common Walls
Interior area
- Total structure area: 3,083
- Total interior livable area: 3,083 sqft
- Finished area above ground: 2,108
- Finished area below ground: 975
Property
Parking
- Total spaces: 3
- Parking features: Attached, Garage
- Has attached garage: Yes
Features
- Levels: Two
- Stories: 2
- Patio & porch: Patio
- Exterior features: Other
- Has view: Yes
- View description: Seasonal View
- Waterfront features: No Dock Or Boathouse
- Body of water: None
Lot
- Size: 0.46 Acres
- Features: Steep Slope
- Residential vegetation: Wooded
Details
- Parcel number: 199 093
Construction
Type & style
- Home type: SingleFamily
- Architectural style: Other,Ranch,Traditional
- Property subtype: Single Family Residence
Materials
- Wood Siding
- Roof: Composition
Condition
- Resale
- New construction: No
- Year built: 1974
Utilities & green energy
- Sewer: Public Sewer
- Water: Public
- Utilities for property: Electricity Available, Natural Gas Available, Sewer Available, Water Available
Community & HOA
Community
- Features: None
- Security: Carbon Monoxide Detector(s), Smoke Detector(s)
- Subdivision: Habersham on Lanier
HOA
- Has HOA: Yes
- Services included: Maintenance Grounds, Other
- HOA fee: $275 annually
Location
- Region: Cumming
Financial & listing details
- Price per square foot: $137/sqft
- Tax assessed value: $501,230
- Annual tax amount: $3,793
- Date on market: 9/10/2026
- Cumulative days on market: 27 days
- Listing agreement: Exclusive Agency
- Electric utility on property: Yes
Estimated market value
$415,500
$395,000 - $436,000
$3,067/mo
Price history
| Date | Event | Price |
|---|---|---|
| 10/5/2026 | Price change | $422,000-3.7%$137/sqft |
Source:  GAMLS #10843141 Report a problem GAMLS #10843141 Report a problem | ||
| 9/23/2026 | Price change | $438,000-2.7%$142/sqft |
Source: GAMLS #10843141 Report a problem | ||
| 9/10/2026 | Listed for sale | $450,000+112.3%$146/sqft |
Source:  FMLS GA #7835369 Report a problem FMLS GA #7835369 Report a problem | ||
| 6/13/2008 | Sold | $212,000-1.8%$69/sqft |
Source: Public Record Report a problem | ||
| 5/3/2008 | Price change | $215,900-4.4%$70/sqft |
Source: NCI Report a problem | ||
| 1/31/2008 | Listed for sale | $225,900$73/sqft |
Source: NCI Report a problem | ||
Public tax history
| Year | Property taxes | Tax assessment |
|---|---|---|
| 2025 | $3,793 +2.8% | $200,492 +7.9% |
| 2024 | $3,689 +21.3% | $185,764 +10.2% |
| 2023 | $3,040 -6.1% | $168,640 +19.3% |
| 2022 | $3,239 +16.4% | $141,376 +25.7% |
| 2021 | $2,783 +2.6% | $112,460 +3.1% |
| 2020 | $2,713 +4% | $109,056 +5% |
| 2019 | $2,610 +23.2% | $103,856 +30.5% |
| 2017 | $2,119 +9.6% | $79,608 +9.3% |
| 2016 | $1,933 | $72,808 |
| 2015 | $1,933 +11.9% | $72,808 +6.2% |
| 2014 | $1,728 +13.7% | $68,568 +13.2% |
| 2013 | $1,519 -1.6% | $60,568 -1.3% |
| 2012 | $1,544 -14.2% | $61,388 -13.4% |
| 2011 | $1,799 | $70,852 -10.5% |
| 2010 | -- | $79,160 |
| 2009 | -- | $79,160 |
| 2008 | -- | -- |
| 2007 | -- | $76,080 |
| 2006 | $231 | $76,080 |
| 2005 | $231 | $76,080 |
| 2004 | $231 -14.7% | $76,080 |
| 2003 | $271 +30.5% | -- |
| 2002 | $208 -16.7% | -- |
| 2001 | $249 -79.4% | -- |
| 2000 | $1,210 | -- |
Find assessor info on the county website
Monthly payment
Est. payment
Payment breakdown
Explore the cost of this home by adjusting the details. Changes won't be saved.Climate risks
Neighborhood: Habersham at Lanier
Nearby schools
Schools provided by the listing agent
- Elementary: Mashburn
- Middle: Otwell
- High: Forsyth Central
Source: GAMLS. This data may not be complete. We recommend contacting the local school district to confirm school assignments for this home.
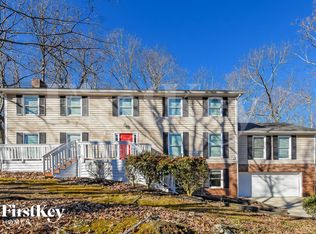
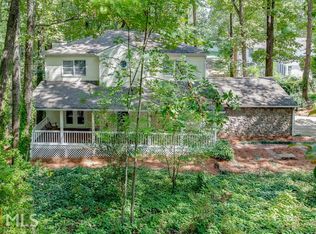
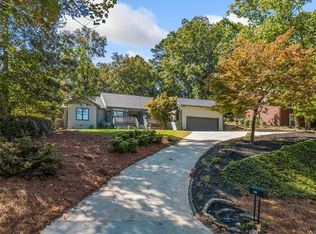
Similar homes
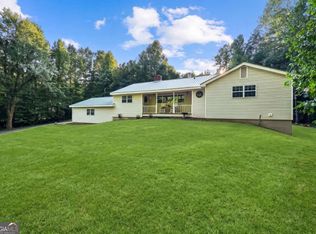
- $430,0003 bd3 ba1.5k sqft109 Lakeview Cir, Cumming, GA 30040Active
 MLS ID #10839723, Tabitha Sheeter, Keller Williams Realty Atl. Partners. GAMLS
 - $375,0003 bd3 ba1.6k sqft2810 Imperial Dr, Cumming, GA 30041Active
 MLS ID #10857610, Yaser Mobasherian, Chapman Hall Realtors. GAMLS
 - $470,0004 bd3 ba2.9k sqft8260 Stonebrook Ct, Cumming, GA 30040Active Under Contract
 MLS ID #10841835, Chandley Green, Keller Williams Community Partners. GAMLS
 - $590,0004 bd4 ba3.9k sqft1525 Habersham Pl, Cumming, GA 30041Active
 MLS ID #10770131, DeElla Hoberg, eXp Realty. GAMLS
 - $325,0004 bd4 ba2.7k sqft2195 Pinetree Dr, Cumming, GA 30041Active Under ContractMLS ID #10784202, Terence Richardson, Compass. GAMLS
- $580,0004 bd4 ba3.1k sqft2325 Ivey Oaks Rd, Cumming, GA 30041ActiveMLS ID #10798056, Maxine Young, Atlanta Communities. GAMLS
- $425,0004 bd3 ba2.3k sqft6104 Saddlehorse Dr, Flowery Branch, GA 30542ActiveMLS ID #10853713, Judy A Paul, Keller Williams Lanier Partners. GAMLS
- $585,0004 bd3 ba3.1k sqft2125 Melrose Trce, Cumming, GA 30041ActiveMLS ID #10782939, Gina Sharma Team, Keller Williams Realty North Atlanta. GAMLS
- $540,0004 bd2 ba2.1k sqft1820 Commonwealth Ave, Cumming, GA 30041ActiveMLS ID #10838738, Mahota Real Estate Partners, Keller Williams Realty Atl. Partners. GAMLS
- $425,0004 bd3 ba1.8k sqft7660 Streamside Ln, Cumming, GA 30028ActiveMLS ID #10819832, Sara Archambeau, Keller Williams Realty Atl. Partners. GAMLS
- $444,9005 bd4 ba3.3k sqft5821 Silverthorn Dr, Flowery Branch, GA 30542ActiveMLS ID #10841065, Don Danos, Virtual Properties Realty.com. GAMLS
- $334,9902 bd2 ba1.8k sqft3875 Stutz St, Cumming, GA 30041Active Under ContractMLS ID #10819421, Styles Realty Group, Century 21 Results. GAMLS
- $429,0005 bd4 ba3k sqft6367 Spring Lake Dr, Flowery Branch, GA 30542ActiveMLS ID #10763198, Robi Olguin, Redfin Corporation. GAMLS
- $400,0006 bd4 ba3.1k sqft61 Oxford Brook Way, Lawrenceville, GA 30046ActiveMLS ID #10857533, Wanda Moreno, Coldwell Banker Realty. GAMLS
- $465,0004 bd3 ba3k sqft2334 Pine Point Dr, Lawrenceville, GA 30043ActiveMLS ID #10780341, Jennifer L Bell, Realty One Group Edge. GAMLS
- $450,0004 bd4 ba3k sqft945 Meadowsong Cir, Lawrenceville, GA 30043ActiveMLS ID #10842812, Regan Maki Team, Ansley RE | Christie's Int'l RE. GAMLS
- $475,0004 bd4 ba3k sqft643 Laufin Ct, Lawrenceville, GA 30043ActiveMLS ID #10842211, Bryan Bachtel, AXEN Realty. GAMLS
- $485,0004 bd3 ba2.3k sqft3400 Duncan Bridge Dr, Buford, GA 30519ActiveMLS ID #10866445, Tarran Craver, Coldwell Banker Realty. GAMLS
- $455,0004 bd2 ba2.2k sqft1650 Peachcrest Dr, Lawrenceville, GA 30043For Sale
 MLS ID #7830333, HUYEN DAO, NDI Maxim Residential. FMLS GA
 - $375,0004 bd3 ba1.5k sqft5775 River Ridge Ln, Buford, GA 30518ActiveMLS ID #10838016, Corinne Christie, Keller Williams Realty Atl. Partners. GAMLS
