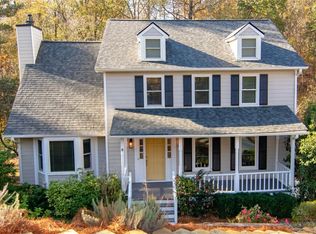
Experience the perfect blend of classic charm and modern potential in this inviting brick-front residence, ideally situated in a premier Alpharetta community. The heart of the home features a welcoming foyer that flows into an expansive family room centered by a cozy brick fireplace, while the adjacent formal dining room leads into a sun-drenched kitchen complete with a center island and breakfast nook. Upstairs, the layout offers excellent privacy with a spacious primary suite featuring dual closets and double vanities, while two additional bedrooms occupy the opposite wing. The full, finished basement provides a versatile footprint for a home office or media room, including a convenient half bath, and opens out to a private, wooded backyard with a generous deck perfect for summer entertaining. Located within top-rated school districts and just minutes from local shopping and dining, this home represents a fantastic opportunity for a motivated buyer to settle in before the beginning of summer or next school year. The owner is motivated to sell - Potential short sale. Property to be sold AS-IS. All utilities are off. Lender appraisal has already been completed. Schedule your showing today and make this wonderful home yours!
Active
$500,000
2895 Shurburne Dr, Alpharetta, GA 30022
3beds
2,366sqft
:
Get pre-qualified$3,515/mo
Single Family Residence
Built in 1983
0.39 Acres Lot
$489,500 Zestimate®
$211/sqft
$-- HOA
What's special
Cozy brick fireplaceFull finished basementSpacious primary suitePrivate wooded backyardCenter islandBrick-front residenceSun-drenched kitchen
- 121 days |
- 1,448 |
- 83 |
Zillow last checked:
Listing updated:
Listed by:
Gina Sharma Team 404-915-2294,
Keller Williams Realty North Atlanta,
Gina Sharma 404-242-9908,
Keller Williams Realty North Atlanta
Source: GAMLS,MLS#: 10722132
Facts & features
Interior
Bedrooms & bathrooms
- Bedrooms: 3
- Bathrooms: 4
- Full bathrooms: 3
- 1/2 bathrooms: 1
- Main level bathrooms: 1
Rooms
- Room types: Foyer
Dining room
- Features: Separate Room
Kitchen
- Features: Breakfast Area, Breakfast Bar, Kitchen Island
Heating
- Central, Forced Air, Natural Gas
Cooling
- Ceiling Fan(s), Central Air
Appliances
- Included: Dishwasher, Disposal, Dryer, Microwave, Refrigerator, Washer
- Laundry: In Hall, Laundry Closet, Upper Level
Features
- Bookcases, Double Vanity, Rear Stairs, Walk-In Closet(s)
- Flooring: Carpet, Hardwood, Laminate, Tile
- Windows: Bay Window(s)
- Basement: Finished,Full,Interior Entry
- Attic: Pull Down Stairs
- Number of fireplaces: 1
- Fireplace features: Gas Starter, Living Room
- Common walls with other units/homes: No Common Walls
Interior area
- Total structure area: 2,366
- Total interior livable area: 2,366 sqft
- Finished area above ground: 2,366
- Finished area below ground: 0
Video & virtual tour
Property
Parking
- Total spaces: 2
- Parking features: Attached, Basement, Garage, Garage Door Opener, Side/Rear Entrance
- Has attached garage: Yes
Features
- Levels: Two
- Stories: 2
- Patio & porch: Deck
- Waterfront features: No Dock Or Boathouse
- Body of water: None
Lot
- Size: 0.39 Acres
- Features: Private, Sloped
Details
- Parcel number: 12 307408330615
- Special conditions: As Is,Short Sale
Construction
Type & style
- Home type: SingleFamily
- Architectural style: Brick Front,Traditional
- Property subtype: Single Family Residence
Materials
- Brick, Concrete
- Roof: Other
Condition
- Fixer
- New construction: No
- Year built: 1983
Utilities & green energy
- Sewer: Public Sewer
- Water: Public
- Utilities for property: Cable Available, Electricity Available, Natural Gas Available, Phone Available, Sewer Available, Water Available
Community & HOA
Community
- Features: Street Lights, Walk To Schools, Near Shopping
- Security: Security System, Smoke Detector(s)
- Subdivision: Ashley Crossing
HOA
- Has HOA: No
- Services included: None
Location
- Region: Alpharetta
Financial & listing details
- Price per square foot: $211/sqft
- Tax assessed value: $441,300
- Annual tax amount: $3,372
- Date on market: 3/31/2026
- Cumulative days on market: 121 days
- Listing agreement: Exclusive Agency
- Listing terms: 1031 Exchange,Cash,Conventional,FHA,VA Loan
- Electric utility on property: Yes
Estimated market value
$489,500
$465,000 - $514,000
$3,428/mo
Price history
| Date | Event | Price |
|---|---|---|
| 4/1/2026 | Listed for sale | $500,000$211/sqft |
Source:  FMLS GA #7744607 Report a problem FMLS GA #7744607 Report a problem | ||
| 4/1/2026 | Listing removed | $500,000$211/sqft |
Source:  GAMLS #10664472 Report a problem GAMLS #10664472 Report a problem | ||
| 1/2/2026 | Listed for sale | $500,000$211/sqft |
Source: FMLS GA #7698016 Report a problem | ||
| 12/31/2025 | Listing removed | $500,000$211/sqft |
Source: GAMLS #10508642 Report a problem | ||
| 7/12/2025 | Price change | $500,000-2%$211/sqft |
Source: GAMLS #10508642 Report a problem | ||
| 6/3/2025 | Price change | $510,000-1%$216/sqft |
Source: GAMLS #10508642 Report a problem | ||
| 5/16/2025 | Price change | $515,000-1.9%$218/sqft |
Source: GAMLS #10508642 Report a problem | ||
| 4/25/2025 | Listed for sale | $525,000+5.2%$222/sqft |
Source: FMLS GA #7563303 Report a problem | ||
| 4/1/2024 | Listing removed | $499,000$211/sqft |
Source: GAMLS #10238573 Report a problem | ||
| 3/31/2024 | Listed for sale | $499,000$211/sqft |
Source: FMLS GA #7320486 Report a problem | ||
| 3/6/2024 | Listing removed | -- |
Source: FMLS GA #7334344 Report a problem | ||
| 3/4/2024 | Pending sale | $499,000$211/sqft |
Source: FMLS GA #7320486 Report a problem | ||
| 2/27/2024 | Contingent | $499,000$211/sqft |
Source: GAMLS #10238573 Report a problem | ||
| 2/19/2024 | Price change | $2,800-6.4%$1/sqft |
Source: FMLS GA #7334344 Report a problem | ||
| 2/10/2024 | Listed for rent | $2,990+12.8%$1/sqft |
Source: FMLS GA #7334344 Report a problem | ||
| 2/9/2024 | Listing removed | -- |
Source: Zillow Rentals Report a problem | ||
| 1/29/2024 | Listed for sale | $499,000$211/sqft |
Source: GAMLS #10238573 Report a problem | ||
| 1/23/2024 | Contingent | $499,000$211/sqft |
Source: GAMLS #10238573 Report a problem | ||
| 1/5/2024 | Listed for sale | $499,000-0.2%$211/sqft |
Source: FMLS GA #7320486 Report a problem | ||
| 12/11/2023 | Price change | $2,650-1.7%$1/sqft |
Source: Zillow Rentals Report a problem | ||
| 12/5/2023 | Price change | $2,695-3.6%$1/sqft |
Source: Zillow Rentals Report a problem | ||
| 12/4/2023 | Price change | $2,795-6.5%$1/sqft |
Source: Zillow Rentals Report a problem | ||
| 12/1/2023 | Listed for rent | $2,990$1/sqft |
Source: Zillow Rentals Report a problem | ||
| 12/1/2023 | Listing removed | $499,900$211/sqft |
Source: FMLS GA #7297091 Report a problem | ||
| 10/31/2023 | Listed for sale | $499,900+9.9%$211/sqft |
Source: FMLS GA #7297091 Report a problem | ||
| 9/26/2022 | Sold | $455,000+30%$192/sqft |
Source: FMLS GA #7111275 Report a problem | ||
| 8/31/2020 | Sold | $350,000+70.7%$148/sqft |
Source:  FMLS GA #6759276 Report a problem FMLS GA #6759276 Report a problem | ||
| 10/26/2012 | Sold | $205,000+72.1%$87/sqft |
Source: FMLS GA #5063694 Report a problem | ||
| 8/2/2011 | Sold | $119,098-29.9%$50/sqft |
Source: Public Record Report a problem | ||
| 5/13/1998 | Sold | $169,900$72/sqft |
Source: Public Record Report a problem | ||
Public tax history
| Year | Property taxes | Tax assessment |
|---|---|---|
| 2025 | $3,372 +3.1% | $176,520 |
| 2024 | $3,270 +20.7% | $176,520 |
| 2023 | $2,708 -22.3% | $176,520 +33.3% |
| 2022 | $3,485 -0.1% | $132,440 +3% |
| 2021 | $3,489 +4.1% | $128,600 +8.3% |
| 2020 | $3,351 +7.8% | $118,720 +0.4% |
| 2019 | $3,109 | $118,200 +2.4% |
| 2018 | $3,109 | $115,400 +28.2% |
| 2017 | $3,109 +18.2% | $90,000 |
| 2016 | $2,630 +0.2% | $90,000 |
| 2015 | $2,625 +41.3% | $90,000 +22.7% |
| 2014 | $1,858 | $73,360 |
| 2013 | -- | $73,360 |
| 2012 | $2,146 | $73,360 |
| 2011 | -- | $73,360 -4.4% |
| 2010 | $1,934 +1.2% | $76,760 |
| 2009 | $1,911 | $76,760 |
| 2008 | -- | $76,760 |
| 2007 | $1,784 | $76,760 |
| 2005 | -- | $76,760 +3.2% |
| 2004 | $1,752 +0.4% | $74,360 +3.4% |
| 2003 | $1,745 +7.8% | $71,920 +9.3% |
| 2002 | $1,619 -0.8% | $65,800 +4.4% |
| 2001 | $1,633 | $63,000 |
Find assessor info on the county website
Monthly payment
Est. payment
Payment breakdown
Explore the cost of this home by adjusting the details. Changes won't be saved.Climate risks
Neighborhood: 30022
Nearby schools
GreatSchools rating
- 6/10Hillside Elementary SchoolGrades: PK-5Distance: 1.6 mi
- 6/10Holcomb Bridge Middle SchoolGrades: 6-8Distance: 0.5 mi
- 7/10Centennial High SchoolGrades: 9-12Distance: 1.2 mi
Schools provided by the listing agent
- Elementary: Hillside
- Middle: Holcomb Bridge
- High: Centennial
Source: GAMLS. This data may not be complete. We recommend contacting the local school district to confirm school assignments for this home.
- $502,0004 bd2 ba2k sqft2905 Shurburne Dr, Alpharetta, GA 30022Off Market
- $546,4004 bd3 ba2.3k sqft2885 Shurburne Dr, Alpharetta, GA 30022Off Market
- $569,5004 bd2 ba2.8k sqft2890 Shurburne Dr, Alpharetta, GA 30022Off Market
- $530,0004 bd2 ba2.5k sqft2915 Shurburne Dr, Alpharetta, GA 30022Sold
- $531,5004 bd3 ba2k sqft8850 Powderdam Dr, Alpharetta, GA 30022Off Market
- $554,0004 bd2 ba2.3k sqft2875 Shurburne Dr, Alpharetta, GA 30022Off Market
- $529,5004 bd3 ba2.2k sqft2880 Shurburne Dr, Alpharetta, GA 30022Off Market
- $524,1004 bd3 ba2.1k sqft2925 Shurburne Dr, Alpharetta, GA 30022Off Market
A local agent can set up tours, give advice and negotiate with sellers.
Similar homes
- $450,0003 bd3 ba2k sqft570 Sheringham Ct, Roswell, GA 30076Active

 MLS ID #10778117, Elena Corbett, Atlanta Communities. GAMLS
 - $549,9004 bd3 ba1.9k sqft4320 Pine Vista Blvd, Alpharetta, GA 30022Active
 MLS ID #10788479, Bradley Poole, Compass. GAMLS
 - $490,0003 bd3 ba2.1k sqft3855 Oak Park Dr, Suwanee, GA 30024Active
 MLS ID #10801756, Theresa Stafford, Keller Williams Realty Atl. Partners. GAMLS
 - $585,0003 bd2 ba1.9k sqft9640 Pine Thicket Way, Roswell, GA 30075Active
 MLS ID #10808094, Robert L Doyle III, Keller Williams Community Partners. GAMLS
 - $500,0004 bd3 ba2.6k sqft2738 Foster Ridge Rd, Atlanta, GA 30345Active Under ContractMLS ID #10799490, Tony Toich, Keller Williams Atlanta Perimeter. GAMLS
- $555,0004 bd3 ba1.7k sqft1170 Trailmore Dr, Roswell, GA 30076ActiveMLS ID #10791562, Janice Chatham, Keller Williams Realty North Atlanta. GAMLS
- $465,0004 bd3 ba2.4k sqft2416 Broward Dr NE, Marietta, GA 30066ActiveMLS ID #10807675, North Georgia Group, Keller Williams Community Partners. GAMLS
- $524,9004 bd3 ba2.1k sqft2975 Pine Orchard Dr, Tucker, GA 30084ActiveMLS ID #10811850, Karen Armstrong, NorthGroup Real Estate Inc. GAMLS
- $700,0004 bd4 ba3.5k sqft9620 River Lake Dr, Roswell, GA 30075ActiveMLS ID #10809937, Andrew Gasper, ERA Foster & Bond. GAMLS
- $544,9004 bd3 ba2.1k sqft1115 Winthrope Chase Dr, Alpharetta, GA 30009ActiveMLS ID #10799611, Kennedi Washington, WM Realty LLC. GAMLS
- $459,9004 bd3 ba2.1k sqft6504 Wedgewood Way, Tucker, GA 30084ActiveMLS ID #10811844, Karen Armstrong, NorthGroup Real Estate Inc. GAMLS
- $549,0003 bd3 ba2.1k sqft2862 Dunnington Cir, Chamblee, GA 30341ActiveMLS ID #10784031, Robert Lammert, Compass. GAMLS
- $475,0003 bd2 ba2.4k sqft2719 Oswood Dr, Tucker, GA 30084ActiveMLS ID #10804378, Karen Armstrong, NorthGroup Real Estate Inc. GAMLS
- $539,9003 bd2 ba2k sqft260 Treadstone Overlook, Johns Creek, GA 30024Active Under ContractMLS ID #10796081, Amy Young, Keller Williams Realty Atl. Partners. GAMLS
- $625,0004 bd5 ba2.3k sqft5717 Braddock Ct, Dunwoody, GA 30350ActiveMLS ID #10808113, Karen Smyth, Keller Williams Realty. GAMLS
- $415,0005 bd3 ba2.7k sqft4049 Green Oak Dr, Atlanta, GA 30340ActiveMLS ID #10802643, Min Gao, Virtual Properties Realty.Net. GAMLS
- $450,0004 bd3 ba2.1k sqft451 Little John Dr NW, Lilburn, GA 30047ActiveMLS ID #10806351, North Georgia Group, Keller Williams Community Partners. GAMLS
- $425,0003 bd3 ba1.5k sqft4231 Creek Hollow Way, Duluth, GA 30096ActiveMLS ID #10785266, Evin Earnhart, Bolst, Inc.. GAMLS
- $385,0003 bd2 ba1.9k sqft2613 Ingram Rd, Duluth, GA 30096Active Under ContractMLS ID #10783886, Livian Ascend, Keller Williams Realty North Atlanta. GAMLS
- $479,9003 bd2 ba1.7k sqft5295 Harris Creek Dr, Cumming, GA 30040ActiveMLS ID #10805820, Zack Bobo, ERA Sunrise Realty. GAMLS
