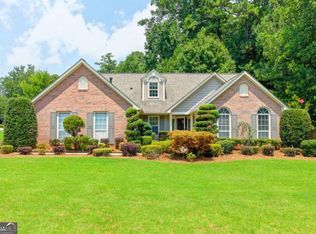
Welcome home to this beautifully updated 3-bedroom, 2-bath ranch nestled on a spacious .47-acre lot in the desirable Harris Creek subdivision of Cumming! Offering the perfect blend of comfort, convenience, and value, this move-in-ready home features a low HOA of just $500 per year and an unbeatable location just minutes from shopping, restaurants, and Highway 20 for an easy commute. Inside, you'll love the functional, open layout featuring durable LVP flooring throughout the main living areas and brand-new carpet in all three bedrooms. A separate dining area welcomes you as you enter, while the kitchen is equipped with stainless steel appliances and overlooks the inviting family room complete with a cozy fireplace and direct access to the private, fenced backyard-perfect for entertaining, pets, or play. The thoughtfully designed floor plan offers spacious secondary bedrooms, a large owner's suite with a walk-in closet, a dedicated laundry room, and an attached two-car garage. Major updates provide peace of mind, including a brand-new HVAC system installed this year, a water heater that's approximately five years old, and a roof that's around 10 years old. Whether you're a first-time buyer, downsizing, or looking for a low-maintenance home in a fantastic location, this one checks all the boxes. Don't miss your opportunity to call this beautiful Cumming home your own! Preferred closing attorney Lueder, Larkin & Hunter
Active
Price cut: $10K (8/17)
$469,900
5295 Harris Creek Dr, Cumming, GA 30040
3beds
1,734sqft
Single Family Residence
Built in 1996
0.47 Acres Lot
$460,900 Zestimate®
$271/sqft
$45/mo HOA
What's special
Cozy fireplaceAttached two-car garageSeparate dining areaSpacious secondary bedroomsFunctional open layoutInviting family roomDedicated laundry room
- 57 days
- 416
- 23
Zillow last checked:
Listing updated:
Listed by:
Zack Bobo 770-876-2790,
ERA Sunrise Realty
Source: GAMLS,MLS#: 10805820
Facts & features
Interior
Bedrooms & bathrooms
- Bedrooms: 3
- Bathrooms: 2
- Full bathrooms: 2
- Main level bathrooms: 2
- Main level bedrooms: 3
Rooms
- Room types: Other
Heating
- Central
Cooling
- Ceiling Fan(s)
Appliances
- Included: Dishwasher, Microwave
- Laundry: Common Area
Features
- Master On Main Level, Walk-In Closet(s)
- Flooring: Carpet
- Basement: Exterior Entry
- Number of fireplaces: 1
- Fireplace features: Family Room
- Common walls with other units/homes: No Common Walls
Interior area
- Total structure area: 1,734
- Total interior livable area: 1,734 sqft
- Finished area above ground: 1,734
- Finished area below ground: 0
Property
Parking
- Total spaces: 2
- Parking features: Attached, Garage
- Has attached garage: Yes
Features
- Levels: One
- Stories: 1
- Patio & porch: Deck
- Fencing: Back Yard
- Body of water: None
Lot
- Size: 0.47 Acres
- Features: Private
Details
- Parcel number: 034 068
Construction
Type & style
- Home type: SingleFamily
- Architectural style: Ranch
- Property subtype: Single Family Residence
Materials
- Vinyl Siding
- Roof: Composition
Condition
- Resale
- New construction: No
- Year built: 1996
Utilities & green energy
- Sewer: Septic Tank
- Water: Public
- Utilities for property: Electricity Available, Water Available
Community & HOA
Community
- Features: Sidewalks
- Security: Smoke Detector(s)
- Subdivision: HARRIS CREEK
HOA
- Has HOA: Yes
- Services included: Other
- HOA fee: $540 annually
Location
- Region: Cumming
Financial & listing details
- Price per square foot: $271/sqft
- Tax assessed value: $422,230
- Annual tax amount: $3,288
- Date on market: 7/13/2026
- Cumulative days on market: 57 days
- Listing agreement: Exclusive Right To Sell
- Electric utility on property: Yes
Estimated market value
$460,900
$438,000 - $484,000
$2,344/mo
Price history
| Date | Event | Price |
|---|---|---|
| 8/17/2026 | Price change | $469,900-2.1%$271/sqft |
Source:  GAMLS #10805820 Report a problem GAMLS #10805820 Report a problem | ||
| 7/13/2026 | Listed for sale | $479,900+276.4%$277/sqft |
Source:  FMLS GA #7803753 Report a problem FMLS GA #7803753 Report a problem | ||
| 11/18/1997 | Sold | $127,500+390.4%$74/sqft |
Source: Public Record Report a problem | ||
| 6/17/1996 | Sold | $26,000$15/sqft |
Source: Public Record Report a problem | ||
Public tax history
| Year | Property taxes | Tax assessment |
|---|---|---|
| 2025 | $3,288 +0.8% | $168,892 +2.1% |
| 2024 | $3,261 +21% | $165,464 +7.9% |
| 2023 | $2,696 +3.6% | $153,348 +36% |
| 2022 | $2,602 +9% | $112,744 +16.3% |
| 2021 | $2,388 +2.6% | $96,916 +3.1% |
| 2020 | $2,327 +5% | $93,972 +6.2% |
| 2019 | $2,217 +2.2% | $88,468 +3.7% |
| 2017 | $2,169 +8.7% | $85,328 +10.6% |
| 2016 | $1,996 | $77,128 +5.5% |
| 2015 | $1,996 +22.5% | $73,128 +12.8% |
| 2014 | $1,629 -0.2% | $64,824 |
| 2013 | $1,632 -1% | $64,824 -0.8% |
| 2012 | $1,649 -11.8% | $65,352 -13.2% |
| 2011 | $1,871 | $75,280 -3.8% |
| 2010 | -- | $78,244 |
| 2009 | -- | $78,244 |
| 2008 | -- | $78,244 +5.3% |
| 2007 | -- | $74,304 +8.4% |
| 2006 | $1,431 | $68,520 |
| 2005 | $1,431 | $68,520 |
| 2004 | $1,431 +1.7% | $68,520 |
| 2003 | $1,407 +11.6% | -- |
| 2002 | $1,260 +27.4% | -- |
| 2001 | $989 -3.2% | -- |
| 2000 | $1,022 | -- |
Find assessor info on the county website
Monthly payment
Est. payment
Payment breakdown
Explore the cost of this home by adjusting the details. Changes won't be saved.Climate risks
Neighborhood: 30040
Nearby schools
Schools provided by the listing agent
- Elementary: Kelly Mill
- Middle: Vickery Creek
- High: West Forsyth
Source: GAMLS. This data may not be complete. We recommend contacting the local school district to confirm school assignments for this home.
Similar homes
- $479,0003 bd2 ba2k sqft5851 Wills Orchard Rd, Cumming, GA 30040Active
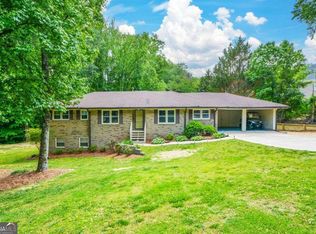
 MLS ID #10763297, Tom Esposito, Coldwell Banker Realty. GAMLS
 - $484,9004 bd3 ba2.1k sqft3434 Old Towne Ln, Cumming, GA 30040Active
 MLS ID #10821160, David Evans, Keller Williams Community Partners. GAMLS
 - $469,0004 bd3 ba1.9k sqft5750 Crestwick Way, Cumming, GA 30040Active
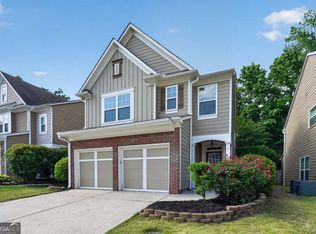 MLS ID #10768141, Erdal Akbas, Chapman Hall Realtors. GAMLS
 - $475,0003 bd3 ba2k sqft4110 Idle Grass Pl, Cumming, GA 30041Active Under Contract
 MLS ID #10815100, Debbie T Key, Keller Williams Realty North Atlanta. GAMLS
 - $479,0003 bd3 ba1.7k sqft6920 Autumn Hills Dr, Cumming, GA 30028ActiveMLS ID #10815449, Wesley Hansard, Keller Williams Realty North Atlanta. GAMLS
- $445,0003 bd2 ba1.5k sqft1420 Greenwood Ct, Canton, GA 30115Active Under ContractMLS ID #10791992, Peter Gray, Keller Williams Realty Partners. GAMLS
- $450,0004 bd3 ba2.3k sqft3990 F A A Rd, Cumming, GA 30041ActiveMLS ID #10769463, Sheila Douthat, Keller Williams Community Partners. GAMLS
- $495,0004 bd3 ba2.3k sqft2650 Cobblestone Dr, Cumming, GA 30041ActiveMLS ID #10777127, Elizabeth Smolyar, Georgian Home Realty, Inc.. GAMLS
- $435,0003 bd2 ba1.7k sqft3875 Spring Ridge Dr, Cumming, GA 30028ActiveMLS ID #10819305, Cyndi Eversole, Anchor Real Estate Advisors. GAMLS
- $449,0004 bd3 ba2.2k sqft5790 Woodstone Dr, Cumming, GA 30028ActiveMLS ID #10807463, Wendi Ligas, Keller Williams Realty Atl. Partners. GAMLS
- $550,0003 bd3 ba2k sqft265 Sycamore Dr, Canton, GA 30115ActiveMLS ID #10826563, Atlanta Property Professionals, Keller Williams Realty Consultants. GAMLS
- $549,9004 bd3 ba2.4k sqft1795 Ivey Trce, Cumming, GA 30041ActiveMLS ID #10734760, Zachary Dobleman, Real Broker, LLC. GAMLS
- $380,0003 bd3 ba1.6k sqft332 Azalea Cir, Cumming, GA 30040ActiveMLS ID #10802285, Thomas LeCain, REMAX Around Atlanta. GAMLS
- $385,0003 bd3 ba1.8k sqft5054 Sherwood Way, Cumming, GA 30040ActiveMLS ID #10821745, Evan Stalcup, Atlanta Communities. GAMLS
- $470,0003 bd3 ba2.1k sqft270 Parkmont Ct, Roswell, GA 30076ActiveMLS ID #10824854, Bryan Bostic, Keller Williams Realty Atl. Partners. GAMLS
- $449,9003 bd2 ba1.4k sqft1528 New Light Rd, Canton, GA 30115ActiveMLS ID #10798092, Zack Bobo, ERA Sunrise Realty. GAMLS
- $515,0003 bd2 ba1.8k sqft10900 Spotted Pony Trl, Johns Creek, GA 30022ActiveMLS ID #10833275, Joe Huggins, Orchard Brokerage, LLC. GAMLS
- $369,0004 bd3 ba1.8k sqft3724 Humber Ct, Cumming, GA 30040ActiveMLS ID #10794868, Styles Realty Group, Century 21 Results. GAMLS
- $400,0003 bd4 ba2.2k sqft1013 Firethorne Pass, Cumming, GA 30040ActiveMLS ID #10784224, North Georgia Group, Keller Williams Community Partners. GAMLS
- $369,9003 bd3 ba1.8k sqft3034 Kentmere Dr, Cumming, GA 30040ActiveMLS ID #10801828, Veronique Taylor, Redfin Corporation. GAMLS
