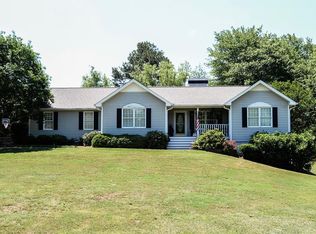
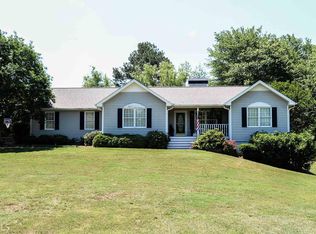
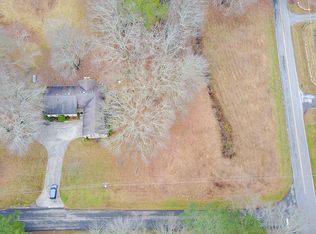
Enjoy lower monthly mortgage payments for the first year with a lender-funded temporary rate buydown through our preferred lender! Available to qualified buyers, subject to lender approval and loan program terms. Set on over an acre, this home gives you the space, privacy, and outdoor living that can be hard to find. Step inside to a freshly painted interior and a comfortable layout that feels welcoming from the start. Head upstairs to the main living area, where you'll find the primary living spaces along with three bedrooms all on one level. Downstairs, there's even more room to spread out with a family room and full bathroom-a great setup for movie nights, a game room, home office, or simply extra everyday living space. The backyard is where this home really shines. The fenced yard offers plenty of room to enjoy the outdoors, while the above-ground pool and surrounding deck create a fun spot for summer days, cookouts, and relaxing with friends and family. There's also a storage shed for pool equipment, lawn tools, and all the extras. With over an acre, a pool, fenced backyard, flexible lower-level living space, and a freshly painted interior, this home is ready for its next owners to move in and make it their own.
Active
Price cut: $10K (9/21)
$540,000
265 Sycamore Dr, Canton, GA 30115
3beds
2,032sqft
Single Family Residence
Built in 1997
1.19 Acres Lot
$531,600 Zestimate®
$266/sqft
$-- HOA
What's special
Above-ground poolFenced yardSurrounding deckComfortable layoutFlexible lower-level living spaceOver an acreFreshly painted interior
- 56 days
- 380
- 22
Zillow last checked:
Listing updated:
Listed by:
Atlanta Property Professionals 404-348-0900,
Keller Williams Realty Consultants,
John Soranno 770-310-8309,
Keller Williams Realty Consultants
Source: GAMLS,MLS#: 10826563
Facts & features
Interior
Bedrooms & bathrooms
- Bedrooms: 3
- Bathrooms: 3
- Full bathrooms: 3
- Main level bathrooms: 2
- Main level bedrooms: 3
Rooms
- Room types: Bonus Room, Foyer
Dining room
- Features: Dining Rm/Living Rm Combo
Kitchen
- Features: Breakfast Area
Heating
- Propane
Cooling
- Ceiling Fan(s), Central Air
Appliances
- Included: Dishwasher, Dryer, Microwave, Oven/Range (Combo), Refrigerator, Washer
- Laundry: In Hall
Features
- Separate Shower, Soaking Tub
- Flooring: Carpet, Hardwood
- Basement: Bath Finished,Daylight,Exterior Entry,Finished
- Number of fireplaces: 1
- Fireplace features: Gas Starter, Living Room
- Common walls with other units/homes: No Common Walls
Interior area
- Total structure area: 2,032
- Total interior livable area: 2,032 sqft
- Finished area above ground: 2,032
- Finished area below ground: 0
Property
Parking
- Total spaces: 2
- Parking features: Garage, Garage Door Opener, Side/Rear Entrance
- Has garage: Yes
Features
- Levels: Two
- Stories: 2
- Patio & porch: Deck
- Has private pool: Yes
- Pool features: Above Ground
- Fencing: Back Yard,Fenced,Wood
- Body of water: None
Lot
- Size: 1.19 Acres
- Features: Level, Private
Details
- Additional structures: Shed(s)
- Parcel number: 02N06A 037
Construction
Type & style
- Home type: SingleFamily
- Architectural style: Traditional
- Property subtype: Single Family Residence
Materials
- Vinyl Siding
- Roof: Other
Condition
- Resale
- New construction: No
- Year built: 1997
Utilities & green energy
- Sewer: Septic Tank
- Water: Public
- Utilities for property: Cable Available, Electricity Available, High Speed Internet, Phone Available, Water Available
Community & HOA
Community
- Features: None
- Security: Smoke Detector(s)
- Subdivision: Pine Hill
HOA
- Has HOA: No
- Services included: None
Location
- Region: Canton
Financial & listing details
- Price per square foot: $266/sqft
- Tax assessed value: $402,270
- Annual tax amount: $4,224
- Date on market: 8/14/2026
- Cumulative days on market: 57 days
- Listing agreement: Exclusive Agency
- Electric utility on property: Yes
Estimated market value
$531,600
$505,000 - $558,000
$2,537/mo
Price history
| Date | Event | Price |
|---|---|---|
| 9/21/2026 | Price change | $540,000-1.8%$266/sqft |
Source:  GAMLS #10826563 Report a problem GAMLS #10826563 Report a problem | ||
| 8/14/2026 | Listed for sale | $550,000+82.1%$271/sqft |
Source:  FMLS GA #7820499 Report a problem FMLS GA #7820499 Report a problem | ||
| 1/5/2021 | Listing removed | -- |
Source:  FMLS GA Report a problem FMLS GA Report a problem | ||
| 3/26/2020 | Sold | $302,000-5.3%$149/sqft |
Source: FMLS GA #6683700 Report a problem | ||
| 3/3/2020 | Pending sale | $319,000$157/sqft |
Source: Crown Realty Inc. #6683700 Report a problem | ||
| 2/21/2020 | Listed for sale | $319,000+112.8%$157/sqft |
Source: Crown Realty Inc. #6683700 Report a problem | ||
| 10/4/2012 | Listing removed | $149,900+1.3%$74/sqft |
Source: ERA Sunrise Realty #4239235 Report a problem | ||
| 4/27/2012 | Sold | $148,000-1.3%$73/sqft |
Source: Public Record Report a problem | ||
| 3/17/2012 | Price change | $149,900-9.1%$74/sqft |
Source: Homepath #4324490 Report a problem | ||
| 2/12/2012 | Listed for sale | $164,900+24.2%$81/sqft |
Source: Homepath #4324490 Report a problem | ||
| 12/6/2011 | Sold | $132,800-11.4%$65/sqft |
Source: Public Record Report a problem | ||
| 6/23/2011 | Listed for sale | $149,900$74/sqft |
Source: ERA Sunrise Realty -- #3083716 Report a problem | ||
| 5/2/2011 | Listing removed | $149,900$74/sqft |
Source: CENTURY 21 Max Stancil Realty #4119898 Report a problem | ||
| 3/27/2011 | Listed for sale | $149,900-37.3%$74/sqft |
Source: CENTURY 21 Max Stancil Realty #4119898 Report a problem | ||
| 9/9/2010 | Listed for sale | $239,000+84%$118/sqft |
Source: CENTURY 21 Max Stancil Realty #4119898 Report a problem | ||
| 12/17/1997 | Sold | $129,900$64/sqft |
Source: Public Record Report a problem | ||
Public tax history
| Year | Property taxes | Tax assessment |
|---|---|---|
| 2025 | $4,224 -0.2% | $160,908 -0.2% |
| 2024 | $4,234 -6.8% | $161,232 -6.8% |
| 2023 | $4,545 +33.3% | $172,916 +33.3% |
| 2022 | $3,409 +8.1% | $129,720 +16.8% |
| 2021 | $3,153 +10.7% | $111,080 +10.8% |
| 2020 | $2,849 +6.1% | $100,280 +6.1% |
| 2019 | $2,685 +5.9% | $94,480 -57.4% |
| 2018 | $2,535 +5.6% | $221,700 +6.4% |
| 2017 | $2,401 +5.1% | $208,300 +6.2% |
| 2016 | $2,284 | $196,100 +8.2% |
| 2015 | $2,284 +12.5% | $181,300 +5.3% |
| 2014 | $2,029 +14.5% | $172,200 +16.4% |
| 2013 | $1,773 -8.2% | $148,000 -7.8% |
| 2012 | $1,930 -5.4% | $160,600 -8% |
| 2011 | $2,041 -7.1% | $174,500 +125.6% |
| 2010 | $2,197 +2.1% | $77,360 -3.6% |
| 2009 | $2,151 -2.9% | $80,240 -5% |
| 2008 | $2,214 -0.9% | $84,440 -0.8% |
| 2007 | $2,234 +5.9% | $85,120 +6.9% |
| 2006 | $2,110 +8% | $79,640 +9.4% |
| 2005 | $1,954 | $72,800 -55.5% |
| 2004 | -- | $163,600 +6.7% |
| 2003 | -- | $153,300 +164.7% |
| 2002 | $1,597 +1.8% | $57,920 +3.7% |
| 2001 | $1,569 | $55,840 +6.1% |
| 2000 | -- | $52,640 +5.4% |
| 1999 | $1,451 | $49,960 |
Find assessor info on the county website
Monthly payment
Est. payment
Payment breakdown
Explore the cost of this home by adjusting the details. Changes won't be saved.Climate risks
Neighborhood: 30115
Nearby schools
Schools provided by the listing agent
- Elementary: Avery
- Middle: Creekland
- High: Creekview
Source: GAMLS. This data may not be complete. We recommend contacting the local school district to confirm school assignments for this home.
Similar homes
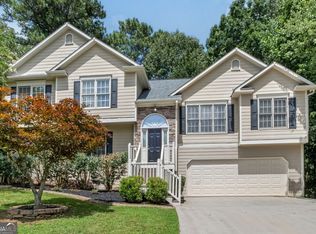
- $515,0004 bd3 ba2.9k sqft1082 Fieldstone Dr, Canton, GA 30114Active
 MLS ID #10845313, Rebecca Perkins, Atlanta Communities. GAMLS
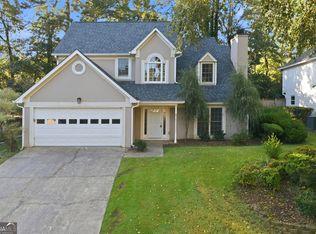
 - $520,0004 bd3 ba2.4k sqft122 Brookhaven Ln, Canton, GA 30114Active
 MLS ID #10811601, Shannon Ferreira, Atlanta Communities. GAMLS
 - $480,0003 bd3 ba2.4k sqft1055 Wellers Ct, Roswell, GA 30076Active
 MLS ID #10868459, Kennedi Washington, WM Realty LLC. GAMLS
 - $540,0004 bd2 ba2.1k sqft1820 Commonwealth Ave, Cumming, GA 30041Active
 MLS ID #10838738, Mahota Real Estate Partners, Keller Williams Realty Atl. Partners. GAMLS
 - $469,9003 bd3 ba1.7k sqft2545 Jewell Dr, Marietta, GA 30066ActiveMLS ID #10869862, Lindsey Haas, Keller Williams Realty. GAMLS
- $550,0003 bd2 ba1.9k sqft9640 Pine Thicket Way, Roswell, GA 30075ActiveMLS ID #10808094, Robert L Doyle III, Keller Williams Community Partners. GAMLS
- $395,0004 bd3 ba2.1k sqft811 Overlook Trl, Canton, GA 30115ActiveMLS ID #10806222, Silvia Espaillat, Coldwell Banker Realty. GAMLS
- $565,0004 bd3 ba2.8k sqft110 Copper Ridge Dr, Woodstock, GA 30188Active Under ContractMLS ID #10817222, Chante Jackson, Atlanta Communities. GAMLS
- $470,0004 bd3 ba2.9k sqft8260 Stonebrook Ct, Cumming, GA 30040Active Under ContractMLS ID #10841835, Chandley Green, Keller Williams Community Partners. GAMLS
- $550,0003 bd2 ba2.2k sqft2405 Post Oak Tritt Rd, Marietta, GA 30062ActiveMLS ID #10811209, Ben Thurman, Keller Williams Realty Cityside. GAMLS
- $545,0003 bd3 ba2.7k sqft3630 Coldwater Ct, Cumming, GA 30041ActiveMLS ID #10764269, Norhani Odhner, Coldwell Banker Realty. GAMLS
- $610,0004 bd4 ba3k sqft716 Settlers Xing, Canton, GA 30114ActiveMLS ID #10816366, Justin Morgan, eXp Realty. GAMLS
- $398,9503 bd2 ba1.7k sqft333 Allatoona Shores Dr, Canton, GA 30114ActiveMLS ID #10830204, Angelia Hunter, Atlanta Communities. GAMLS
- $450,0004 bd3 ba2.4k sqft270 Wentworth Dr, Canton, GA 30114ActiveMLS ID #10833292, Nils Ericson, BHHS Georgia Properties. GAMLS
- $380,0003 bd3 ba1.2k sqft780 Butterworth Rd, Canton, GA 30114ActiveMLS ID #10826670, Karen M Lance, Atlanta Communities. GAMLS
- $479,0003 bd2 ba2k sqft5851 Wills Orchard Rd, Cumming, GA 30040ActiveMLS ID #10763297, Tom Esposito, Coldwell Banker Realty. GAMLS
- $449,9003 bd2 ba1.7k sqft5295 Harris Creek Dr, Cumming, GA 30040ActiveMLS ID #10805820, Zack Bobo, ERA Sunrise Realty. GAMLS
- $530,0003 bd3 ba2.4k sqft4918 Scotts Creek Trl, Duluth, GA 30096ActiveMLS ID #10810691, Bob Martell, Keller Williams Chattahoochee. GAMLS
- $489,0004 bd3 ba2.1k sqft4110 Ridgebrook Bnd, Atlanta, GA 30028ActiveMLS ID #10799888, Lauren Pawelko, Coldwell Banker Realty. GAMLS
