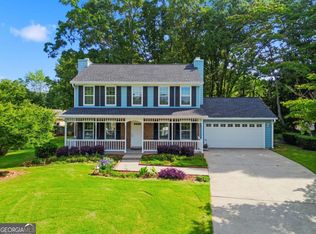
New price! You'll feel right at home the moment you walk through the door of this hard-to-find ranch home on a cul-de-sac in Peachtree Corners! The great room welcomes you with a vaulted ceiling, wet bar, built-in bookcases and a stone fireplace with gas starter and access to the dining room. The GR leads out to a screened porch and two large decks great for relaxing or entertaining. Back inside, a large eat-in kitchen features a wall of windows, upgraded cabinetry, solid surface countertops and a French door refrigerator that stays with the home. Down the hall the master suite features access to a private deck, a large walk-in closet and an en suite with dual vanity. Two secondary bedrooms and a full bath complete the upstairs. The finished basement makes a great 4th bedroom, teen suite or casual living area. It includes a large main room, a full bath, a cedar lined closet, storage room and access to a covered patio area. The basement is adjacent to an oversized two car garage with epoxy floor and lots of room for additional storage. This well-maintained home boasts many recent upgrades- new roof, new interior and exterior paint, new A/C, new garage doors and openers and more. Scotts Mill is convenient to Peachtree Corners Town Center, The Forum, shopping, restaurants and entertainment yet is a quiet retreat of large, tree-filled homesites and neighbors who stop to speak with each other while on their daily walks.
Active
Price cut: $10K (9/19)
$530,000
4918 Scotts Creek Trl, Duluth, GA 30096
3beds
2,434sqft
Single Family Residence
Built in 1981
0.48 Acres Lot
$520,600 Zestimate®
$218/sqft
$-- HOA
What's special
Wall of windowsLarge walk-in closetCedar lined closetSolid surface countertopsUpgraded cabinetryScreened porchLarge eat-in kitchen
- 89 days
- 506
- 40
Zillow last checked:
Listing updated:
Listed by:
Bob Martell 678-758-4138,
Keller Williams Chattahoochee
Source: GAMLS,MLS#: 10810691
Facts & features
Interior
Bedrooms & bathrooms
- Bedrooms: 3
- Bathrooms: 3
- Full bathrooms: 3
- Main level bathrooms: 2
- Main level bedrooms: 3
Rooms
- Room types: Other
Kitchen
- Features: Breakfast Area, Breakfast Bar, Pantry, Solid Surface Counters
Heating
- Central, Forced Air, Natural Gas
Cooling
- Ceiling Fan(s), Central Air, Electric, Whole House Fan
Appliances
- Included: Dishwasher, Disposal, Gas Water Heater, Microwave, Oven/Range (Combo), Refrigerator
- Laundry: In Kitchen, Laundry Closet
Features
- Bookcases, Master On Main Level, Tile Bath, Vaulted Ceiling(s), Walk-In Closet(s), Wet Bar
- Flooring: Carpet, Laminate, Tile
- Windows: Double Pane Windows
- Basement: Bath Finished,Daylight,Exterior Entry,Finished,Full,Interior Entry
- Attic: Pull Down Stairs
- Number of fireplaces: 1
- Fireplace features: Gas Starter
- Common walls with other units/homes: No Common Walls
Interior area
- Total structure area: 2,434
- Total interior livable area: 2,434 sqft
- Finished area above ground: 1,953
- Finished area below ground: 481
Property
Parking
- Total spaces: 4
- Parking features: Attached, Basement, Garage, Garage Door Opener, Side/Rear Entrance
- Has attached garage: Yes
Features
- Levels: One and One Half
- Stories: 1
- Patio & porch: Deck, Screened
- Fencing: Back Yard,Privacy,Wood
- Body of water: None
Lot
- Size: 0.48 Acres
- Features: Cul-De-Sac, Private
- Residential vegetation: Wooded
Details
- Additional structures: Shed(s)
- Parcel number: R6300 132
Construction
Type & style
- Home type: SingleFamily
- Architectural style: Contemporary,Ranch
- Property subtype: Single Family Residence
Materials
- Block, Wood Siding
- Foundation: Block
- Roof: Composition
Condition
- Resale
- New construction: No
- Year built: 1981
Utilities & green energy
- Sewer: Septic Tank
- Water: Public
- Utilities for property: Cable Available, Electricity Available, High Speed Internet, Natural Gas Available, Phone Available, Underground Utilities, Water Available
Green energy
- Energy efficient items: Appliances, Thermostat, Water Heater
Community & HOA
Community
- Features: Walk To Schools, Near Shopping
- Security: Carbon Monoxide Detector(s), Security System, Smoke Detector(s)
- Subdivision: Scotts Mill
HOA
- Has HOA: No
- Services included: None
Location
- Region: Duluth
Financial & listing details
- Price per square foot: $218/sqft
- Tax assessed value: $471,100
- Annual tax amount: $4,613
- Date on market: 7/24/2026
- Cumulative days on market: 90 days
- Listing agreement: Exclusive Right To Sell
- Listing terms: Cash,Conventional
- Electric utility on property: Yes
Estimated market value
$520,600
$495,000 - $547,000
$2,626/mo
Price history
| Date | Event | Price |
|---|---|---|
| 9/19/2026 | Price change | $530,000-1.9%$218/sqft |
Source:  FMLS GA #7808970 Report a problem FMLS GA #7808970 Report a problem | ||
| 7/24/2026 | Listed for sale | $540,000+90.4%$222/sqft |
Source:  GAMLS #10810691 Report a problem GAMLS #10810691 Report a problem | ||
| 2/26/1997 | Sold | $283,600$117/sqft |
Source: Public Record Report a problem | ||
Public tax history
| Year | Property taxes | Tax assessment |
|---|---|---|
| 2026 | -- | $188,440 +1.1% |
| 2025 | $4,613 +1.9% | $186,400 +7.3% |
| 2024 | $4,527 +16.6% | $173,760 +4.9% |
| 2023 | $3,883 -11.1% | $165,680 |
| 2022 | $4,365 +15.5% | $165,680 +24.3% |
| 2021 | $3,781 +6.8% | $133,240 +10.3% |
| 2020 | $3,539 +9.3% | $120,760 +9.4% |
| 2019 | $3,238 | $110,360 |
| 2018 | $3,238 +11.1% | $110,360 +14.1% |
| 2016 | $2,916 +11% | $96,680 +17.4% |
| 2015 | $2,627 | $82,360 +58.6% |
| 2014 | $2,627 +52.5% | $51,920 |
| 2013 | $1,723 | $51,920 |
| 2012 | -- | $51,920 -29.4% |
| 2011 | -- | $73,560 -18.1% |
| 2010 | -- | $89,800 |
| 2009 | -- | $89,800 -9.5% |
| 2007 | -- | $99,200 +29.6% |
| 2006 | -- | $76,520 |
| 2005 | -- | $76,520 |
| 2004 | $937 -0.1% | $76,520 |
| 2003 | $938 -49.8% | $76,520 |
| 2002 | $1,868 +16.2% | $76,520 +26.7% |
| 2001 | $1,608 | $60,400 |
Find assessor info on the county website
Monthly payment
Est. payment
Payment breakdown
Explore the cost of this home by adjusting the details. Changes won't be saved.Climate risks
Neighborhood: 30096
Nearby schools
Schools provided by the listing agent
- Elementary: Berkeley Lake
- Middle: Duluth
- High: Duluth
Source: GAMLS. This data may not be complete. We recommend contacting the local school district to confirm school assignments for this home.
Similar homes
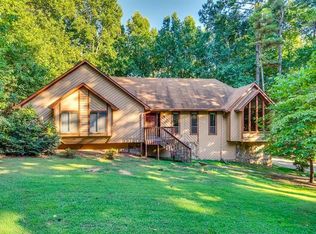
- $525,0004 bd3 ba2k sqft225 Tallow Box Dr, Roswell, GA 30076Active
 MLS ID #10869449, Jamey Jones, The Rezerve. GAMLS
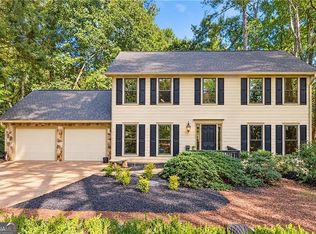
 - $455,0004 bd3 ba2.2k sqft3877 Peachtree Corners Cir, Peachtree Corners, GA 30092Active
 MLS ID #10843241, Kari Kruckow, Keller Williams Realty PeachtreeRoad. GAMLS
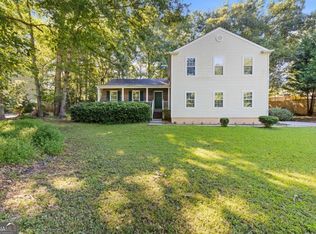
 - $425,0004 bd3 ba2.1k sqft2864 London Ln, Duluth, GA 30096Active
 MLS ID #10866951, Ana Araujo, Virtual Properties Realty.com. GAMLS
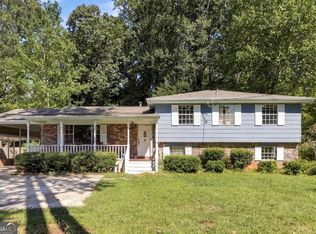
 - $400,0003 bd3 ba1.5k sqft4231 Creek Hollow Way, Duluth, GA 30096Active
 MLS ID #10785266, Evin Earnhart, Bolst. GAMLS
 - $520,0005 bd4 ba3k sqft10285 Timberstone Rd, Johns Creek, GA 30022ActiveMLS ID #10799861, Kennedi Washington, WM Realty LLC. GAMLS
- $525,0003 bd2 ba1.9k sqft9640 Pine Thicket Way, Roswell, GA 30075ActiveMLS ID #10808094, Robert L Doyle III, Keller Williams Community Partners. GAMLS
- $525,0003 bd3 ba2k sqft1870 Beckett Dr, Marietta, GA 30062ActiveMLS ID #10844301, Liz A Cohen, The Rezerve. GAMLS
- $550,0003 bd2 ba2.2k sqft2405 Post Oak Tritt Rd, Marietta, GA 30062ActiveMLS ID #10811209, Ben Thurman, Keller Williams Realty Cityside. GAMLS
- $540,0003 bd3 ba2k sqft265 Sycamore Dr, Canton, GA 30115ActiveMLS ID #10826563, Atlanta Property Professionals, Keller Williams Realty Consultants. GAMLS
- $395,0003 bd3 ba1.7k sqft4095 Beaver Oaks Dr, Duluth, GA 30096ActiveMLS ID #10735650, Kathy Ray, Keller Williams Realty Consultants. GAMLS
- $475,0003 bd2 ba1.4k sqft745 Waterbrook Ter, Roswell, GA 30076ActiveMLS ID #10793419, Marci Chambers Smith, Bolst. GAMLS
- $519,9004 bd3 ba2.1k sqft350 Willow Glenn Ct, Marietta, GA 30068ActiveMLS ID #10777869, Robert E Salmons Jr., Entera Realty. GAMLS
- $518,0004 bd3 ba2.7k sqft3790 Belle Glade Trl W, Snellville, GA 30039ActiveMLS ID #10721402, Linda A McIntosh, BHGRE Metro Brokers. GAMLS
- $475,0004 bd3 ba2.8k sqft1489 Kincaid Rd, Marietta, GA 30066ActiveMLS ID #10851695, Iliana Icen, BHHS Georgia Properties. GAMLS
- $479,0003 bd2 ba2k sqft5851 Wills Orchard Rd, Cumming, GA 30040ActiveMLS ID #10763297, Tom Esposito, Coldwell Banker Realty. GAMLS
- $444,9005 bd3 ba2.5k sqft1105 Tab Roberts Rd, Lawrenceville, GA 30043ActiveMLS ID #10815285, Matthew E Hermes, Keller Williams Realty Atl. Partners. GAMLS
- $580,0003 bd2 ba1.6k sqft724 Clarke Trl, Dacula, GA 30019ActiveMLS ID #10837675, Joanie Cullity, The Rezerve. GAMLS
- $510,0004 bd3 ba2.9k sqft4041 Oak Crossing Dr, Suwanee, GA 30024ActiveMLS ID #10765271, Dumisani Nantambu, Virtual Properties Realty.Net. GAMLS
- $370,0003 bd2 ba1.4k sqft1971 Marshes Glenn Dr, Norcross, GA 30071ActiveMLS ID #10868007, Stephanie Salamando, Virtual Properties Realty.com. GAMLS
- $485,0003 bd2 ba1.8k sqft2186 Ewing Chapel Rd, Dacula, GA 30019ActiveMLS ID #10832441, Jenifer Matallana, Virtual Properties Realty.Net. GAMLS
