Situated at 3790 Belle Glade Trail W in Snellville, Georgia, US, this residential property exemplifies luxurious living. The dwelling remains in great condition, showcasing an amazing design complemented by the exclusive use of top tier materials. Within this grand residence, four thoughtfully conceived bedrooms provide private sanctuaries for rejuvenation. Each sleeping quarter benefits from the amazing design and top tier materials, contributing to an atmosphere of refined comfort and personal tranquility. The residence incorporates two and a half bathrooms, each meticulously appointed with top tier materials that underscore the property's luxurious character. These spaces are designed for both convenience and indulgence, reflecting the amazing design principles evident throughout the home. Encompassing a generous 4384 square feet of living area, this magnificent residence, constructed in 1988, offers an expansive environment for sophisticated living. The substantial proportions of the home provide a canvas where the amazing design truly flourishes, with every detail considered through the lens of luxury and the enduring quality of top tier materials. This residential property offers an unparalleled opportunity to embrace a lifestyle defined by comfort, elegance, and enduring quality.
Active
$518,000
3790 Belle Glade Trl W, Snellville, GA 30039
4beds
2,734sqft
Single Family Residence
Built in 1988
2.53 Acres Lot
$503,100 Zestimate®
$189/sqft
$-- HOA
What's special
Private sanctuaries for rejuvenationFour thoughtfully conceived bedrooms
- 142 days |
- 535 |
- 35 |
Zillow last checked:
Listing updated:
Listed by:
Linda A McIntosh linda.mcintosh@metrobrokers.com,
BHGRE Metro Brokers
Source: GAMLS,MLS#: 10721402
Facts & features
Interior
Bedrooms & bathrooms
- Bedrooms: 4
- Bathrooms: 3
- Full bathrooms: 2
- 1/2 bathrooms: 1
Rooms
- Room types: Family Room
Dining room
- Features: Seats 12+
Kitchen
- Features: Country Kitchen, Kitchen Island
Heating
- Forced Air, Central
Cooling
- Central Air
Appliances
- Included: Dishwasher, Gas Water Heater, Microwave, Disposal, Oven/Range (Combo), Stainless Steel Appliance(s)
- Laundry: In Kitchen
Features
- Bookcases, Double Vanity, Separate Shower, Walk-In Closet(s), Wet Bar
- Flooring: Hardwood
- Windows: Storm Window(s)
- Basement: Partial,Unfinished
- Number of fireplaces: 1
- Fireplace features: Family Room, Gas Starter
- Common walls with other units/homes: No Common Walls
Interior area
- Total structure area: 2,734
- Total interior livable area: 2,734 sqft
- Finished area above ground: 2,734
- Finished area below ground: 0
Property
Parking
- Total spaces: 3
- Parking features: Attached
- Has attached garage: Yes
Features
- Levels: Three Or More
- Stories: 3
- Patio & porch: Deck, Patio, Porch
- Exterior features: Other
- Fencing: Fenced
Lot
- Size: 2.53 Acres
- Features: Level, Private
- Residential vegetation: Grassed
Details
- Additional structures: Garage(s)
- Parcel number: R4338 003
- On leased land: Yes
Construction
Type & style
- Home type: SingleFamily
- Architectural style: Traditional,Brick Front
- Property subtype: Single Family Residence
Materials
- Wood Siding, Brick
- Roof: Composition
Condition
- Resale
- New construction: No
- Year built: 1988
Utilities & green energy
- Sewer: Septic Tank
- Water: Public
- Utilities for property: Cable Available, Electricity Available, Natural Gas Available, Phone Available, Water Available
Green energy
- Energy efficient items: Windows
Community & HOA
Community
- Features: Sidewalks, Street Lights
- Security: Smoke Detector(s), Carbon Monoxide Detector(s)
- Subdivision: BELLE GLADE FOREST WEST UN1
HOA
- Has HOA: No
- Services included: None
Location
- Region: Snellville
Financial & listing details
- Price per square foot: $189/sqft
- Annual tax amount: $6,478
- Date on market: 3/31/2026
- Cumulative days on market: 142 days
- Listing agreement: Exclusive Right To Sell
- Listing terms: Cash,Conventional,FHA,VA Loan
- Electric utility on property: Yes
Estimated market value
$503,100
$478,000 - $528,000
$2,516/mo
Price history
| Date | Event | Price |
|---|---|---|
| 3/31/2026 | Listed for sale | $518,000$189/sqft |
Source:  GAMLS #10721402 Report a problem GAMLS #10721402 Report a problem | ||
Public tax history
Tax history is unavailable.
Monthly payment
Est. payment
Payment breakdown
Explore the cost of this home by adjusting the details. Changes won't be saved.Climate risks
Neighborhood: 30039
Nearby schools
GreatSchools rating
- 8/10Rosebud Elementary SchoolGrades: PK-5Distance: 4.3 mi
- 6/10Grace Snell Middle SchoolGrades: 6-8Distance: 6.3 mi
- 3/10South Gwinnett High SchoolGrades: 9-12Distance: 5.6 mi
Schools provided by the listing agent
- Elementary: Rosebud
- Middle: Grace Snell
- High: South Gwinnett
Source: GAMLS. This data may not be complete. We recommend contacting the local school district to confirm school assignments for this home.
- $506,9004 bd3 ba2.9k sqft3790 Belle Glade Trl, Snellville, GA 30039Off Market

- $676,5005 bd4 ba5.3k sqft3810 Belle Glade Trl, Snellville, GA 30039Sold
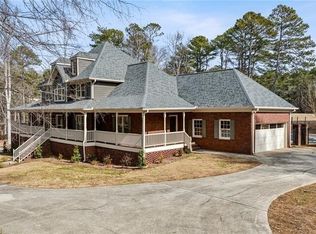
- $580,0006 bd4 ba4.1k sqft3770 Belle Glade Trl, Snellville, GA 30039Sold

- $554,1004 bd3 ba3.7k sqft3795 Belle Glade Trl, Snellville, GA 30039Off Market
- $471,4005 bd3 ba3.2k sqft3850 Belle Glade Trl, Snellville, GA 30039Off Market
- $831,8005 bd7 ba6.3k sqft3909 Belle Glade Ct, Snellville, GA 30039Off Market
- $590,0006 bd4 ba3.9k sqft3815 Belle Glade Trl, Snellville, GA 30039Sold
- $674,4005 bd5 ba4.6k sqft3750 Belle Glade Trl, Snellville, GA 30039Off Market
A local agent can set up tours, give advice and negotiate with sellers.
Similar homes
- $480,0004 bd3 ba3.8k sqft4162 Riverdale Dr, Snellville, GA 30039Active
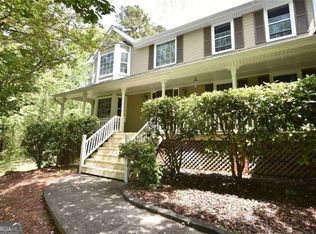
 MLS ID #10790238, Ebony Bukari, Bukari Luxe Signature Realty. GAMLS
 - $425,0004 bd4 ba3.3k sqft3191 Limrick Ln, Snellville, GA 30039Active
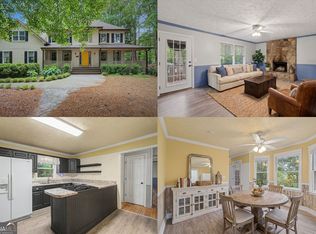 MLS ID #10768523, EmpowerHome Team Atlanta, Keller Williams Realty First Atlanta. GAMLS
 - $489,9005 bd5 ba3.6k sqft3707 Coldwater Ln, Snellville, GA 30039Active
 MLS ID #10737347, Ron Francis, HomeSmart. GAMLS
 - $485,0004 bd3 ba2.4k sqft1873 Raintree Ct, Snellville, GA 30078Active
 MLS ID #10807388, Helen L Provost, Integrity One Realty, LLC. GAMLS
 - $525,0003 bd2 ba2.4k sqft1889 Ridgedale Dr, Snellville, GA 30078ActiveMLS ID #10810490, Haven House Team, Virtual Properties Realty.Net. GAMLS
- $369,9004 bd4 ba2.4k sqft3611 Jasmine Cove Ln, Snellville, GA 30039ActiveMLS ID #10811730, Christie VandeZande, LOCAL Realty. GAMLS
- $375,0005 bd3 ba3k sqft4353 Flat Stone Ln, Snellville, GA 30039ActiveMLS ID #10787994, David D Wilkes, Keller Williams Realty Atl. Partners. GAMLS
- $549,9005 bd4 ba3.4k sqft3970 Governors Cir, Loganville, GA 30052ActiveMLS ID #10807590, Renee Briscoe, RE/MAX Center. GAMLS
- $499,9005 bd4 ba3.6k sqft2907 Glad Dale Dr SE, Conyers, GA 30094ActiveMLS ID #10732248, Jason T Strantz, Summit Realty Group. GAMLS
- $529,9004 bd3 ba2.5k sqft403 Old Rosser Rd, Stone Mountain, GA 30087ActiveMLS ID #10795960, JK Team, REMAX Around Atlanta. GAMLS
- $485,0004 bd4 ba3.3k sqft955 Clarion Way, Lawrenceville, GA 30044ActiveMLS ID #10753747, Kathy Coots, Keller Williams Realty Atl. Partners. GAMLS
- $299,7003 bd2 ba1.9k sqft3618 Waverly Oaks Way, Snellville, GA 30039ActiveMLS ID #10804878, Donna R Middlebrooks, eXp Realty. GAMLS
- $450,0004 bd3 ba3.4k sqft2588 Hickory Cv SW, Lilburn, GA 30047ActiveMLS ID #10816434, Tarick Sanchez, Redfin Corporation. GAMLS
- $469,9003 bd2 ba3.8k sqft5087 Timber Ridge Ct, Stone Mountain, GA 30087ActiveMLS ID #10820265, Michelle Carey, RE/MAX Center. GAMLS
- $372,0002 bd2 ba1.6k sqft2069 Elmwood Cir, Snellville, GA 30078ActiveMLS ID #10826295, Anand Patel, Keller Williams Realty Atl. Partners. GAMLS
- $494,5004 bd3 ba3.2k sqft3265 Bethesda Park Ct, Lawrenceville, GA 30044ActiveMLS ID #10789976, Yelena V Grinchuk, Chapman Hall Realtors. GAMLS
- $500,0004 bd4 ba3.8k sqft5213 Oxbow Rd, Stone Mountain, GA 30087ActiveMLS ID #10762680, Dorothy Toney, Sunlight Realtors. GAMLS
- $625,0004 bd5 ba3.3k sqft2822 Green Rd, Loganville, GA 30052ActiveMLS ID #10796618, Mark Spain, Mark Spain Real Estate. GAMLS
- $395,0004 bd3 ba2.2k sqft1700 Summit View Way, Snellville, GA 30078ActiveMLS ID #10807663, Wilma Galvin-Akers, Keller Williams Realty Atl. Partners. GAMLS
- $500,0005 bd4 ba2.7k sqft346 Carnation Dr, Social Circle, GA 30025ActiveMLS ID #10806108, Mark Spain, Mark Spain Real Estate. GAMLS
