Discover the perfect blend of space, serenity, and agricultural living on 2.72 sprawling acres-an ideal setting for anyone dreaming of horses, chickens, gardening, or simply enjoying a peaceful lifestyle with room to spread out. This 5-bedroom, 3-bath home features a thoughtful and versatile layout, beginning with a main-level guest bedroom, a stain-grade office/study, and a spacious kitchen complemented by a large walk-in pantry. A professionally built sunroom filled with natural light opens to the main family room, creating a warm and inviting space for everyday living and relaxing with views of the land. Upstairs, the primary suite offers privacy and comfort, while the oversized secondary bedrooms provide exceptional space for family, guests, or hobbies. The fully finished basement level is designed for true multi-generational living, offering a full kitchen, large pantry, stackable washer and dryer, bedroom, full bath, and its own exterior entrance with patio-perfect for in-laws, adult children, or guests seeking independence. The home also includes solar panels, providing energy efficiency and impressively low electric bills, a valuable benefit for a property of this size. Outdoor living shines with an above-ground pool featuring a wraparound entertainment deck, a barn with up to four horse stalls and a single-door garage, a chicken coop, and a custom-built playground. There is ample open and usable land for animals, gardening, or future expansion. While the home offers incredible space, functionality, and unique amenities, it also presents the opportunity for personal updates to make it your own. Whether you're seeking a homestead, a multi-generational retreat, or a property with unmatched outdoor potential, this home delivers the perfect charm of country living just minutes from local conveniences. Conveniently located in Snellville between Stonecrest, with easy access to Highway 78 and I-20.
Closed
$580,000
3770 Belle Glade Trl, Snellville, GA 30039
6beds
4,112sqft
Single Family Residence
Built in 1987
2.72 Acres Lot
$573,400 Zestimate®
$141/sqft
$3,060 Estimated rent
Home value
$573,400
$528,000 - $625,000
$3,060/mo
Zestimate® history
Owner options
List your home for rent
$3,060/mo
Rent Zestimate®
Find your next renter with Zillow Rental Manager. Plus, with online applications, you can quickly screen prospective tenants – for free.
$3,060/mo
Rent Zestimate®
Refinance and save
$3,584/mo
Est. payment
Refinancing to a lower rate could help reduce your monthly payments and save thousands over the life of the loan.
$3,584/mo
Est. payment
Explore your selling options
Work with a Zillow partner agent
Leverage their expertise and Zillow's premium Showcase listings to get your home seen by more buyers.
Get startedList with your own agent
Get your home in front of millions of buyers by listing it on Zillow.
Learn how to do itSell it yourself
Take full control of how buyers see your home on Zillow by listing For Sale by Owner (FSBO).
List your homeWhat's special
Zillow last checked:
Listing updated:
Listed by:
Devita Maxwell 678-231-4070,
Real Broker LLC
Bought with:
Liza Hare, 451510
Keller Williams Realty Atl. Partners
Source: GAMLS,MLS#: 10647564
Facts & features
Interior
Bedrooms & bathrooms
- Bedrooms: 6
- Bathrooms: 4
- Full bathrooms: 4
- Main level bathrooms: 1
- Main level bedrooms: 1
Rooms
- Room types: Family Room, Game Room, Laundry, Sun Room
Dining room
- Features: Separate Room
Kitchen
- Features: Breakfast Area, Breakfast Bar, Kitchen Island, Pantry, Walk-in Pantry
Heating
- Central
Cooling
- Ceiling Fan(s), Central Air
Appliances
- Included: Dishwasher, Double Oven, Refrigerator
- Laundry: In Basement, Upper Level
Features
- Bookcases, Double Vanity, High Ceilings, Roommate Plan, Tray Ceiling(s), Walk-In Closet(s), Wet Bar
- Flooring: Carpet, Hardwood, Tile
- Windows: Double Pane Windows, Window Treatments
- Basement: Bath Finished,Daylight,Exterior Entry,Finished,Interior Entry
- Number of fireplaces: 1
- Fireplace features: Family Room
- Common walls with other units/homes: No Common Walls
Interior area
- Total structure area: 4,112
- Total interior livable area: 4,112 sqft
- Finished area above ground: 3,012
- Finished area below ground: 1,100
Property
Parking
- Total spaces: 2
- Parking features: Parking Pad
- Has uncovered spaces: Yes
Features
- Levels: Three Or More
- Stories: 3
- Patio & porch: Deck, Patio
- Exterior features: Balcony, Garden
- Has private pool: Yes
- Pool features: Above Ground
- Fencing: Back Yard,Fenced,Wood
- Body of water: None
Lot
- Size: 2.72 Acres
- Features: Sloped
Details
- Additional structures: Barn(s), Other, Outbuilding, Pool House, Stable(s)
- Parcel number: R4335 030
Construction
Type & style
- Home type: SingleFamily
- Architectural style: Traditional
- Property subtype: Single Family Residence
Materials
- Brick, Concrete
- Foundation: Pillar/Post/Pier
- Roof: Composition
Condition
- Resale
- New construction: No
- Year built: 1987
Utilities & green energy
- Electric: 220 Volts
- Sewer: Septic Tank
- Water: Public
- Utilities for property: Cable Available, Electricity Available, Natural Gas Available, Phone Available, Water Available
Green energy
- Energy efficient items: Thermostat
- Energy generation: Solar
Community & HOA
Community
- Features: None
- Security: Smoke Detector(s)
- Subdivision: Belle Glade Forest
HOA
- Has HOA: No
- Services included: None
Location
- Region: Snellville
Financial & listing details
- Price per square foot: $141/sqft
- Tax assessed value: $463,300
- Annual tax amount: $6,902
- Date on market: 11/20/2025
- Cumulative days on market: 67 days
- Listing agreement: Exclusive Right To Sell
- Listing terms: Cash,Conventional,FHA,VA Loan
- Electric utility on property: Yes
Price history
| Date | Event | Price |
|---|---|---|
| 3/4/2026 | Sold | $580,000-6.9%$141/sqft |
Source:  GAMLS #10647564 Report a problem GAMLS #10647564 Report a problem | ||
| 1/26/2026 | Pending sale | $622,900$151/sqft |
Source: GAMLS #10647564 Report a problem | ||
| 1/7/2026 | Price change | $622,900-0.3%$151/sqft |
Source: GAMLS #10647564 Report a problem | ||
| 11/21/2025 | Listed for sale | $624,900+146.5%$152/sqft |
Source:  FMLS GA #7684351 Report a problem FMLS GA #7684351 Report a problem | ||
| 10/27/2017 | Sold | $253,500-3.4%$62/sqft |
Source:  FMLS GA #5811609 Report a problem FMLS GA #5811609 Report a problem | ||
| 9/5/2017 | Pending sale | $262,500$64/sqft |
Source: Mark Spain Real Estate #5811609 Report a problem | ||
| 7/18/2017 | Listed for sale | $262,500$64/sqft |
Source: Mark Spain Real Estate #8142992 Report a problem | ||
| 6/30/2017 | Pending sale | $262,500$64/sqft |
Source: Mark Spain Real Estate #8142992 Report a problem | ||
| 1/25/2017 | Price change | $262,500-1.7%$64/sqft |
Source: Mark Spain Real Estate #5737589 Report a problem | ||
| 1/3/2017 | Pending sale | $267,000$65/sqft |
Source: Mark Spain Real Estate #5737589 Report a problem | ||
| 12/26/2016 | Price change | $267,000-1.8%$65/sqft |
Source: Mark Spain Real Estate #5737589 Report a problem | ||
| 9/21/2016 | Price change | $272,000-3.5%$66/sqft |
Source: Mark Spain Real Estate #5737589 Report a problem | ||
| 8/22/2016 | Listed for sale | $282,000-29.3%$69/sqft |
Source: Mark Spain Real Estate #5737589 Report a problem | ||
| 8/28/2009 | Listing removed | $399,000$97/sqft |
Source: Keller Wiliams Realty #2678944 Report a problem | ||
| 6/4/2009 | Listed for sale | $399,000$97/sqft |
Source: Keller Wiliams Realty #2678944 Report a problem | ||
Public tax history
| Year | Property taxes | Tax assessment |
|---|---|---|
| 2025 | $7,003 +1.5% | $185,320 +2% |
| 2024 | $6,902 +4.1% | $181,680 +4.4% |
| 2023 | $6,632 +1% | $174,000 +0.5% |
| 2022 | $6,566 +26.2% | $173,200 +30.7% |
| 2021 | $5,203 +19.6% | $132,480 +22.4% |
| 2020 | $4,351 +3.6% | $108,200 |
| 2019 | $4,199 | $108,200 +7.5% |
| 2018 | $4,199 +11.8% | $100,680 |
| 2016 | $3,755 -1.1% | $100,680 |
| 2015 | $3,798 | $100,680 |
| 2014 | $3,798 -0.6% | $100,680 |
| 2013 | $3,821 | $100,680 |
| 2012 | -- | $100,680 |
| 2011 | -- | $100,680 -12.9% |
| 2010 | -- | $115,600 |
| 2009 | -- | $115,600 |
| 2007 | -- | $115,600 |
| 2006 | -- | $115,600 |
| 2005 | -- | $115,600 |
| 2004 | $1,656 -0.1% | $115,600 |
| 2003 | $1,657 -42.5% | $115,600 +12.7% |
| 2002 | $2,882 -2.8% | $102,600 |
| 2001 | $2,965 | $102,600 |
Find assessor info on the county website
Neighborhood: 30039
Nearby homes
- $674,4005 bd5 ba4.6k sqft3750 Belle Glade Trl, Snellville, GA 30039Off Market
- $506,9004 bd3 ba2.9k sqft3790 Belle Glade Trl, Snellville, GA 30039Off Market

- $518,0004 bd3 ba2.7k sqft3790 Belle Glade Trl W, Snellville, GA 30039For Sale
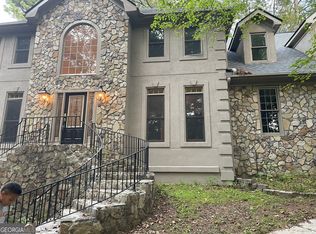
- $568,8005 bd5 ba-- sqft3775 Belle Glade Trl, Snellville, GA 30039Off Market
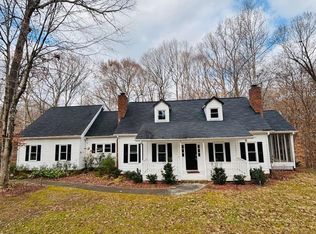
- $636,0005 bd4 ba4.8k sqft3730 Belle Glade Trl, Snellville, GA 30039Off Market
- $554,1004 bd3 ba3.7k sqft3795 Belle Glade Trl, Snellville, GA 30039Off Market
- $548,6005 bd4 ba3.4k sqft3755 Belle Glade Trl, Snellville, GA 30039Off Market
- $676,5005 bd4 ba5.3k sqft3810 Belle Glade Trl, Snellville, GA 30039Sold
Nearby schools
GreatSchools rating
- 8/10Rosebud Elementary SchoolGrades: PK-5Distance: 4.3 mi
- 6/10Grace Snell Middle SchoolGrades: 6-8Distance: 6.3 mi
- 3/10South Gwinnett High SchoolGrades: 9-12Distance: 5.5 mi
Schools provided by the listing agent
- Elementary: Rosebud
- Middle: Grace Snell
- High: South Gwinnett
Source: GAMLS. This data may not be complete. We recommend contacting the local school district to confirm school assignments for this home.
Get a cash offer in 3 minutes
Find out how much your home could sell for in as little as 3 minutes with a no-obligation cash offer.
Estimated market value
$573,400
Get a cash offer in 3 minutes
Find out how much your home could sell for in as little as 3 minutes with a no-obligation cash offer.
Estimated market value
$573,400
- Georgia
- Gwinnett County
- Snellville
- 30039
- 3770 Belle Glade Trl
Nearby cities
Nearby neighborhoods
Nearby zip codes
Other Snellville Topics
