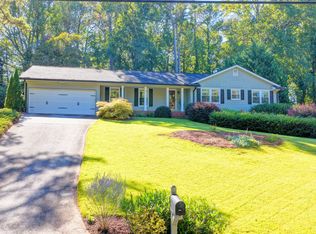
Welcome to 955 Clarion Way in the sought-after Flowers Crossing community and highly desirable Brookwood school district! This spacious home offers 4 bedrooms, 3.5 baths, a beautifully renovated primary suite, a finished basement, and multiple flexible living spaces. The main level features a two-story foyer, formal dining room, private office/den, spacious family room with brick fireplace and built-ins, and an updated kitchen with white cabinetry, granite countertops, stainless steel appliances, and tile backsplash. Upstairs, the oversized primary suite offers a tray ceiling, sitting area, and beautifully renovated bath with dual vanity, freestanding soaking tub, and separate tiled shower, along with three additional bedrooms and a full bath. The finished basement provides exceptional flexibility with a large recreation area, custom bar, full bath, and multiple flex rooms ideal for a media room, gym, office, guest space, or hobbies. An electric vehicle charger in the garage adds modern convenience. Outside, mature trees provide privacy and a peaceful natural setting, while the covered back porch creates an inviting space for outdoor dining, entertaining, or relaxing. Ideally located near shopping, dining, parks, and major highways, this home offers the space, flexibility, and community amenities that make Flowers Crossing such a desirable place to call home.
Active
$485,000
955 Clarion Way, Lawrenceville, GA 30044
4beds
3,368sqft
Single Family Residence
Built in 1998
0.59 Acres Lot
$473,200 Zestimate®
$144/sqft
$55/mo HOA
What's special
Finished basementMultiple flexible living spacesTwo-story foyerBeautifully renovated primary suiteFormal dining room
- 20 days
- 696
- 60
Zillow last checked:
Listing updated:
Listed by:
Kathy Coots 770-654-8972,
Keller Williams Realty Atl. Partners,
Lisa Howell 770-617-4874,
Keller Williams Realty Atl. Partners
Source: GAMLS,MLS#: 10867170
Facts & features
Interior
Bedrooms & bathrooms
- Bedrooms: 4
- Bathrooms: 4
- Full bathrooms: 3
- 1/2 bathrooms: 1
Rooms
- Room types: Den, Exercise Room, Foyer, Game Room, Media Room, Office
Kitchen
- Features: Breakfast Area, Breakfast Room, Pantry
Heating
- Forced Air, Natural Gas, Zoned
Cooling
- Ceiling Fan(s), Central Air
Appliances
- Included: Dishwasher, Microwave, Refrigerator
- Laundry: Other
Features
- High Ceilings, Tray Ceiling(s), Walk-In Closet(s)
- Flooring: Vinyl
- Windows: Double Pane Windows
- Basement: Bath Finished,Daylight,Exterior Entry,Finished,Interior Entry
- Number of fireplaces: 1
- Fireplace features: Family Room
- Common walls with other units/homes: No Common Walls
Interior area
- Total structure area: 3,368
- Total interior livable area: 3,368 sqft
- Finished area above ground: 3,368
- Finished area below ground: 0
Property
Parking
- Total spaces: 2
- Parking features: Garage, Kitchen Level
- Has garage: Yes
Features
- Levels: Two
- Stories: 2
- Waterfront features: No Dock Or Boathouse
- Body of water: None
Lot
- Size: 0.59 Acres
- Features: Cul-De-Sac, Sloped
- Residential vegetation: Wooded
Details
- Parcel number: R5053 421
Construction
Type & style
- Home type: SingleFamily
- Architectural style: Brick Front,Traditional
- Property subtype: Single Family Residence
Materials
- Other
- Roof: Composition
Condition
- Resale
- New construction: No
- Year built: 1998
Utilities & green energy
- Sewer: Public Sewer
- Water: Public
- Utilities for property: Cable Available, Electricity Available, High Speed Internet, Natural Gas Available, Water Available
Community & HOA
Community
- Features: Clubhouse, Playground, Pool, Street Lights, Swim Team, Tennis Court(s)
- Security: Smoke Detector(s)
- Subdivision: Flowers Crossing
HOA
- Has HOA: Yes
- Services included: Maintenance Grounds, Swimming, Tennis
- HOA fee: $660 annually
Location
- Region: Lawrenceville
Financial & listing details
- Price per square foot: $144/sqft
- Tax assessed value: $535,600
- Annual tax amount: $7,338
- Date on market: 10/5/2026
- Cumulative days on market: 20 days
- Listing agreement: Exclusive Right To Sell
- Listing terms: Cash,Conventional,FHA,VA Loan
- Electric utility on property: Yes
Estimated market value
$473,200
$450,000 - $497,000
$2,820/mo
Price history
| Date | Event | Price |
|---|---|---|
| 10/5/2026 | Listed for sale | $485,000$144/sqft |
Source:  FMLS GA #7849391 Report a problem FMLS GA #7849391 Report a problem | ||
| 9/1/2026 | Listing removed | $485,000$144/sqft |
Source:  GAMLS #10753747 Report a problem GAMLS #10753747 Report a problem | ||
| 6/23/2026 | Price change | $485,000-3%$144/sqft |
Source: GAMLS #10753747 Report a problem | ||
| 4/30/2026 | Listed for sale | $500,000+115.6%$148/sqft |
Source: GAMLS #10753747 Report a problem | ||
| 11/20/2014 | Sold | $231,900-3.3%$69/sqft |
Source:  FMLS GA #5277365 Report a problem FMLS GA #5277365 Report a problem | ||
| 7/25/2014 | Price change | $239,900-4%$71/sqft |
Source: Keller Williams Realty Atlanta Partners #07254100 Report a problem | ||
| 4/17/2014 | Listed for sale | $250,000-13.8%$74/sqft |
Source: Northeast Professional Partners DBA Keller Williams Realty Atlanta Partners #07254100 Report a problem | ||
| 3/2/2011 | Listing removed | $289,900$86/sqft |
Source: Close Realty #3593287 Report a problem | ||
| 6/1/2008 | Price change | $289,900+7.4%$86/sqft |
Source: Close Realty #3593287 Report a problem | ||
| 4/29/2008 | Listed for sale | $269,900+13.1%$80/sqft |
Source: Keller Williams Realty #02363411 Report a problem | ||
| 3/5/2008 | Sold | $238,600-17.7%$71/sqft |
Source: Public Record Report a problem | ||
| 2/25/2008 | Listed for sale | $289,900+57%$86/sqft |
Source: Keller Williams Realty #02363411 Report a problem | ||
| 4/3/1998 | Sold | $184,600$55/sqft |
Source: Public Record Report a problem | ||
Public tax history
| Year | Property taxes | Tax assessment |
|---|---|---|
| 2026 | -- | $214,240 -0.1% |
| 2025 | $7,338 +2.2% | $214,480 +7.6% |
| 2024 | $7,182 -2.5% | $199,240 +0.9% |
| 2023 | $7,368 +3.5% | $197,440 +3.2% |
| 2022 | $7,120 +34% | $191,360 +38.6% |
| 2021 | $5,312 -0.6% | $138,040 |
| 2020 | $5,344 +15.8% | $138,040 +12.4% |
| 2019 | $4,614 | $122,760 |
| 2018 | $4,614 +16.6% | $122,760 +18.7% |
| 2016 | $3,958 +9.1% | $103,400 +11.5% |
| 2015 | $3,627 | $92,760 -1.1% |
| 2014 | $3,627 | $93,800 +31% |
| 2013 | -- | $71,600 |
| 2012 | -- | $71,600 -15% |
| 2011 | -- | $84,200 -19.3% |
| 2010 | -- | $104,360 |
| 2009 | -- | $104,360 +19.2% |
| 2007 | -- | $87,520 |
| 2006 | -- | $87,520 |
| 2005 | -- | $87,520 |
| 2004 | $1,123 -48.6% | $87,520 +6.8% |
| 2003 | $2,186 +3% | $81,960 |
| 2002 | $2,122 +7.2% | $81,960 +14.8% |
| 2001 | $1,980 | $71,400 |
Find assessor info on the county website
Monthly payment
Est. payment
Payment breakdown
Explore the cost of this home by adjusting the details. Changes won't be saved.Climate risks
Neighborhood: 30044
Nearby schools
Schools provided by the listing agent
- Elementary: Craig
- Middle: Alton C Crews
- High: Brookwood
Source: GAMLS. This data may not be complete. We recommend contacting the local school district to confirm school assignments for this home.
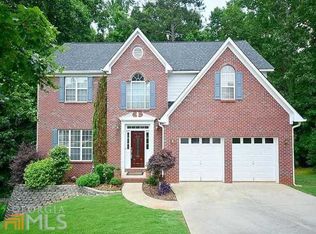
- $432,0004 bd3 ba2.5k sqft965 Clarion Way, Lawrenceville, GA 30044Off Market
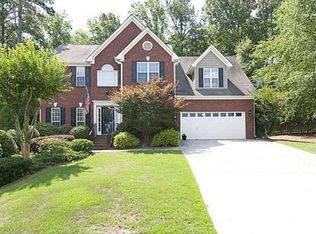
- $485,9004 bd4 ba3.2k sqft945 Clarion Way, Lawrenceville, GA 30044Off Market
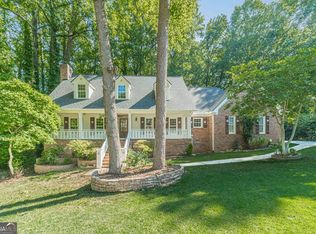
- $434,2004 bd3 ba2.3k sqft935 Clarion Way, Lawrenceville, GA 30044Off Market
- $420,3004 bd2 ba2.7k sqft975 Clarion Way, Lawrenceville, GA 30044Off Market

Similar homes
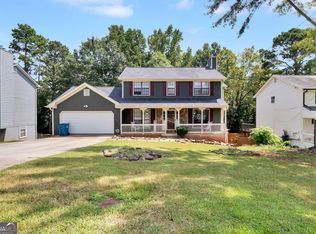
- $485,0003 bd2 ba2.7k sqft765 Winston Dr, Lawrenceville, GA 30044Active
 MLS ID #10836974, Kathy Coots, Keller Williams Realty Atl. Partners. GAMLS
 - $405,0004 bd4 ba3.4k sqft2160 Rocky Mill Dr, Lawrenceville, GA 30044Active
 MLS ID #10835987, Aretha Langley, eXp Realty. GAMLS
 - $470,0004 bd3 ba2.2k sqft3291 Rae Pl, Lawrenceville, GA 30044Active
 MLS ID #10782909, Hortensia R Morgan, Maximum One Grt. Atl. REALTORS. GAMLS
 - $339,0003 bd2 ba1.8k sqft673 Steeple Chase Dr SW, Lawrenceville, GA 30044For Sale
 United Country
 - $625,0004 bd4 ba4.9k sqft1424 Mill Rose Trce, Lawrenceville, GA 30044ActiveMLS ID #10805791, Susan A Morrison, Virtual Properties Realty.com. GAMLS
- $465,0004 bd3 ba2.4k sqft1873 Raintree Ct, Snellville, GA 30078ActiveMLS ID #10807388, Helen L Provost, Integrity One Realty, LLC. GAMLS
- $487,0005 bd3 ba3k sqft2672 Bouldercrest Ct, Snellville, GA 30078ActiveMLS ID #10833857, Chris Mullins, Keller Williams Realty Atl. Partners. GAMLS
- $469,9004 bd3 ba2.5k sqft2525 Woodbrook Ct, Lawrenceville, GA 30043ActiveMLS ID #10834947, Todd Haucke, Coldwell Banker Realty. GAMLS
- $475,0005 bd3 ba3.7k sqft2748 Victoria Woods Ct, Buford, GA 30519ActiveMLS ID #10875758, David Vazemiller, Century 21 Results. GAMLS
- $555,0004 bd4 ba2.7k sqft1450 Bowman Rd, Lawrenceville, GA 30045Active Under ContractMLS ID #10805957, Bonds Realty Group, Keller Williams Realty Atl. Partners. GAMLS
- $370,0004 bd3 ba2k sqft2558 Kings Way, Lawrenceville, GA 30044ActiveMLS ID #10843596, Abel Aung, Virtual Properties Realty.com. GAMLS
- $395,0004 bd3 ba2.7k sqft680 Paper Creek Dr, Lawrenceville, GA 30046ActiveMLS ID #10874978, Tuyen Luong, Simply Homes ATL. GAMLS
- $419,9004 bd3 ba2.8k sqft909 Colony Creek Dr, Lawrenceville, GA 30043ActiveMLS ID #10835535, Jennifer Holley, Chapman Hall Realtors. GAMLS
- $489,0004 bd3 ba3.9k sqft3101 Planters Mill Dr, Dacula, GA 30019ActiveMLS ID #10874677, Mark L Mahaffey, Mark Mahaffey & Associates Real Est.. GAMLS
- $450,0005 bd4 ba3.5k sqft1227 Camden Hunt Dr, Lawrenceville, GA 30043ActiveMLS ID #10767589, Steven T Koleno, Beycome Brokerage Realty LLC. GAMLS
- $429,9004 bd3 ba2.8k sqft1875 Oak Rd, Snellville, GA 30078ActiveMLS ID #10825414, Scott Lewis, Keller Williams Realty Atl. Partners. GAMLS
- $375,0004 bd4 ba2.3k sqft123 Grayland Hills Ct, Lawrenceville, GA 30046Active Under ContractMLS ID #10773301, Wanda R Langley, Seed Faith Realty. GAMLS
- $435,0005 bd3 ba2.1k sqft1605 Watson Ridge Trl, Lawrenceville, GA 30045ActiveMLS ID #10807798, Keila Palomino, Method Real Estate Advisors. GAMLS
- $525,0005 bd3 ba4.1k sqft2431 Chimney Top Ln, Snellville, GA 30078ActiveMLS ID #10834748, Jack Denton, Southern Classic Realtors. GAMLS
- $339,0004 bd3 ba1.9k sqft562 Black Creek Dr, Lawrenceville, GA 30044ActiveMLS ID #10838527, Raymond Rivera, eXp Realty. GAMLS
