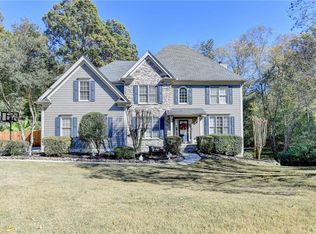
Welcome to this beautiful home, situated on a corner lot in the highly sought after Flowers Crossing at the Mill Community. This neighborhood is the most sought after swim/tennis community in the Brookwood High School District. Hardwood floors throughout the main level lead to the gorgeous kitchen with an expansive island, granite countertops and stainless appliances. The stacked stone fireplace is the focal point of the family room that looks out over the phenomenal pool and covered porch. The finished terrace level hosts a full bath and 2 rooms that could serve as bedrooms. This home is a must-see, Run, Don't Walk!!
Active
$649,000
1424 Mill Rose Trce, Lawrenceville, GA 30044
4beds
4,995sqft
:
Get pre-qualified$4,142/mo
Single Family Residence
Built in 1995
0.36 Acres Lot
$631,500 Zestimate®
$130/sqft
$61/mo HOA
What's special
Phenomenal poolStacked stone fireplaceExpansive islandStainless appliancesGranite countertopsCovered porchGorgeous kitchen
- 11 days |
- 673 |
- 59 |
Zillow last checked:
Listing updated:
Listed by:
Susan A Morrison 770-310-4145,
Virtual Properties Realty.com
Source: GAMLS,MLS#: 10805791
Facts & features
Interior
Bedrooms & bathrooms
- Bedrooms: 4
- Bathrooms: 4
- Full bathrooms: 3
- 1/2 bathrooms: 1
Rooms
- Room types: Exercise Room, Family Room
Kitchen
- Features: Kitchen Island, Pantry, Solid Surface Counters
Heating
- Forced Air, Central, Electric, Natural Gas
Cooling
- Central Air, Ceiling Fan(s)
Appliances
- Included: Dishwasher, Disposal, Electric Water Heater
- Laundry: In Kitchen, Other
Features
- Bookcases, Double Vanity, Walk-In Closet(s)
- Flooring: Hardwood, Carpet, Vinyl, Tile
- Windows: Double Pane Windows, Skylight(s), Bay Window(s)
- Basement: Finished
- Number of fireplaces: 1
- Fireplace features: Family Room, Gas Log
- Common walls with other units/homes: No Common Walls
Interior area
- Total structure area: 4,995
- Total interior livable area: 4,995 sqft
- Finished area above ground: 3,796
- Finished area below ground: 1,199
Property
Parking
- Total spaces: 2
- Parking features: Garage, Garage Door Opener, Kitchen Level, Side/Rear Entrance
- Has garage: Yes
Features
- Levels: Three Or More
- Stories: 3
- Patio & porch: Deck, Porch
- Has private pool: Yes
- Pool features: Heated, In Ground, Salt Water
- Fencing: Back Yard,Privacy,Wood
Lot
- Size: 0.36 Acres
- Features: Corner Lot, Sloped
Details
- Parcel number: R5076A203
Construction
Type & style
- Home type: SingleFamily
- Architectural style: Traditional
- Property subtype: Single Family Residence
Materials
- Wood Siding, Press Board, Brick
- Foundation: Block
- Roof: Other
Condition
- Resale
- New construction: No
- Year built: 1995
Utilities & green energy
- Electric: 220 Volts
- Sewer: Public Sewer
- Water: Public
- Utilities for property: Electricity Available, Natural Gas Available, Phone Available, Sewer Available, Underground Utilities, Water Available, Sewer Connected
Community & HOA
Community
- Features: Clubhouse, Park, Playground, Pool, Swim Team, Tennis Court(s)
- Security: Carbon Monoxide Detector(s), Smoke Detector(s)
- Subdivision: FLOWERS CROSS MILL
HOA
- Has HOA: Yes
- Services included: Tennis, Swimming
- HOA fee: $730 annually
Location
- Region: Lawrenceville
Financial & listing details
- Price per square foot: $130/sqft
- Tax assessed value: $575,500
- Annual tax amount: $8,521
- Date on market: 7/15/2026
- Cumulative days on market: 11 days
- Listing agreement: Exclusive Right To Sell
- Electric utility on property: Yes
Estimated market value
$631,500
$600,000 - $663,000
$3,575/mo
Price history
| Date | Event | Price |
|---|---|---|
| 7/15/2026 | Listed for sale | $649,000+92.6%$130/sqft |
Source:  GAMLS #10805791 Report a problem GAMLS #10805791 Report a problem | ||
| 3/21/2017 | Sold | $337,000-2.3%$67/sqft |
Source: Public Record Report a problem | ||
| 10/25/2016 | Price change | $345,000-1.4%$69/sqft |
Source: Keller Williams - Atlanta - NE #8080820 Report a problem | ||
| 10/22/2016 | Price change | $350,000-2.5%$70/sqft |
Source: Keller Williams - Atlanta - NE #8080820 Report a problem | ||
| 10/7/2016 | Listed for sale | $359,000+13.4%$72/sqft |
Source: KELLER WILLIAMS REALTY ATL PART #5759265 Report a problem | ||
| 10/28/2011 | Sold | $316,500-6.4%$63/sqft |
Source: Public Record Report a problem | ||
| 6/7/2005 | Sold | $338,000+18.6%$68/sqft |
Source: Public Record Report a problem | ||
| 2/5/2003 | Sold | $285,000$57/sqft |
Source: Public Record Report a problem | ||
Public tax history
| Year | Property taxes | Tax assessment |
|---|---|---|
| 2025 | $8,521 -1.4% | $230,200 -0.4% |
| 2024 | $8,640 +5.9% | $231,160 +6.3% |
| 2023 | $8,161 +7.3% | $217,360 +7.1% |
| 2022 | $7,609 +33.2% | $203,040 +37.9% |
| 2021 | $5,711 -0.6% | $147,240 |
| 2020 | $5,745 +3.9% | $147,240 |
| 2019 | $5,530 | $147,240 +9.2% |
| 2018 | $5,530 +16.5% | $134,800 +3.6% |
| 2016 | $4,748 +5% | $130,080 +6.4% |
| 2015 | $4,521 | $122,280 +25.6% |
| 2014 | $4,521 +23.6% | $97,360 |
| 2013 | $3,658 | $97,360 -23.2% |
| 2012 | -- | $126,800 -5.4% |
| 2011 | -- | $134,080 |
| 2010 | -- | $134,080 |
| 2009 | -- | $134,080 -5% |
| 2007 | -- | $141,120 +25.3% |
| 2006 | -- | $112,640 |
| 2005 | -- | $112,640 |
| 2004 | $1,494 +4.4% | $112,640 +29% |
| 2003 | $1,431 -49.7% | $87,320 |
| 2002 | $2,845 +4.1% | $87,320 +5.1% |
| 2001 | $2,734 | $83,080 |
Find assessor info on the county website
Monthly payment
Est. payment
Payment breakdown
Explore the cost of this home by adjusting the details. Changes won't be saved.Climate risks
Neighborhood: 30044
Nearby schools
GreatSchools rating
- 10/10Craig Elementary SchoolGrades: PK-5Distance: 0.6 mi
- 9/10Alton C. Crews Middle SchoolGrades: 6-8Distance: 0.4 mi
- 9/10Brookwood High SchoolGrades: 9-12Distance: 2.4 mi
Schools provided by the listing agent
- Elementary: Craig
- Middle: Alton C Crews
- High: Brookwood
Source: GAMLS. This data may not be complete. We recommend contacting the local school district to confirm school assignments for this home.
- $551,2005 bd3 ba3.5k sqft1465 Carrington Ct, Lawrenceville, GA 30044Off Market
- $449,8004 bd3 ba2.5k sqft1434 Mill Rose Trce, Lawrenceville, GA 30044Off Market
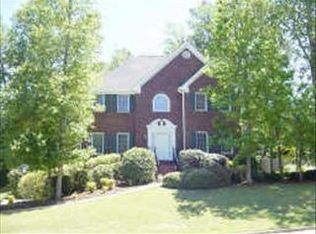
- $468,7004 bd3 ba2.6k sqft1429 Mill Rose Trce, Lawrenceville, GA 30044Off Market
- $665,0005 bd4 ba-- sqft1419 Carrington Way, Lawrenceville, GA 30044Coming Soon
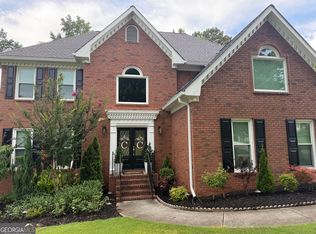
- $545,4004 bd3 ba3.5k sqft1413 Napier Ter, Lawrenceville, GA 30044Off Market
- $519,9004 bd4 ba2.9k sqft1439 Mill Rose Trce, Lawrenceville, GA 30044Off Market
- $629,0005 bd4 ba4.3k sqft1460 Carrington Ct, Lawrenceville, GA 30044Off Market
- $571,5005 bd4 ba3.8k sqft1440 Carrington Ct, Lawrenceville, GA 30044Off Market
A local agent can set up tours, give advice and negotiate with sellers.
Similar homes
- $650,0005 bd3 ba3.3k sqft1040 Scenic View Trce, Lawrenceville, GA 30044Active
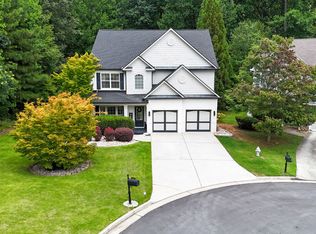
 MLS ID #10802663, Diana Uscatu, Atlanta Communities. GAMLS
 - $699,0005 bd5 ba4.9k sqft1252 Braeburn Dr, Lawrenceville, GA 30044For Sale
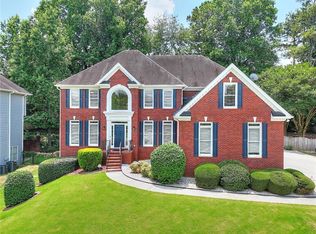
 MLS ID #7786412, Silva Tavitian, Keller Williams Realty Atl Partners. FMLS GA
 - $619,9995 bd5 ba3.8k sqft1294 Carrington Way, Lawrenceville, GA 30044For Sale
 MLS ID #7793507, Tamara RobertsHodges, The Commission Luxury Group LLC. FMLS GA
 - $580,0005 bd4 ba5.1k sqft978 SW Mill Bend Dr, Lawrenceville, GA 30044Active
 MLS ID #10800124, Janice K Carl, BHHS Georgia Properties. GAMLS
 - $700,0006 bd5 ba5.6k sqft875 Ingleside Dr, Lawrenceville, GA 30044For SaleMLS ID #7765571, Dolly Dabiri, EXP Realty, LLC.. FMLS GA
- $550,0006 bd4 ba5.3k sqft1381 Providence Dr, Lawrenceville, GA 30044ActiveMLS ID #10804223, Harry Patel, Keller Williams Realty Atl. Partners. GAMLS
- $630,0005 bd4 ba3.8k sqft1381 Scenic Pines Dr, Lawrenceville, GA 30044ActiveMLS ID #10790216, Adam Ngo, HomeSmart. GAMLS
- $559,0005 bd4 ba3.5k sqft275 Sageglen Rd, Lawrenceville, GA 30044ActiveMLS ID #10807352, Tanya Bishop, AXEN Realty. GAMLS
- $649,0005 bd5 ba5.4k sqft1430 Roanoke Trce, Grayson, GA 30017ActiveMLS ID #10800934, Sarah Sturgill, Solace Realty. GAMLS
- $551,0005 bd4 ba3.2k sqft1031 Brook Ivy Ct, Lawrenceville, GA 30044ActiveMLS ID #10800257, David Elrod, Real Broker, LLC. GAMLS
- $695,0004 bd5 ba4.4k sqft867 Blue Heather Ct, Lawrenceville, GA 30045For SaleMLS ID #7795833, Stephen OHearn, Van Mark Realty. FMLS GA
- $670,0004 bd4 ba6k sqft1580 Winding Creek Cir, Snellville, GA 30078ActiveMLS ID #10807435, Mohammad Zakir Sikder, Chapman Hall Realtors Professionals. GAMLS
- $599,5003 bd3 ba2.7k sqft1260 Eugenia Ter, Lawrenceville, GA 30046ActiveMLS ID #10809837, Becky Tollison, Keller Williams Realty Atl. Partners. GAMLS
- $649,9004 bd4 ba3.8k sqft1204 Heritage Hills Cir, Snellville, GA 30078For SaleMLS ID #7794761, BRENDA I COLOMBO, Virtual Properties Realty.com. FMLS GA
- $485,0004 bd4 ba3.3k sqft955 Clarion Way, Lawrenceville, GA 30044For SaleMLS ID #7762037, Kathy Coots, Keller Williams Realty Atl Partners. FMLS GA
- $725,0004 bd4 ba4k sqft2692 Thatcher Ct, Lawrenceville, GA 30044For SaleMLS ID #7759901, ZE YUAN, AJ Summit Realty, LLC. FMLS GA
- $460,0004 bd3 ba3.1k sqft840 Eagle View Trl, Lawrenceville, GA 30044Active Under ContractMLS ID #10807777, Aimee Reichman, Harry Norman Realtors. GAMLS
- $475,0005 bd4 ba2.7k sqft1370 Providence Dr, Lawrenceville, GA 30044ActiveMLS ID #10666927, Tanya Pickens, Opendoor Brokerage. GAMLS
- $535,0004 bd3 ba3.2k sqft616 Coopers Pond Dr, Lawrenceville, GA 30044For SaleMLS ID #7792936, Cynthia Rich, Pend Realty, LLC.. FMLS GA
- $--4 bd4 ba2.9k sqft1142 White Cloud Rdg, Snellville, GA 30078AuctionXome
