Space & Timeless Elegance Await!! Dream Home with so much Character!!! Welcome to this absolutely stunning, meticulously maintained residence nestled in one of the area's most desirable neighborhoods and located within an award-winning school district. Offering exceptional craftsmanship, generous living spaces, and thoughtful updates throughout, this home truly has it all. Designed for both comfortable everyday living and unforgettable entertaining, this expansive home features multiple indoor and outdoor living spaces, including a beautiful sunroom and two outdoor entertaining areas-a spacious deck and an additional outdoor living space perfect for relaxing, grilling, or hosting family and friends. The heart of the home is warm and inviting, highlighted by a beautiful masonry-surround fireplace, creating the perfect gathering place. The spacious floor plan offers room for everyone, while the rear staircase adds both elegance and convenience. Retreat to the beautifully updated bathrooms, thoughtfully renovated with modern finishes and timeless style. Every room showcases the pride of ownership that has gone into maintaining this exceptional property. Step outside to enjoy the professionally landscaped grounds, featuring a large, level backyard that's ideal for children, pets, entertaining, or simply enjoying the peaceful surroundings. Home Features: Huge floor plan with generous living spaces Highly sought-after school district Gorgeous sunroom Two outdoor living areas, including a spacious deck Beautiful masonry fireplace Updated bathrooms throughout Elegant rear staircase Meticulously landscaped yard Large, level backyard Located in a beautiful, established neighborhood This is more than just a home-it's a lifestyle. If you've been searching for space, elegance, and a home that has been lovingly maintained in an incredible community, this is a must-see!
Active
$559,000
275 Sageglen Rd, Lawrenceville, GA 30044
5beds
3,580sqft
Single Family Residence
Built in 1986
1.39 Acres Lot
$547,100 Zestimate®
$156/sqft
$67/mo HOA
What's special
- 81 days
- 349
- 40
Zillow last checked:
Listing updated:
Listed by:
Tanya Bishop 404-780-2691,
AXEN Realty
Source: GAMLS,MLS#: 10807352
Facts & features
Interior
Bedrooms & bathrooms
- Bedrooms: 5
- Bathrooms: 4
- Full bathrooms: 4
- Main level bathrooms: 1
- Main level bedrooms: 1
Rooms
- Room types: Family Room, Foyer, Great Room, Laundry, Office, Other, Sun Room
Heating
- Central, Hot Water, Natural Gas
Cooling
- Ceiling Fan(s), Central Air
Appliances
- Included: Cooktop, Dishwasher, Dryer, Microwave, Oven, Refrigerator, Washer
- Laundry: In Hall, Other, Upper Level
Features
- High Ceilings, Other, Rear Stairs, Vaulted Ceiling(s), Walk-In Closet(s)
- Flooring: Carpet, Hardwood, Other
- Basement: Exterior Entry,Finished,Full
- Attic: Pull Down Stairs
- Number of fireplaces: 1
- Fireplace features: Family Room, Gas Starter, Masonry
Interior area
- Total structure area: 3,580
- Total interior livable area: 3,580 sqft
- Finished area above ground: 2,524
- Finished area below ground: 1,056
Property
Parking
- Parking features: Garage
- Has garage: Yes
Features
- Levels: Three Or More
- Stories: 3
- Exterior features: Other
Lot
- Size: 1.39 Acres
- Features: Cul-De-Sac, Other, Private
Details
- Parcel number: R5019 108
Construction
Type & style
- Home type: SingleFamily
- Architectural style: Traditional
- Property subtype: Single Family Residence
Materials
- Other, Stucco
- Roof: Tile
Condition
- Resale
- New construction: No
- Year built: 1986
Details
- Warranty included: Yes
Utilities & green energy
- Sewer: Public Sewer
- Water: Public
- Utilities for property: Cable Available, Electricity Available, Natural Gas Available, Sewer Available, Water Available
Community & HOA
Community
- Features: Clubhouse, Playground, Pool, Street Lights, Tennis Court(s)
- Subdivision: Coopers Pond
HOA
- Has HOA: Yes
- Services included: Management Fee, Other, Reserve Fund, Swimming, Tennis
- HOA fee: $800 annually
Location
- Region: Lawrenceville
Financial & listing details
- Price per square foot: $156/sqft
- Tax assessed value: $602,800
- Annual tax amount: $8,607
- Date on market: 7/16/2026
- Cumulative days on market: 82 days
- Listing agreement: Exclusive Right To Sell
- Listing terms: 1031 Exchange,Cash,Conventional,FHA,USDA Loan,VA Loan
- Electric utility on property: Yes
Estimated market value
$547,100
$520,000 - $574,000
$3,316/mo
Price history
| Date | Event | Price |
|---|---|---|
| 10/5/2026 | Listed for rent | $3,150$1/sqft |
Source: Zillow Rentals Report a problem | ||
| 10/5/2026 | Listing removed | $3,150$1/sqft |
Source: FMLS GA #7837246 Report a problem | ||
| 9/12/2026 | Listed for rent | $3,150-6.5%$1/sqft |
Source: GAMLS #10845109 Report a problem | ||
| 7/17/2026 | Listed for sale | $559,000-4.4%$156/sqft |
Source:  GAMLS #10807352 Report a problem GAMLS #10807352 Report a problem | ||
| 7/16/2026 | Listing removed | $3,370$1/sqft |
Source: GAMLS #10774894 Report a problem | ||
| 6/30/2026 | Listed for rent | $3,370$1/sqft |
Source: GAMLS #10774894 Report a problem | ||
| 6/30/2026 | Listing removed | $3,370$1/sqft |
Source: FMLS GA #7779292 Report a problem | ||
| 5/30/2026 | Listed for rent | $3,370$1/sqft |
Source: FMLS GA #7779292 Report a problem | ||
| 5/27/2026 | Listing removed | $585,000$163/sqft |
Source: GAMLS #10698417 Report a problem | ||
| 2/27/2026 | Listed for sale | $585,000+6.6%$163/sqft |
Source: GAMLS #10698417 Report a problem | ||
| 12/6/2025 | Listing removed | $549,000$153/sqft |
Source: GAMLS #10578395 Report a problem | ||
| 9/21/2025 | Price change | $549,000-2.7%$153/sqft |
Source: GAMLS #10578395 Report a problem | ||
| 9/8/2025 | Price change | $564,000-1.9%$158/sqft |
Source: GAMLS #10578395 Report a problem | ||
| 8/8/2025 | Listed for sale | $575,000+2.9%$161/sqft |
Source: GAMLS #10578395 Report a problem | ||
| 7/7/2025 | Listing removed | $559,000$156/sqft |
Source:  FMLS GA #7551099 Report a problem FMLS GA #7551099 Report a problem | ||
| 5/8/2025 | Price change | $559,000-1.9%$156/sqft |
Source: GAMLS #10494491 Report a problem | ||
| 4/5/2025 | Listed for sale | $570,000-2.4%$159/sqft |
Source: FMLS GA #7551099 Report a problem | ||
| 4/5/2025 | Listing removed | $584,000$163/sqft |
Source: FMLS GA #7545930 Report a problem | ||
| 3/12/2025 | Price change | $584,000-2.5%$163/sqft |
Source: FMLS GA #7527519 Report a problem | ||
| 2/21/2025 | Listed for sale | $599,000+36.1%$167/sqft |
Source: GAMLS #10462503 Report a problem | ||
| 12/13/2024 | Sold | $440,000+101.8%$123/sqft |
Source: Public Record Report a problem | ||
| 6/14/1999 | Sold | $218,000$61/sqft |
Source: Public Record Report a problem | ||
Public tax history
| Year | Property taxes | Tax assessment |
|---|---|---|
| 2026 | -- | $241,120 -1.2% |
| 2025 | $8,937 +423.5% | $244,120 +4% |
| 2024 | $1,707 +27.5% | $234,760 +7.7% |
| 2023 | $1,339 -19.7% | $217,920 +10.8% |
| 2022 | $1,667 +3.4% | $196,600 +29.8% |
| 2021 | $1,613 0% | $151,520 |
| 2020 | $1,613 +8.9% | $151,520 +7.3% |
| 2019 | $1,482 | $141,240 |
| 2018 | $1,482 -1.3% | $141,240 +14.7% |
| 2016 | $1,501 -0.1% | $123,120 +5.7% |
| 2015 | $1,503 | $116,480 |
| 2014 | $1,503 +2.8% | $116,480 +27.3% |
| 2013 | $1,462 | $91,520 -7.3% |
| 2012 | -- | $98,720 |
| 2011 | -- | $98,720 -16.4% |
| 2010 | -- | $118,080 |
| 2009 | -- | $118,080 -10% |
| 2007 | -- | $131,200 +21.9% |
| 2006 | -- | $107,640 |
| 2005 | -- | $107,640 |
| 2004 | $447 -68.6% | $107,640 |
| 2003 | $1,422 -40.6% | $107,640 +24.6% |
| 2002 | $2,395 -3.2% | $86,360 |
| 2001 | $2,474 | $86,360 |
Find assessor info on the county website
Monthly payment
Est. payment
Payment breakdown
Explore the cost of this home by adjusting the details. Changes won't be saved.Climate risks
Neighborhood: 30044
Nearby schools
Schools provided by the listing agent
- Elementary: Gwin Oaks
- Middle: Five Forks
- High: Brookwood
Source: GAMLS. This data may not be complete. We recommend contacting the local school district to confirm school assignments for this home.
- $460,0004 bd3 ba2.8k sqft280 Sageglen Rd, Lawrenceville, GA 30044Off Market
- $487,7004 bd3 ba3.6k sqft260 Sageglen Rd, Lawrenceville, GA 30044Off Market
- $482,7004 bd3 ba2.6k sqft285 Sageglen Rd, Lawrenceville, GA 30044Off Market
- $611,8005 bd3 ba4.3k sqft265 Sageglen Rd, Lawrenceville, GA 30044Off Market
Similar homes
- $485,0004 bd4 ba3.3k sqft955 Clarion Way, Lawrenceville, GA 30044Active
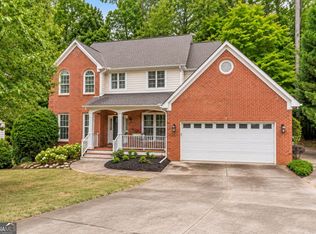
 MLS ID #10867170, Kathy Coots, Keller Williams Realty Atl. Partners. GAMLS
 - $485,0003 bd2 ba2.7k sqft765 Winston Dr, Lawrenceville, GA 30044Active
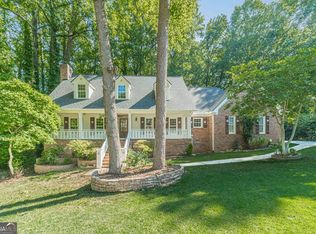 MLS ID #10836974, Kathy Coots, Keller Williams Realty Atl. Partners. GAMLS
 - $419,9004 bd2 ba1.9k sqft2214 Oakland Farm Dr, Lawrenceville, GA 30044Active
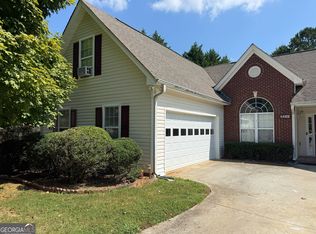 MLS ID #10858356, Maricruz Montiel Cardenas, La Rosa Realty Georgia LLC. GAMLS
 - $568,5005 bd3 ba4.9k sqft5741 Wolf Laurel Dr, Lilburn, GA 30047Active
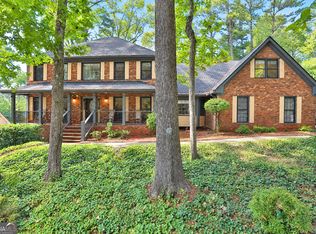 MLS ID #10866519, Myong Ji, Virtual Properties Realty.Net. GAMLS
 - $590,0006 bd5 ba4k sqft389 William Ivey Rd SW, Lilburn, GA 30047ActiveMLS ID #10844353, Jonathan Minerick, Homecoin.com. GAMLS
- $389,0004 bd3 ba3.3k sqft1876 Geyser Trce, Lawrenceville, GA 30044ActiveMLS ID #10772135, Tanya Pickens, Opendoor Brokerage. GAMLS
- $549,9005 bd4 ba4.5k sqft1664 Holly Lake Cir, Snellville, GA 30078ActiveMLS ID #10721634, Sarah Schefske, Virtual Properties Realty.com. GAMLS
- $595,0005 bd4 ba4.3k sqft2705 Montclair Pl, Snellville, GA 30078ActiveMLS ID #10798544, Ophelia Ikhuoria, Virtual Properties Realty.com. GAMLS
- $369,0004 bd3 ba2k sqft1955 Federal Ct, Lawrenceville, GA 30044ActiveMLS ID #10805059, Susan A Morrison, Virtual Properties Realty.com. GAMLS
- $480,0006 bd4 ba5.2k sqft210 Hanarry Dr, Lawrenceville, GA 30046ActiveMLS ID #10768026, Miranda Crooks, Real Broker, LLC. GAMLS
- $638,0005 bd3 ba4.9k sqft1677 Heritage Dr, Snellville, GA 30078ActiveMLS ID #10834103, Mark Spain, Mark Spain Real Estate. GAMLS
- $429,0004 bd3 ba2.9k sqft902 Daylight Cir, Lawrenceville, GA 30045ActiveMLS ID #10851443, Ashley Daugherty, Harry Norman Realtors. GAMLS
- $649,0004 bd3 ba3.3k sqft1235 Buice Dr SW, Lilburn, GA 30047ActiveMLS ID #10771019, Maggy Calhoun, eXp Realty. GAMLS
- $589,0005 bd4 ba3.4k sqft5445 Summer Cove Dr, Stone Mountain, GA 30087ActiveMLS ID #10730878, Mark Spain, Mark Spain Real Estate. GAMLS
- $623,0006 bd6 ba5.2k sqft1093 Hidden Spirit Trl, Lawrenceville, GA 30045ActiveMLS ID #10842242, Tanya Pickens, Opendoor Brokerage. GAMLS
- $489,0005 bd3 ba3k sqft2672 Bouldercrest Ct, Snellville, GA 30078ActiveMLS ID #10833857, Chris Mullins, Keller Williams Realty Atl. Partners. GAMLS
- $530,0006 bd3 ba3.6k sqft1244 Hadaway Ct, Lawrenceville, GA 30043ActiveMLS ID #10811256, Nikhil Sharma, TOP Brokerage. GAMLS
- $559,0004 bd3 ba2.5k sqft3832 Whitney Pl, Duluth, GA 30096ActiveMLS ID #10851475, John H Mason, Harry Norman Realtors. GAMLS
- $450,0005 bd4 ba3.5k sqft1227 Camden Hunt Dr, Lawrenceville, GA 30043ActiveMLS ID #10767589, Steven T Koleno, Beycome Brokerage Realty LLC. GAMLS
- $425,0004 bd3 ba2.8k sqft909 Colony Creek Dr, Lawrenceville, GA 30043ActiveMLS ID #10835535, Jennifer Holley, Chapman Hall Realtors. GAMLS
