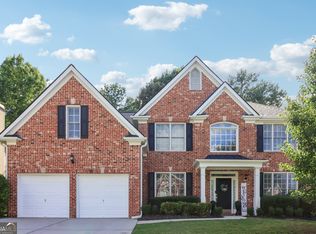
This impeccable 4-bedroom, 3-bath home is up for consideration for your most discerning buyers! Located in a the desirable Knollwood Lakes community featuring swim, tennis, a playground, and more, this community will draw you in! This traditional brick-front home is located in a quiet cul-de-sac with a fenced backyard for optimal privacy while being minutes from everything you could need or want! Inside you will be charmed by the two-story entrance, adorned with a formal dining room and office, that leads to an open and updated kitchen, featuring stone counters and an island, and family room showcasing a cozy fireplace making it the ultimate space to gather and host. Upstairs, you will find a retreat primary bedroom with sitting room and en-suite boasting a double vanity, separate shower and tub, and spacious closest, ideal for ultimate relaxation. There is no shortage of space with three additional bedrooms upstairs and shared bathroom. Do not let this dream house go!
Active
Price cut: $7K (7/24)
$445,000
902 Daylight Cir, Lawrenceville, GA 30045
4beds
2,913sqft
Single Family Residence
Built in 1999
0.47 Acres Lot
$441,900 Zestimate®
$153/sqft
$67/mo HOA
What's special
Open and updated kitchenTwo-story entranceQuiet cul-de-sacThree additional bedrooms upstairsStone countersShared bathroomTraditional brick-front home
- 80 days
- 518
- 18
Zillow last checked:
Listing updated:
Listed by:
Alex Hulsey 404-304-8317,
Simple Showing Inc
Source: GAMLS,MLS#: 10786403
Facts & features
Interior
Bedrooms & bathrooms
- Bedrooms: 4
- Bathrooms: 3
- Full bathrooms: 3
- Main level bathrooms: 1
Rooms
- Room types: Family Room, Laundry, Office
Dining room
- Features: Separate Room
Kitchen
- Features: Breakfast Area, Breakfast Bar, Kitchen Island, Pantry
Heating
- Forced Air
Cooling
- Ceiling Fan(s), Central Air
Appliances
- Included: Dishwasher, Disposal, Microwave, Oven/Range (Combo)
- Laundry: Upper Level
Features
- Double Vanity, Soaking Tub, Tray Ceiling(s), Walk-In Closet(s)
- Flooring: Carpet, Hardwood, Tile
- Windows: Bay Window(s), Double Pane Windows
- Basement: None
- Number of fireplaces: 1
- Fireplace features: Family Room, Gas Starter
- Common walls with other units/homes: No Common Walls
Interior area
- Total structure area: 2,913
- Total interior livable area: 2,913 sqft
- Finished area above ground: 2,913
- Finished area below ground: 0
Property
Parking
- Total spaces: 2
- Parking features: Attached, Garage, Kitchen Level
- Has attached garage: Yes
Features
- Levels: Two
- Stories: 2
- Patio & porch: Patio
- Fencing: Back Yard,Fenced,Privacy
- Body of water: None
Lot
- Size: 0.47 Acres
- Features: Private
Details
- Parcel number: R5106 262
Construction
Type & style
- Home type: SingleFamily
- Architectural style: Brick Front,Traditional
- Property subtype: Single Family Residence
Materials
- Other
- Foundation: Slab
- Roof: Composition
Condition
- Resale
- New construction: No
- Year built: 1999
Utilities & green energy
- Sewer: Public Sewer
- Water: Public
- Utilities for property: Cable Available, Electricity Available, Natural Gas Available, Phone Available, Sewer Available, Underground Utilities, Water Available
Community & HOA
Community
- Features: Playground, Pool, Tennis Court(s), Walk To Schools, Near Shopping
- Security: Security System, Smoke Detector(s)
- Subdivision: Knollwood Lakes
HOA
- Has HOA: Yes
- Services included: Swimming, Tennis
- HOA fee: $800 annually
Location
- Region: Lawrenceville
Financial & listing details
- Price per square foot: $153/sqft
- Tax assessed value: $418,300
- Annual tax amount: $2,635
- Date on market: 6/14/2026
- Cumulative days on market: 81 days
- Listing agreement: Exclusive Right To Sell
- Electric utility on property: Yes
Estimated market value
$441,900
$420,000 - $464,000
$3,300/mo
Price history
| Date | Event | Price |
|---|---|---|
| 7/24/2026 | Price change | $445,000-1.5%$153/sqft |
Source:  GAMLS #10786403 Report a problem GAMLS #10786403 Report a problem | ||
| 6/15/2026 | Listed for sale | $452,000-2.8%$155/sqft |
Source:  FMLS GA #7788863 Report a problem FMLS GA #7788863 Report a problem | ||
| 6/3/2026 | Listing removed | $465,000$160/sqft |
Source: GAMLS #10728379 Report a problem | ||
| 5/4/2026 | Price change | $465,000-4.1%$160/sqft |
Source: GAMLS #10728379 Report a problem | ||
| 4/9/2026 | Listed for sale | $485,000+2.6%$166/sqft |
Source: FMLS GA #7749220 Report a problem | ||
| 3/30/2026 | Listing removed | -- |
Source: Owner Report a problem | ||
| 2/18/2026 | Price change | $472,600-3%$162/sqft |
Source: Owner Report a problem | ||
| 1/22/2026 | Listed for sale | $487,000+85.3%$167/sqft |
Source: Owner Report a problem | ||
| 9/14/2018 | Sold | $262,870-6.1%$90/sqft |
Source:  FMLS GA #6046483 Report a problem FMLS GA #6046483 Report a problem | ||
| 8/20/2018 | Pending sale | $280,000$96/sqft |
Source: Keller Williams Realty Atlanta Partners #8421762 Report a problem | ||
| 7/21/2018 | Listed for sale | $280,000+33.1%$96/sqft |
Source: Keller Williams Rlty Atl. Part #8421762 Report a problem | ||
| 11/4/1999 | Sold | $210,300$72/sqft |
Source: Public Record Report a problem | ||
Public tax history
| Year | Property taxes | Tax assessment |
|---|---|---|
| 2025 | $2,629 -2.6% | $167,320 -1% |
| 2024 | $2,700 -57% | $169,080 +1.3% |
| 2023 | $6,274 +10.1% | $166,920 +10.1% |
| 2022 | $5,697 +25.3% | $151,600 +29.3% |
| 2021 | $4,546 +10% | $117,280 +11.5% |
| 2020 | $4,132 +3.8% | $105,160 |
| 2019 | $3,982 | $105,160 +7.9% |
| 2018 | $3,982 +22% | $97,480 +4.1% |
| 2016 | $3,265 +8.3% | $93,600 +14.3% |
| 2015 | $3,015 | $81,920 |
| 2014 | $3,015 +18.6% | $81,920 +20.1% |
| 2013 | $2,542 | $68,200 |
| 2012 | -- | $68,200 |
| 2011 | -- | $68,200 -25.8% |
| 2010 | -- | $91,920 |
| 2009 | -- | $91,920 -12.2% |
| 2007 | -- | $104,720 +17.6% |
| 2006 | -- | $89,040 |
| 2005 | -- | $89,040 |
| 2004 | $1,210 -0.1% | $89,040 |
| 2003 | $1,211 -49.7% | $89,040 |
| 2002 | $2,411 -3.2% | $89,040 |
| 2001 | $2,489 | $89,040 |
Find assessor info on the county website
Monthly payment
Est. payment
Payment breakdown
Explore the cost of this home by adjusting the details. Changes won't be saved.Climate risks
Neighborhood: 30045
Nearby schools
Schools provided by the listing agent
- Elementary: Pharr
- Middle: Couch
- High: Grayson
Source: GAMLS. This data may not be complete. We recommend contacting the local school district to confirm school assignments for this home.
- $570,8006 bd4 ba4.4k sqft903 Daylight Cir, Lawrenceville, GA 30045Off Market
- $462,3004 bd4 ba3.3k sqft922 Daylight Cir, Lawrenceville, GA 30045Off Market

- $424,5004 bd3 ba2.7k sqft932 Daylight Cir, Lawrenceville, GA 30045Off Market
- $481,6003 bd4 ba3.3k sqft1342 Dayspring Trce, Lawrenceville, GA 30045Off Market
Similar homes
- $519,9905 bd3 ba2.9k sqft1791 Heatherglade Ln, Lawrenceville, GA 30045Active Under Contract
 MLS ID #10811828, Temmy Adebayo, Impact Brokerage. GAMLS
 - $430,0004 bd3 ba4.3k sqft1910 Stockton Walk Ln, Snellville, GA 30078Active
 MLS ID #10836196, Damaun Dowdy, Liftus Realty LLC. GAMLS
 - $405,0004 bd3 ba3.4k sqft1090 Charter Club Dr, Lawrenceville, GA 30043Active
 MLS ID #10805575, Fenisha Patel, Watkins Real Estate Associates. GAMLS
 - $410,0003 bd3 ba2k sqft578 Takely Dr, Lawrenceville, GA 30046Active
 MLS ID #10832131, Amy Tep, BHGRE Metro Brokers. GAMLS
 - $419,9994 bd3 ba2.5k sqft2540 Trelipe Dr, Lawrenceville, GA 30044ActiveMLS ID #10808584, Cody Nguyen, Virtual Properties Realty.Net. GAMLS
- $440,0003 bd2 ba2.4k sqft1910 Woodberry Run Dr, Snellville, GA 30078ActiveMLS ID #10806632, Jenna L Sweeney, 1017 Realty. GAMLS
- $450,0005 bd4 ba3.5k sqft1227 Camden Hunt Dr, Lawrenceville, GA 30043ActiveMLS ID #10767589, Steven T Koleno, Beycome Brokerage Realty LLC. GAMLS
- $459,0004 bd3 ba2.4k sqft3430 Vista Creek Dr, Dacula, GA 30019ActiveMLS ID #10832281, Danielle Vadala, RE/MAX Center. GAMLS
- $570,0005 bd4 ba3.4k sqft1442 Great Shoals Dr SE, Lawrenceville, GA 30045ActiveMLS ID #10805499, Audrey Moore, Virtual Properties Realty.Net. GAMLS
- $475,0003 bd4 ba2.4k sqft4597 Alpine Dr SW, Lilburn, GA 30047ActiveMLS ID #10835037, Melissa Merrick, Keller Williams Realty Atl. Partners. GAMLS
- $415,0004 bd3 ba1.8k sqft1891 Campbell Oaks Dr, Lawrenceville, GA 30045ActiveMLS ID #10816277, Nikkii Reidling, Hester Group, REALTORS. GAMLS
- $429,0004 bd3 ba2.7k sqft2982 Moorings Pkwy SW, Snellville, GA 30039ActiveMLS ID #10833455, Jacqueline C Cranston, Virtual Properties Realty.Net. GAMLS
- $469,0005 bd3 ba3.2k sqft2868 Rolling Downs Way, Loganville, GA 30052ActiveMLS ID #10773074, Brad Echols, Extol Realty. GAMLS
- $465,0004 bd3 ba3.2k sqft49 Bay Crest Ct, Loganville, GA 30052ActiveMLS ID #10779494, Mary Russell, RE/MAX Town & Country. GAMLS
- $405,0004 bd3 ba2.4k sqft3865 Ryans Run Way SW #0, Lilburn, GA 30047ActiveMLS ID #10795083, Missy Perrin, Norluxe Realty. GAMLS
- $498,0004 bd3 ba2.7k sqft1634 Bailey Farms Dr, Lawrenceville, GA 30043ActiveMLS ID #10719967, Pablo Ramirez, Virtual Properties Realty.com. GAMLS
- $400,0003 bd3 ba2.1k sqft2480 Arnold Mill Rd, Lawrenceville, GA 30044ActiveMLS ID #10779107, Viktoria Thomas, Virtual Properties Realty.com. GAMLS
- $459,9004 bd3 ba2.4k sqft2554 Cedar Way, Loganville, GA 30052ActiveMLS ID #10818527, Tonya Bullard, Pinnacle Realtors. GAMLS
- $475,0003 bd4 ba2.3k sqft419 Bishopton St, Grayson, GA 30017ActiveMLS ID #10797553, Meka Wilson, Keller Williams Atlanta Midtown. GAMLS
