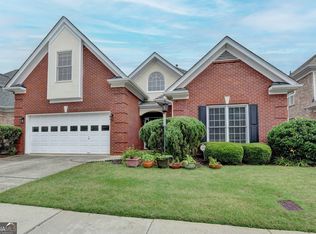
Welcome home to this beautifully maintained all-brick ranch nestled in a charming gated community. From the moment you step inside, you'll appreciate the warm hardwood floors, inviting gathering space, and a versatile area perfect for a formal dining room. Designed with both comfort and entertaining in mind, the open floor plan flows seamlessly into the well-appointed kitchen featuring quality appliances, ample cabinetry, and a sunny breakfast area. Just beyond, the cozy keeping room is filled with natural light, creating the perfect place to relax or gather with family and friends. The spacious primary suite offers a peaceful retreat with a large walk-in closet, dual vanities, a soaking tub, and a separate shower. Two additional generously sized bedrooms are connected by a convenient Jack-and-Jill bathroom, which also provides easy access for guests. Step outside to the private, fenced backyard where you can enjoy your morning coffee, unwind after a long day, or entertain in a peaceful outdoor setting. Ideally located just minutes from shopping, dining, entertainment, and schools, this home combines timeless charm, thoughtful design, and an unbeatable location. Don't miss your opportunity to make this exceptional home your own-schedule your private showing today!
Active
$440,000
1910 Woodberry Run Dr, Snellville, GA 30078
3beds
2,431sqft
Single Family Residence
Built in 2001
6,534 Square Feet Lot
$432,700 Zestimate®
$181/sqft
$-- HOA
What's special
Charming gated communityAll-brick ranchPrivate fenced backyardSpacious primary suiteWarm hardwood floorsOpen floor planSunny breakfast area
- 43 days
- 277
- 7
Zillow last checked:
Listing updated:
Listed by:
Jenna L Sweeney 404-578-7396,
1017 Realty
Source: GAMLS,MLS#: 10806632
Facts & features
Interior
Bedrooms & bathrooms
- Bedrooms: 3
- Bathrooms: 2
- Full bathrooms: 2
- Main level bathrooms: 2
- Main level bedrooms: 3
Rooms
- Room types: Den, Family Room, Foyer, Keeping Room, Laundry
Heating
- Central, Electric
Cooling
- Ceiling Fan(s), Central Air
Appliances
- Included: Cooktop, Dishwasher, Electric Water Heater, Microwave, Oven, Refrigerator
- Laundry: In Hall, In Kitchen
Features
- Double Vanity, High Ceilings, Master On Main Level, Separate Shower, Soaking Tub, Tile Bath, Walk-In Closet(s)
- Flooring: Carpet, Hardwood, Tile
- Basement: None
- Has fireplace: No
- Common walls with other units/homes: No Common Walls
Interior area
- Total structure area: 2,431
- Total interior livable area: 2,431 sqft
- Finished area above ground: 2,431
- Finished area below ground: 0
Property
Parking
- Total spaces: 2
- Parking features: Attached, Garage, Garage Door Opener, Kitchen Level, Off Street
- Has attached garage: Yes
Features
- Levels: One
- Stories: 1
- Fencing: Back Yard,Fenced
Lot
- Size: 6,534 Square Feet
- Features: Level
- Residential vegetation: Grassed
Details
- Parcel number: R5073 332
Construction
Type & style
- Home type: SingleFamily
- Architectural style: Brick 4 Side,Ranch
- Property subtype: Single Family Residence
Materials
- Brick
- Roof: Composition
Condition
- Resale
- New construction: No
- Year built: 2001
Utilities & green energy
- Sewer: Public Sewer
- Water: Public
- Utilities for property: Cable Available, Electricity Available, High Speed Internet, Natural Gas Available, Phone Available, Sewer Connected, Water Available
Community & HOA
Community
- Features: Gated, Sidewalks, Street Lights, Walk To Schools, Near Shopping
- Subdivision: Woodberry
HOA
- Has HOA: Yes
- Services included: Maintenance Grounds
Location
- Region: Snellville
Financial & listing details
- Price per square foot: $181/sqft
- Tax assessed value: $418,300
- Annual tax amount: $1,663
- Date on market: 7/16/2026
- Cumulative days on market: 43 days
- Listing agreement: Exclusive Right To Sell
- Electric utility on property: Yes
Estimated market value
$432,700
$411,000 - $454,000
$2,139/mo
Price history
| Date | Event | Price |
|---|---|---|
| 7/16/2026 | Listed for sale | $440,000+66%$181/sqft |
Source:  GAMLS #10806632 Report a problem GAMLS #10806632 Report a problem | ||
| 5/1/2014 | Sold | $265,000-3.6%$109/sqft |
Source:  FMLS GA #5164020 Report a problem FMLS GA #5164020 Report a problem | ||
| 12/14/2013 | Pending sale | $274,900$113/sqft |
Source: BHHS Georgia Properties-South Gwinnett #5164020 Report a problem | ||
| 7/12/2013 | Price change | $274,9000%$113/sqft |
Source: Prudential Georgia Realty-South Gwinnett #5164020 Report a problem | ||
| 3/12/2013 | Price change | $275,000+2.8%$113/sqft |
Source: Keller Williams Realty First Atlanta #5111547 Report a problem | ||
| 2/17/2013 | Listed for sale | $267,500-0.9%$110/sqft |
Source: Keller Williams Realty First Atlanta #5111547 Report a problem | ||
| 10/5/2012 | Listing removed | $269,900$111/sqft |
Source: Keller Williams Realty Atlanta Partners #5003944 Report a problem | ||
| 4/6/2012 | Listed for sale | $269,900-14.3%$111/sqft |
Source: Keller Williams Realty Atlanta Partners #5003944 Report a problem | ||
| 10/21/2011 | Listing removed | $315,000$130/sqft |
Source: Prudential Georgia Realty #4092054 Report a problem | ||
| 7/10/2010 | Listed for sale | $315,000+30.7%$130/sqft |
Source: PRUDENTIAL GEORGIA REALTY #4092054 Report a problem | ||
| 10/5/2001 | Sold | $241,000$99/sqft |
Source: Public Record Report a problem | ||
Public tax history
| Year | Property taxes | Tax assessment |
|---|---|---|
| 2025 | $1,033 | $167,320 +2.9% |
| 2024 | $1,033 +16.1% | $162,680 +3.9% |
| 2023 | $889 -13.9% | $156,560 |
| 2022 | $1,033 | $156,560 +22.8% |
| 2021 | $1,033 -37.5% | $127,480 |
| 2020 | $1,652 +2.9% | $127,480 +7.1% |
| 2019 | $1,605 | $119,080 +10.1% |
| 2018 | $1,605 +3.9% | $108,120 |
| 2016 | $1,544 +1.4% | $108,120 +8.2% |
| 2015 | $1,523 | $99,920 |
| 2014 | $1,523 +4.8% | $99,920 +1.8% |
| 2013 | $1,453 | $98,160 |
| 2012 | -- | $98,160 |
| 2011 | -- | $98,160 -19% |
| 2010 | -- | $121,120 |
| 2009 | -- | $121,120 |
| 2007 | -- | $121,120 +33.2% |
| 2006 | -- | $90,920 |
| 2005 | -- | $90,920 |
| 2004 | $593 -58% | $90,920 |
| 2003 | $1,411 -50.1% | $90,920 |
| 2002 | $2,829 +4.4% | $90,920 +22.2% |
| 2001 | $2,709 | $74,400 |
Find assessor info on the county website
Monthly payment
Est. payment
Payment breakdown
Explore the cost of this home by adjusting the details. Changes won't be saved.Climate risks
Neighborhood: Pinehurst
Nearby schools
Schools provided by the listing agent
- Elementary: Pharr
- Middle: Couch
- High: Grayson
Source: GAMLS. This data may not be complete. We recommend contacting the local school district to confirm school assignments for this home.
- $420,0003 bd2 ba1.9k sqft1900 Woodberry Run Dr, Snellville, GA 30078Sold

- $419,5003 bd2 ba2k sqft1920 Woodberry Run Dr, Snellville, GA 30078Off Market

- $406,1003 bd2 ba2.3k sqft1890 Woodberry Run Dr, Snellville, GA 30078Off Market
- $437,2003 bd3 ba2.3k sqft1613 Glenwood Way, Snellville, GA 30078Off Market
Similar homes
- $409,5004 bd3 ba2.4k sqft2095 Hickory Station Cir, Snellville, GA 30078Active
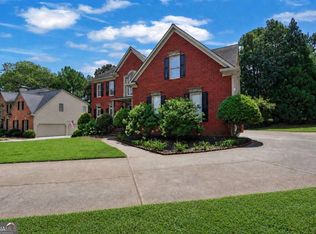
 MLS ID #10789716, Chuck Nobles, Virtual Properties Realty.com. GAMLS
 - $497,0004 bd3 ba2.5k sqft1896 Kennard Ct, Snellville, GA 30078Active
 MLS ID #10826306, Mark Spain, Mark Spain Real Estate. GAMLS
 - $410,0003 bd3 ba2k sqft578 Takely Dr, Lawrenceville, GA 30046Active
 MLS ID #10832131, Amy Tep, BHGRE Metro Brokers. GAMLS
 - $389,9003 bd2 ba2.5k sqft3157 Nikle Creek Cv, Snellville, GA 30039Active
 MLS ID #10833824, Wendy R Bunch, RE/MAX Pure. GAMLS
 - $445,0004 bd3 ba2.9k sqft902 Daylight Cir, Lawrenceville, GA 30045ActiveMLS ID #10786403, Alex Hulsey, Simple Showing Inc. GAMLS
- $624,9505 bd4 ba3.2k sqft1800 Brandie Elaine Ave, Snellville, GA 30078ActiveMLS ID #10790577, Mark Spain, Mark Spain Real Estate. GAMLS
- $439,9004 bd3 ba2.9k sqft3331 Kittery Dr, Snellville, GA 30039ActiveMLS ID #10711134, Valerie D Roy, BHGRE Metro Brokers. GAMLS
- $445,0004 bd3 ba2.5k sqft1955 Fairway Close Ter, Lawrenceville, GA 30043ActiveMLS ID #10829826, Mark Spain, Mark Spain Real Estate. GAMLS
- $450,0004 bd2 ba2.6k sqft1235 Sunhill Dr, Lawrenceville, GA 30043ActiveMLS ID #10816713, David L McEachern, Keller Williams Chattahoochee. GAMLS
- $405,0004 bd3 ba3.4k sqft1090 Charter Club Dr, Lawrenceville, GA 30043ActiveMLS ID #10805575, Fenisha Patel, Watkins Real Estate Associates. GAMLS
- $429,9005 bd3 ba2.9k sqft861 Wisteria View Ct, Dacula, GA 30019ActiveMLS ID #10811375, Cheryl Kypreos, GK Properties LLC. GAMLS
- $449,0003 bd2 ba2.2k sqft2712 Bogan Creek Dr, Buford, GA 30519ActiveMLS ID #10815846, Mary Grace Deas, RE/MAX Center. GAMLS
- $469,0005 bd4 ba3.1k sqft159 Azalea Bloom Dr, Loganville, GA 30052ActiveMLS ID #10809592, Juanita Milburn, Keller Williams Realty Atl. Partners. GAMLS
- $450,0004 bd3 ba1.8k sqft2038 Wildcat Cliffs Ln, Lawrenceville, GA 30043ActiveMLS ID #10825153, Tracy Cousineau, Tracy Cousineau Real Estate. GAMLS
- $494,5004 bd3 ba3.2k sqft3265 Bethesda Park Ct, Lawrenceville, GA 30044ActiveMLS ID #10789976, Yelena V Grinchuk, Chapman Hall Realtors. GAMLS
- $375,0005 bd3 ba3k sqft4353 Flat Stone Ln, Snellville, GA 30039ActiveMLS ID #10833696, David D Wilkes, Keller Williams Realty Atl. Partners. GAMLS
- $473,0004 bd4 ba3.4k sqft986 Sunhill Ct, Lawrenceville, GA 30043Active Under ContractMLS ID #10801338, Jonathan Blanca, Realty One Group Edge. GAMLS
- $399,9994 bd3 ba3.1k sqft3951 Oak Field Dr, Loganville, GA 30052ActiveMLS ID #10771124, Latasha Johnson, Park Madison Realty. GAMLS
