Tucked away on a quiet cul-de-sac, this beautiful move-in-ready home offers the perfect mix of space, privacy, and comfort in one of the neighborhood's most desirable settings. One of the biggest highlights is the incredible private backyard, offering a peaceful backdrop that feels tucked away while still being part of a community with pool and tennis amenities. A covered gazebo and fire pit create the perfect setting for relaxing, entertaining, or enjoying quiet evenings outdoors. Inside, the home has been freshly painted throughout and features a bright and open layout with high ceilings, large windows, extensive crown molding, and inviting living spaces. Hardwood flooring runs throughout the main-level common areas, with minimal carpet limited primarily to the family room and stairs. The family room offers soaring ceilings, a cozy fireplace, and a spacious feel, creating a great central gathering area for everyday living or entertaining. The kitchen flows easily into the dining and living areas and includes stainless steel appliances and a pantry. A separate dining room gives you additional space for holidays, dinners, and hosting guests. A beautiful sunroom on the main level is one of the home's standout features, overlooking the backyard and creating the perfect spot for morning coffee, relaxing, reading, or simply enjoying the peaceful view. The primary suite offers comfort and privacy with a spacious walk-in closet and an updated ensuite bathroom. Upstairs, three additional bedrooms are conveniently located near a full hall bath, giving the home a functional layout for family, guests, or office space. The finished walkout basement adds even more flexibility, featuring new laminate flooring, a full bath, storage space, and multiple open areas that can be used as a secondary living room, media room, game room, home gym, office, or guest area. With its cul-de-sac location, fresh interior paint, finished basement, beautiful sunroom, covered gazebo, fire pit, and private backyard setting, this home has the space and features buyers are looking for. You will not want to miss it!
Active under contract
$473,000
986 Sunhill Ct, Lawrenceville, GA 30043
4beds
3,452sqft
:
Get pre-qualified$3,021/mo
Single Family Residence
Built in 1991
0.27 Acres Lot
$461,100 Zestimate®
$137/sqft
$46/mo HOA
What's special
Cozy fireplaceHigh ceilingsBright and open layoutLarge windowsInviting living spacesSeparate dining roomIncredible private backyard
- 16 days |
- 1,550 |
- 102 |
Likely to sell faster than
Zillow last checked:
Listing updated:
Listed by:
Jonathan Blanca 770-963-5181,
Realty One Group Edge
Source: GAMLS,MLS#: 10801338
Facts & features
Interior
Bedrooms & bathrooms
- Bedrooms: 4
- Bathrooms: 4
- Full bathrooms: 3
- 1/2 bathrooms: 1
Rooms
- Room types: Bonus Room
Kitchen
- Features: Breakfast Bar, Kitchen Island, Pantry
Heating
- Central
Cooling
- Central Air
Appliances
- Included: Dishwasher
- Laundry: None
Features
- Other
- Flooring: Carpet, Laminate
- Basement: Finished
- Number of fireplaces: 1
- Common walls with other units/homes: No Common Walls
Interior area
- Total structure area: 3,452
- Total interior livable area: 3,452 sqft
- Finished area above ground: 3,452
- Finished area below ground: 0
Property
Parking
- Total spaces: 2
- Parking features: Garage, Garage Door Opener, Side/Rear Entrance
- Has garage: Yes
Features
- Levels: Two
- Stories: 2
- Patio & porch: Patio
- Waterfront features: No Dock Or Boathouse
- Body of water: None
Lot
- Size: 0.27 Acres
- Features: Cul-De-Sac, Level, Private
Details
- Parcel number: R7026 240
Construction
Type & style
- Home type: SingleFamily
- Architectural style: Brick Front,Other
- Property subtype: Single Family Residence
Materials
- Brick, Vinyl Siding
- Roof: Composition
Condition
- Resale
- New construction: No
- Year built: 1991
Utilities & green energy
- Electric: 220 Volts
- Sewer: Public Sewer
- Water: Public
- Utilities for property: Cable Available, Electricity Available, High Speed Internet
Community & HOA
Community
- Features: Clubhouse, Pool, Tennis Court(s)
- Subdivision: Fielding
HOA
- Has HOA: Yes
- Services included: Swimming, Tennis
- HOA fee: $551 annually
Location
- Region: Lawrenceville
Financial & listing details
- Price per square foot: $137/sqft
- Tax assessed value: $441,200
- Annual tax amount: $4,491
- Date on market: 7/10/2026
- Cumulative days on market: 16 days
- Listing agreement: Exclusive Agency
- Listing terms: Cash,Conventional,FHA,USDA Loan,VA Loan
- Electric utility on property: Yes
Estimated market value
$461,100
$438,000 - $484,000
$3,068/mo
Price history
| Date | Event | Price |
|---|---|---|
| 7/10/2026 | Listed for sale | $473,000$137/sqft |
Source:  GAMLS #10801338 Report a problem GAMLS #10801338 Report a problem | ||
Public tax history
| Year | Property taxes | Tax assessment |
|---|---|---|
| 2025 | $4,491 -0.1% | $176,480 +3.8% |
| 2024 | $4,496 +18.3% | $170,040 +6.2% |
| 2023 | $3,801 -4.9% | $160,080 +8.6% |
| 2022 | $3,996 +20.2% | $147,440 +31.5% |
| 2021 | $3,324 +3.5% | $112,160 +6.1% |
| 2020 | $3,211 +2.2% | $105,760 |
| 2019 | $3,142 | $105,760 +19.4% |
| 2018 | $3,142 +23.4% | $88,560 +14.8% |
| 2016 | $2,547 -0.8% | $77,120 |
| 2015 | $2,569 | $77,120 |
| 2014 | $2,569 +11.7% | $77,120 +20% |
| 2013 | $2,299 | $64,280 -10.8% |
| 2012 | -- | $72,040 |
| 2011 | -- | $72,040 -14.6% |
| 2010 | -- | $84,320 |
| 2009 | -- | $84,320 |
| 2007 | -- | $84,320 |
| 2006 | -- | $84,320 |
| 2005 | -- | $84,320 +13.2% |
| 2004 | $902 -0.1% | $74,480 |
| 2003 | $902 -49.8% | $74,480 |
| 2002 | $1,798 -3.9% | $74,480 |
| 2001 | $1,870 | $74,480 |
Find assessor info on the county website
Monthly payment
Est. payment
Payment breakdown
Explore the cost of this home by adjusting the details. Changes won't be saved.Climate risks
Neighborhood: 30043
Nearby schools
GreatSchools rating
- 8/10Dyer Elementary SchoolGrades: PK-5Distance: 1.7 mi
- 9/10Twin Rivers Middle SchoolGrades: 6-8Distance: 3.7 mi
- 7/10Mountain View High SchoolGrades: 9-12Distance: 4 mi
Schools provided by the listing agent
- Elementary: Dyer
- Middle: Twin Rivers
- High: Mountain View
Source: GAMLS. This data may not be complete. We recommend contacting the local school district to confirm school assignments for this home.
- $415,4004 bd2 ba2.4k sqft966 Sunhill Ct, Lawrenceville, GA 30043Off Market
- $464,8005 bd3 ba3.5k sqft981 Sunhill Ct, Lawrenceville, GA 30043Off Market
- $442,2005 bd4 ba2.1k sqft971 Sunhill Ct, Lawrenceville, GA 30043Off Market

- $508,3005 bd3 ba3.4k sqft967 Sunny Glen Ct, Lawrenceville, GA 30043Off Market
- $451,5004 bd4 ba2.2k sqft962 Sunny Glen Ct, Lawrenceville, GA 30043Off Market
- $476,6006 bd4 ba3.7k sqft961 Sunhill Ct, Lawrenceville, GA 30043Off Market
- $470,0004 bd3 ba2.5k sqft1245 Sunhill Dr, Lawrenceville, GA 30043Sold
- $440,8003 bd2 ba2.6k sqft1235 Sunhill Dr, Lawrenceville, GA 30043Off Market
A local agent can set up tours, give advice and negotiate with sellers.
Similar homes
- $500,0005 bd4 ba3.5k sqft2110 Waters Ferry Dr, Lawrenceville, GA 30043Active

 MLS ID #10769095, Kayla Anderson, Keller Williams Realty Atlanta North. GAMLS
 - $500,0004 bd3 ba3.2k sqft1389 Turtlebrook Ln, Lawrenceville, GA 30043Active
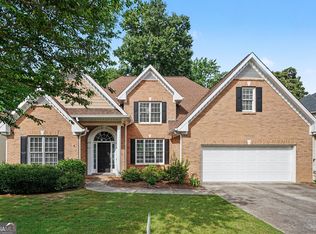 MLS ID #10787070, Mark Spain, Mark Spain Real Estate. GAMLS
 - $505,0004 bd3 ba2.7k sqft1634 Bailey Farms Dr, Lawrenceville, GA 30043Active
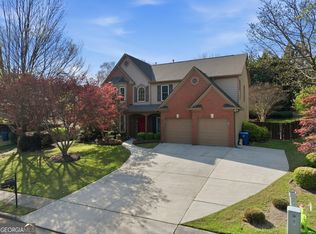 MLS ID #10719967, Pablo Ramirez, Virtual Properties Realty.com. GAMLS
 - $549,9954 bd4 ba2.9k sqft1801 Dorminey Ct, Lawrenceville, GA 30043Active
 MLS ID #10791516, Daniel A Berry, Fathom Realty GA, LLC. GAMLS
 - $430,0004 bd3 ba2.1k sqft1645 Chase Ridge Ln, Lawrenceville, GA 30043ActiveMLS ID #10796957, Céline Higgins Evans, Simply List. GAMLS
- $460,0004 bd3 ba2.5k sqft1160 Meadow Perch Ct, Lawrenceville, GA 30043For SaleMLS ID #11780729, Mayra Senquiz, Your Home Sold Guaranteed Realty Crown Group. My State MLS
- $375,0004 bd2 ba1.9k sqft958 Gunter Cir, Lawrenceville, GA 30043ActiveMLS ID #10773648, Michael Moulder, Georgia Dreams Realty. GAMLS
- $490,0005 bd3 ba3.6k sqft1329 Turtlebrook Ln, Lawrenceville, GA 30043ActiveMLS ID #10778286, Melissa Nettesheim, Keller Williams Realty Atl. Partners. GAMLS
- $450,0004 bd3 ba2.5k sqft1955 Fairway Close Ter, Lawrenceville, GA 30043ActiveMLS ID #10721445, Dominic Ray, Redfin Corporation. GAMLS
- $495,0004 bd3 ba3k sqft2819 Heritage Oaks Cir, Dacula, GA 30019ActiveMLS ID #10811333, Jennifer Huseinovic, Keller Williams Realty Atl. Partners. GAMLS
- $474,9997 bd4 ba4.1k sqft310 Cedarhurst Rd, Lawrenceville, GA 30045For SaleMLS ID #11870573, Jaime C Turvey, Your Home Sold Guaranteed Realty. My State MLS
- $479,0003 bd2 ba2.4k sqft2012 Wyncliff Ct, Buford, GA 30519ActiveMLS ID #10806747, Andrea Malcom Campbell, Malcom & Malcom Realty Prof.. GAMLS
- $529,9005 bd4 ba3.2k sqft1995 Silverstone Dr, Lawrenceville, GA 30045ActiveMLS ID #10802133, Lindsay Young, Bolst, Inc.. GAMLS
- $499,9954 bd3 ba2.9k sqft3015 Seagull Dr, Duluth, GA 30096ActiveMLS ID #10811075, Todd Withrow, Appalachia Land & Homes. GAMLS
- $480,0004 bd3 ba3.7k sqft410 Saint Simons Cv, Lawrenceville, GA 30044ActiveMLS ID #10802256, Jennifer Wren, eXp Realty. GAMLS
- $385,0006 bd4 ba3.6k sqft705 Ambur Cove Way, Lawrenceville, GA 30043For SaleMLS ID #430947, Rachel Davenport, Keller Williams Realty Partners - Woodstock. NGBOR
- $410,0004 bd3 ba2.5k sqft1960 Rocksram Dr, Buford, GA 30519Active Under ContractMLS ID #10783751, Karla Albertini, Keller Williams Realty Atl. Partners. GAMLS
- $395,0004 bd3 ba2.3k sqft1695 Ridgeway Dr, Lawrenceville, GA 30044ActiveMLS ID #10802288, Stephanie Booth, Atlanta Communities. GAMLS
- $465,0004 bd3 ba2.6k sqft2130 Hickory Cv, Cumming, GA 30041ActiveMLS ID #10798364, Linda Saeliou Custer, Atlanta Communities. GAMLS
- $425,0004 bd3 ba2.1k sqft6356 Wilmington Way, Flowery Branch, GA 30542ActiveMLS ID #10804480, Cesar Pacheco, eXp Realty. GAMLS
