New HVAC, New interior paint, and completely remodeled owner's bathroom! Tankless water heater, vapor barrier, and insulation installed in attic and crawl space in 2023! 4 sided brick ranch home on almost half an acre, amazing location, and desired school district - this one will not last long! Very open concept. Kitchen boasts stained cabinetry, granite countertops, breakfast bar, and view to the family room. Breakfast/dining area with view family room. Additional features include laundry room, upgraded lighting and fixtures, huge back deck that is perfect for entertaining, plus fenced backyard. Minutes to 316, Gwinnett Stripers, (AAA baseball team for the Atlanta Braves), The Exchange at Gwinnett (Top Golf, Andretti's, Pickle and Social, etc.), Mall of Georgia, plus tons of restaurants.
Active
$375,000
958 Gunter Cir, Lawrenceville, GA 30043
4beds
1,944sqft
:
Get pre-qualified$2,382/mo
Single Family Residence
Built in 1964
0.47 Acres Lot
$371,800 Zestimate®
$193/sqft
$-- HOA
What's special
Fenced backyardBreakfast barGranite countertopsUpgraded lighting and fixturesVery open conceptKitchen boasts stained cabinetryLaundry room
- 58 days |
- 262 |
- 13 |
Zillow last checked:
Listing updated:
Listed by:
Michael Moulder 770-712-9372,
Georgia Dreams Realty
Source: GAMLS,MLS#: 10773648
Facts & features
Interior
Bedrooms & bathrooms
- Bedrooms: 4
- Bathrooms: 2
- Full bathrooms: 2
- Main level bathrooms: 2
- Main level bedrooms: 4
Rooms
- Room types: Family Room
Dining room
- Features: Dining Rm/Living Rm Combo
Kitchen
- Features: Breakfast Bar, Breakfast Room, Kitchen Island, Solid Surface Counters
Heating
- Central, Heat Pump
Cooling
- Ceiling Fan(s), Central Air, Electric
Appliances
- Included: Dishwasher, Disposal, Microwave, Oven/Range (Combo), Stainless Steel Appliance(s)
- Laundry: Other
Features
- Master On Main Level, Tile Bath
- Flooring: Hardwood, Tile
- Windows: Double Pane Windows
- Basement: Crawl Space
- Number of fireplaces: 1
- Fireplace features: Family Room, Wood Burning Stove
- Common walls with other units/homes: No Common Walls
Interior area
- Total structure area: 1,944
- Total interior livable area: 1,944 sqft
- Finished area above ground: 1,944
- Finished area below ground: 0
Property
Parking
- Total spaces: 2
- Parking features: Attached, Carport, Kitchen Level
- Has carport: Yes
Features
- Levels: One
- Stories: 1
- Patio & porch: Deck
- Exterior features: Other
- Fencing: Back Yard,Fenced
- Body of water: None
Lot
- Size: 0.47 Acres
- Features: Level
Details
- Additional structures: Shed(s)
- Parcel number: R7026 022B
Construction
Type & style
- Home type: SingleFamily
- Architectural style: Brick 4 Side,Brick Front,Ranch
- Property subtype: Single Family Residence
Materials
- Brick
- Foundation: Block
- Roof: Other
Condition
- Resale
- New construction: No
- Year built: 1964
Utilities & green energy
- Sewer: Septic Tank
- Water: Public
- Utilities for property: Other
Green energy
- Energy efficient items: Thermostat
Community & HOA
Community
- Features: None
- Security: Smoke Detector(s)
- Subdivision: Gunter Estates
HOA
- Has HOA: No
- Services included: None
Location
- Region: Lawrenceville
Financial & listing details
- Price per square foot: $193/sqft
- Tax assessed value: $393,200
- Annual tax amount: $5,267
- Date on market: 5/27/2026
- Cumulative days on market: 41 days
- Listing agreement: Exclusive Agency
Estimated market value
$371,800
$353,000 - $390,000
$2,211/mo
Price history
| Date | Event | Price |
|---|---|---|
| 7/14/2026 | Listed for sale | $375,000$193/sqft |
Source:  GAMLS #10773648 Report a problem GAMLS #10773648 Report a problem | ||
| 7/3/2026 | Pending sale | $375,000$193/sqft |
Source: GAMLS #10773648 Report a problem | ||
| 6/23/2026 | Listed for sale | $375,000$193/sqft |
Source: GAMLS #10773648 Report a problem | ||
| 6/19/2026 | Pending sale | $375,000$193/sqft |
Source: GAMLS #10773648 Report a problem | ||
| 5/28/2026 | Listed for sale | $375,000+12.6%$193/sqft |
Source:  FMLS GA #7778072 Report a problem FMLS GA #7778072 Report a problem | ||
| 8/31/2022 | Sold | $333,000+3.1%$171/sqft |
Source: FMLS GA #7073716 Report a problem | ||
| 8/12/2022 | Pending sale | $323,000$166/sqft |
Source: FMLS GA #7073716 Report a problem | ||
| 8/4/2022 | Price change | $323,000-2.1%$166/sqft |
Source: FMLS GA #7073716 Report a problem | ||
| 7/7/2022 | Price change | $330,000-5.7%$170/sqft |
Source: FMLS GA #7073716 Report a problem | ||
| 6/28/2022 | Listed for sale | $350,000+9.2%$180/sqft |
Source: GAMLS #20053534 Report a problem | ||
| 6/17/2022 | Sold | $320,500+277.5%$165/sqft |
Source: Public Record Report a problem | ||
| 7/3/2010 | Listing removed | $84,900$44/sqft |
Source: foreclosure.com Report a problem | ||
| 5/15/2010 | Price change | $84,900-15%$44/sqft |
Source: foreclosure.com Report a problem | ||
| 4/12/2010 | Price change | $99,900-9.2%$51/sqft |
Source: foreclosure.com Report a problem | ||
| 3/13/2010 | Price change | $110,000-9.5%$57/sqft |
Source: Re/Max Five Star #02833251 Report a problem | ||
| 3/8/2010 | Listed for sale | -- |
Source: foreclosure.com Report a problem | ||
| 2/23/2010 | Sold | $121,605-11%$63/sqft |
Source: Public Record Report a problem | ||
| 8/25/2008 | Sold | $136,600$70/sqft |
Source: Public Record Report a problem | ||
Public tax history
| Year | Property taxes | Tax assessment |
|---|---|---|
| 2025 | $5,267 +1.4% | $157,280 +6.8% |
| 2024 | $5,195 +17.7% | $147,240 +10.5% |
| 2023 | $4,414 | $133,200 +24.7% |
| 2022 | -- | $106,800 +35.4% |
| 2021 | $3,208 -0.5% | $78,880 |
| 2020 | $3,225 +7% | $78,880 +3.7% |
| 2019 | $3,014 | $76,040 +15.2% |
| 2018 | $3,014 +27.9% | $66,000 +16.3% |
| 2016 | $2,356 +9.1% | $56,760 +12.5% |
| 2015 | $2,159 | $50,440 +53.4% |
| 2014 | $2,159 +43.1% | $32,880 +2.9% |
| 2013 | $1,509 | $31,960 |
| 2012 | -- | $31,960 |
| 2011 | -- | $31,960 -41.3% |
| 2010 | -- | $54,400 |
| 2009 | -- | $54,400 |
| 2007 | -- | $54,400 |
| 2006 | -- | $54,400 +17.5% |
| 2005 | -- | $46,280 |
| 2004 | -- | $46,280 |
| 2003 | -- | $46,280 |
| 2002 | $242 -7.5% | $46,280 +32.7% |
| 2001 | $261 | $34,880 |
Find assessor info on the county website
Monthly payment
Est. payment
Payment breakdown
Explore the cost of this home by adjusting the details. Changes won't be saved.Climate risks
Neighborhood: 30043
Nearby schools
GreatSchools rating
- 8/10Dyer Elementary SchoolGrades: PK-5Distance: 1.8 mi
- 9/10Twin Rivers Middle SchoolGrades: 6-8Distance: 3.4 mi
- 7/10Mountain View High SchoolGrades: 9-12Distance: 3.7 mi
Schools provided by the listing agent
- Elementary: Dyer
- Middle: Twin Rivers
- High: Mountain View
Source: GAMLS. This data may not be complete. We recommend contacting the local school district to confirm school assignments for this home.
- $397,4003 bd2 ba2.3k sqft948 Gunter Cir, Lawrenceville, GA 30043Off Market
- $358,0003 bd2 ba1.6k sqft968 Gunter Cir, Lawrenceville, GA 30043Sold
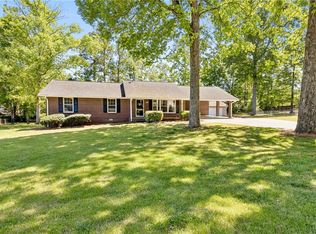
- $374,9003 bd2 ba1.9k sqft1000 Sunhill Dr, Lawrenceville, GA 30043Off Market
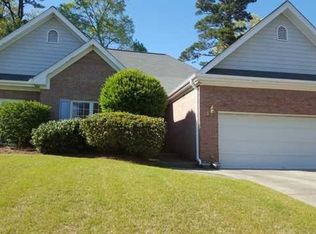
- $382,4003 bd2 ba2.3k sqft1010 Sunhill Dr, Lawrenceville, GA 30043Off Market
- $413,3004 bd3 ba2.7k sqft990 Sunhill Dr, Lawrenceville, GA 30043Off Market
- $425,0005 bd2 ba2.6k sqft1020 Sunhill Dr, Lawrenceville, GA 30043Sold
- $349,9003 bd2 ba1.7k sqft957 Gunter Cir, Lawrenceville, GA 30043Sold
- $421,6003 bd2 ba2.3k sqft980 Sunhill Dr, Lawrenceville, GA 30043Off Market
A local agent can set up tours, give advice and negotiate with sellers.
Similar homes
- $380,0004 bd3 ba2.1k sqft458 Hearth Pl, Lawrenceville, GA 30043Active
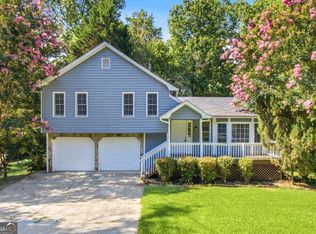
 MLS ID #10810311, Kennedi Washington, WM Realty LLC. GAMLS
 - $339,0003 bd2 ba1.3k sqft923 Bay Berry Ln, Lawrenceville, GA 30043Active
 MLS ID #10783390, Lanier Ward, Bolst, Inc.. GAMLS
 - $375,0003 bd3 ba2.4k sqft909 Michael Lee Way, Lawrenceville, GA 30043Active
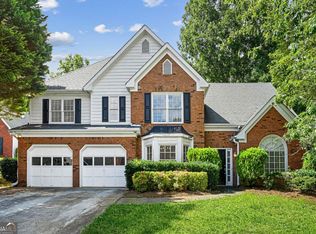 MLS ID #10807290, Madeline Coffin, HomeSmart. GAMLS
 - $399,0003 bd2 ba1.9k sqft1203 Oakmont Ridge Dr, Lawrenceville, GA 30043Active Under Contract
 MLS ID #10791099, Patter Byrne, Keller Williams Realty. GAMLS
 - $389,9004 bd2 ba2.2k sqft255 Paris Dr, Lawrenceville, GA 30043ActiveMLS ID #10778451, Akeen Felder, DreamHomeToday.net. GAMLS
- $369,0004 bd4 ba2.1k sqft677 Bankshire Dr, Suwanee, GA 30024ActiveMLS ID #10791002, Kaylee D Bellamy, Atlanta Communities. GAMLS
- $370,0004 bd3 ba2.1k sqft266 Firecrest Ln, Lawrenceville, GA 30046For Sale
 MLS ID #7785765, Kennedi Washington, WM Realty, LLC. FMLS GA
 - $315,0003 bd2 ba1.4k sqft419 Slew Ave, Lawrenceville, GA 30043ActiveMLS ID #10799118, TJ Simmons, Heartland Real Estate. GAMLS
- $439,0004 bd3 ba2.2k sqft1692 Paces Vale Ct, Lawrenceville, GA 30043ActiveMLS ID #10739880, Carolina Posso, HomeSmart. GAMLS
- $396,0004 bd3 ba2.6k sqft206 Comstock Ct, Lawrenceville, GA 30044ActiveMLS ID #10809435, Huyen Dao, NDI Maxim Residential LLC.. GAMLS
- $355,0004 bd3 ba2.2k sqft2671 Pine Log Way, Buford, GA 30519ActiveMLS ID #10778348, Teresa Homan, Mainstay Brokerage. GAMLS
- $395,0004 bd3 ba2.3k sqft1695 Ridgeway Dr, Lawrenceville, GA 30044ActiveMLS ID #10802288, Stephanie Booth, Atlanta Communities. GAMLS
- $398,0003 bd2 ba1.8k sqft1172 Apalachee Run Trl, Dacula, GA 30019ActiveMLS ID #10805180, Ashley Walter, Coldwell Banker Realty. GAMLS
- $410,0004 bd3 ba2.5k sqft1960 Rocksram Dr, Buford, GA 30519Active Under ContractMLS ID #10783751, Karla Albertini, Keller Williams Realty Atl. Partners. GAMLS
- $400,0004 bd3 ba1.8k sqft995 Thornwood Ln, Dacula, GA 30019ActiveMLS ID #10794587, Danielle Forlaw, Virtual Properties Realty.com. GAMLS
- $395,0004 bd3 ba2.5k sqft4362 White Oak Dr, Sugar Hill, GA 30518ActiveMLS ID #10804025, North Georgia Group, Keller Williams Community Partners. GAMLS
- $409,0004 bd3 ba2.8k sqft2665 Meridian Dr, Dacula, GA 30019ActiveMLS ID #10794230, Yasmary Rosello, eXp Realty. GAMLS
- $425,0004 bd3 ba2.6k sqft2782 Ashton Tree Pl, Dacula, GA 30019ActiveMLS ID #10807233, Alex Worrell, Keller Williams Chattahoochee. GAMLS
- $333,5004 bd3 ba2.1k sqft2657 Cedar Dr, Lawrenceville, GA 30043ActiveMLS ID #10758588, Elena A Gist, Keller Williams Realty Buckhead. GAMLS
- $370,0003 bd2 ba2k sqft3231 Bonita Ct, Buford, GA 30519Active Under ContractMLS ID #10798650, Robert Pasmanick, Atlanta Communities. GAMLS
