The Very Best value in Hamilton Pointe! This exceptional home presents an outstanding opportunity for buyers seeking comfort, convenience, and location. Perfectly situated on a quiet cul-de-sac with minimal traffic, it offers added privacy and plenty of space for outdoor play and neighborhood enjoyment. Ideally located in Buford, you'll appreciate access to highly rated schools along with an abundance of shopping, dining, and entertainment just minutes away. Step inside the welcoming foyer and discover a bright, open-concept floor plan accented by beautiful hardwood floors. The spacious great room features soaring vaulted ceilings and a cozy gas log fireplace, creating the perfect gathering space. A formal dining room provides elegant space for holidays, dinner parties, and everyday entertaining. The open kitchen balances function and style, showcasing a five-burner gas cooktop, abundant workspace, and a sunny breakfast area. Just beyond, a versatile bonus room lined with wall-to-wall windows offers endless possibilities as a sunroom, reading nook, plant retreat, home office, or relaxing sitting area overlooking the backyard. The private primary suite is a peaceful retreat, featuring a generously sized bedroom, an oversized walk-in closet, and a spa-inspired bath with double vanities, a jetted soaking tub, and a separate shower. Outside, the backyard patio is ideal for grilling, entertaining guests, or simply unwinding in a peaceful setting. Adding to the home's appeal is its close proximity to the 83-acre Brogdon Park, offering exceptional recreational amenities including an indoor aquatic center, double gymnasium, indoor badminton courts, outdoor basketball courts, dance studio, classrooms, a seven-field baseball and softball complex, football field, sand volleyball courts, pavilions, playgrounds, and approximately two miles of scenic walking trails. This is a rare opportunity to own one of Hamilton Pointe's best values in an unbeatable location. Schedule your private showing today!
Active under contract
$370,000
3231 Bonita Ct, Buford, GA 30519
3beds
2,096sqft
:
Get pre-qualified$2,377/mo
Single Family Residence
Built in 2001
0.29 Acres Lot
$364,800 Zestimate®
$177/sqft
$27/mo HOA
What's special
Cozy gas log fireplaceBright open-concept floor planAbundant workspaceSunny breakfast areaOversized walk-in closetSeparate showerBeautiful hardwood floors
- 35 days |
- 3,427 |
- 168 |
Zillow last checked:
Listing updated:
Listed by:
Robert Pasmanick 678-777-5075,
Atlanta Communities,
Vicky Pasmanick 678-777-5045,
Atlanta Communities
Source: GAMLS,MLS#: 10798650
Facts & features
Interior
Bedrooms & bathrooms
- Bedrooms: 3
- Bathrooms: 2
- Full bathrooms: 2
- Main level bathrooms: 2
- Main level bedrooms: 3
Rooms
- Room types: Foyer, Great Room, Keeping Room, Laundry, Other
Dining room
- Features: Seats 12+, Separate Room
Kitchen
- Features: Breakfast Area, Kitchen Island, Pantry, Solid Surface Counters
Heating
- Central, Forced Air, Natural Gas
Cooling
- Ceiling Fan(s), Central Air
Appliances
- Included: Cooktop, Dishwasher, Disposal, Gas Water Heater, Microwave, Oven/Range (Combo)
- Laundry: In Hall, Other
Features
- Double Vanity, High Ceilings, Master On Main Level, Separate Shower, Soaking Tub, Vaulted Ceiling(s), Walk-In Closet(s)
- Flooring: Carpet, Hardwood, Tile
- Windows: Double Pane Windows, Window Treatments
- Basement: None
- Attic: Pull Down Stairs
- Number of fireplaces: 1
- Fireplace features: Family Room, Gas Starter
- Common walls with other units/homes: No Common Walls
Interior area
- Total structure area: 2,096
- Total interior livable area: 2,096 sqft
- Finished area above ground: 2,096
- Finished area below ground: 0
Property
Parking
- Total spaces: 2
- Parking features: Attached, Garage, Garage Door Opener, Kitchen Level
- Has attached garage: Yes
Accessibility
- Accessibility features: Accessible Entrance
Features
- Levels: One
- Stories: 1
- Patio & porch: Patio
- Exterior features: Other
- Waterfront features: No Dock Or Boathouse
- Body of water: None
Lot
- Size: 0.29 Acres
- Features: Cul-De-Sac, Level, Open Lot
- Residential vegetation: Cleared
Details
- Parcel number: R7139 147
- Special conditions: Estate Owned,No Disclosure
Construction
Type & style
- Home type: SingleFamily
- Architectural style: A-Frame,Brick Front,Ranch
- Property subtype: Single Family Residence
Materials
- Brick
- Foundation: Slab
- Roof: Composition
Condition
- Resale
- New construction: No
- Year built: 2001
Utilities & green energy
- Electric: 220 Volts
- Sewer: Public Sewer
- Water: Public
- Utilities for property: Cable Available, Electricity Available, High Speed Internet, Natural Gas Available, Sewer Connected, Underground Utilities, Water Available
Green energy
- Energy efficient items: Insulation, Thermostat, Windows
- Water conservation: Low-Flow Fixtures
Community & HOA
Community
- Features: Street Lights
- Security: Security System, Smoke Detector(s)
- Subdivision: Hamilton Pointe
HOA
- Has HOA: Yes
- Services included: Other
- HOA fee: $325 annually
Location
- Region: Buford
Financial & listing details
- Price per square foot: $177/sqft
- Tax assessed value: $399,800
- Annual tax amount: $4,294
- Date on market: 6/27/2026
- Cumulative days on market: 35 days
- Listing agreement: Exclusive Right To Sell
- Electric utility on property: Yes
Estimated market value
$364,800
$347,000 - $383,000
$2,210/mo
Price history
| Date | Event | Price |
|---|---|---|
| 7/3/2026 | Listed for sale | $370,000+270.4%$177/sqft |
Source:  FMLS GA #7798890 Report a problem FMLS GA #7798890 Report a problem | ||
| 4/16/2012 | Listing removed | $99,900$48/sqft |
Source: RE/MAX Legends #4318644 Report a problem | ||
| 4/10/2012 | Listed for sale | $99,900$48/sqft |
Source: RE/MAX Legends #4318644 Report a problem | ||
| 4/9/2012 | Sold | $99,900$48/sqft |
Source: Public Record Report a problem | ||
| 1/28/2012 | Price change | $99,900-13.4%$48/sqft |
Source: Homepath #4318644 Report a problem | ||
| 1/26/2012 | Listed for sale | -- |
Source: Homepath #4318644 Report a problem | ||
| 12/6/2011 | Sold | $115,400-34.1%$55/sqft |
Source: Public Record Report a problem | ||
| 6/25/2008 | Sold | $175,000+7%$83/sqft |
Source: Public Record Report a problem | ||
| 6/28/2005 | Sold | $163,500+9%$78/sqft |
Source: Public Record Report a problem | ||
| 7/18/2002 | Sold | $150,000$72/sqft |
Source: Public Record Report a problem | ||
Public tax history
| Year | Property taxes | Tax assessment |
|---|---|---|
| 2025 | $4,294 +1% | $159,920 +5.7% |
| 2024 | $4,253 +11.6% | $151,360 -1.5% |
| 2023 | $3,809 -1.1% | $153,640 +15% |
| 2022 | $3,851 +20.3% | $133,600 +33.9% |
| 2021 | $3,201 +3.2% | $99,800 +6% |
| 2020 | $3,101 +8.2% | $94,160 +8.2% |
| 2019 | $2,865 | $87,000 |
| 2018 | $2,865 +12.9% | $87,000 +22.7% |
| 2016 | $2,539 +9.8% | $70,920 +15.3% |
| 2015 | $2,312 | $61,520 |
| 2014 | $2,312 +49.3% | $61,520 +54% |
| 2013 | $1,548 | $39,960 -38.4% |
| 2012 | -- | $64,880 |
| 2011 | -- | $64,880 |
| 2010 | -- | $64,880 |
| 2009 | -- | $64,880 -10.9% |
| 2007 | -- | $72,800 +15.1% |
| 2006 | -- | $63,240 |
| 2005 | -- | $63,240 |
| 2004 | $1,023 -0.1% | $63,240 |
| 2003 | $1,024 -45% | $63,240 +9.6% |
| 2002 | $1,861 | $57,720 |
Find assessor info on the county website
Monthly payment
Est. payment
Payment breakdown
Explore the cost of this home by adjusting the details. Changes won't be saved.Climate risks
Neighborhood: 30519
Nearby schools
GreatSchools rating
- 10/10Ivy Creek Elementary SchoolGrades: PK-5Distance: 1.6 mi
- 9/10Glenn C. Jones Middle SchoolGrades: 6-8Distance: 2 mi
- 9/10Seckinger High SchoolGrades: 9-12Distance: 1 mi
Schools provided by the listing agent
- Elementary: Ivy Creek
- Middle: Glenn C Jones
- High: Seckinger
Source: GAMLS. This data may not be complete. We recommend contacting the local school district to confirm school assignments for this home.
- $400,0003 bd2 ba2.4k sqft3238 Bonita Ct, Buford, GA 30519Off Market
- $424,1004 bd3 ba2.5k sqft3221 Bonita Ct, Buford, GA 30519Off Market
- $343,2003 bd2 ba1.8k sqft3215 Bonita, Buford, GA 30519Off Market
- $413,0004 bd3 ba2k sqft2885 General Lee Way, Buford, GA 30519Off Market
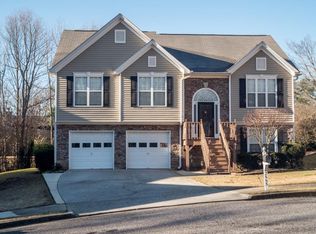
- $404,8004 bd3 ba2.1k sqft2895 General Lee Way, Buford, GA 30519Off Market
- $410,9004 bd2 ba2.4k sqft2825 General Lee Way, Buford, GA 30519Off Market
- $396,8003 bd2 ba2.3k sqft3211 Bonita Ct, Buford, GA 30519Off Market
- $415,6004 bd2 ba2.3k sqft3208 Bonita Ct, Buford, GA 30519Off Market
A local agent can set up tours, give advice and negotiate with sellers.
Similar homes
- $309,9003 bd2 ba1.2k sqft2474 Braselton Hwy, Buford, GA 30519Active

 MLS ID #10794016, Greg Cantrell, Living Stone Properties, Inc.. GAMLS
 - $400,0003 bd3 ba2.1k sqft2536 Morgan Chase Dr, Buford, GA 30519Active
 MLS ID #10801193, Brandon Nee, Keller Williams Realty. GAMLS
 - $410,0003 bd2 ba2k sqft2717 Adair Trl, Dacula, GA 30019Active Under Contract
 MLS ID #10806517, Maria L Veit, Coldwell Banker Realty. GAMLS
 - $370,0004 bd2 ba2.5k sqft985 Waldwick Dr, Lawrenceville, GA 30045Active
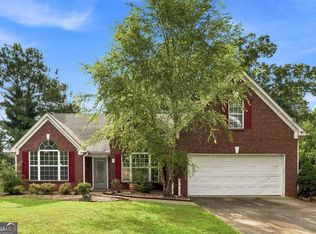 MLS ID #10813324, Vu Nguyen, Vu Nguyen Realty Atlanta, LLC. GAMLS
 - $399,0003 bd2 ba1.9k sqft1203 Oakmont Ridge Dr, Lawrenceville, GA 30043Active Under ContractMLS ID #10791099, Patter Byrne, Keller Williams Realty. GAMLS
- $449,9005 bd3 ba2.6k sqft2669 Ambria Dr, Buford, GA 30519ActiveMLS ID #10715267, Alicia Oben, Orchard Brokerage, LLC. GAMLS
- $385,0003 bd2 ba1.8k sqft5480 Amber Cove Way, Flowery Branch, GA 30542ActiveMLS ID #10798090, Austin Louchart, eXp Realty. GAMLS
- $409,0004 bd3 ba2.8k sqft2665 Meridian Dr, Dacula, GA 30019ActiveMLS ID #10794230, Yasmary Rosello, eXp Realty. GAMLS
- $400,0004 bd3 ba1.8k sqft995 Thornwood Ln, Dacula, GA 30019ActiveMLS ID #10794587, Danielle Forlaw, Virtual Properties Realty.com. GAMLS
- $399,0004 bd2 ba1.5k sqft1545 Quail Point Run, Hoschton, GA 30548ActiveMLS ID #10779178, Casey McGuirt, Century 21 Connect Realty. GAMLS
- $389,9004 bd3 ba2.5k sqft4362 White Oak Dr, Sugar Hill, GA 30518ActiveMLS ID #10804025, North Georgia Group, Keller Williams Community Partners. GAMLS
- $335,0003 bd2 ba2k sqft540 Sterling Hill Dr, Lawrenceville, GA 30046ActiveMLS ID #10814935, Mercedes Bell, Coldwell Banker Realty. GAMLS
- $345,0003 bd2 ba1.7k sqft2572 Herndon Rd, Lawrenceville, GA 30043ActiveMLS ID #10811355, Michael McGee, Mainstay Brokerage. GAMLS
- $399,9005 bd3 ba2.4k sqft4590 Wheeler Creek Dr, Hoschton, GA 30548ActiveMLS ID #10655567, Darlene M Coquerel, KDH Realty, LLC. GAMLS
- $349,0003 bd3 ba1.7k sqft4589 McEver View Dr, Buford, GA 30518ActiveMLS ID #10783006, Seok Hong, Keller Williams Realty Atl. Partners. GAMLS
- $390,0004 bd3 ba2.5k sqft1388 Sierra Ridge Pl, Loganville, GA 30052ActiveMLS ID #10812065, Christopher Geiger, Excalibur Homes, LLC. GAMLS
- $425,0004 bd3 ba2.1k sqft6356 Wilmington Way, Flowery Branch, GA 30542ActiveMLS ID #10804480, Cesar Pacheco, eXp Realty. GAMLS
- $355,0003 bd2 ba1.6k sqft444 Waverly Forest Ct, Lawrenceville, GA 30045ActiveMLS ID #10802849, Juan Carrion, Coldwell Banker Realty. GAMLS
- $399,9004 bd3 ba2.3k sqft830 Rock Elm Dr, Auburn, GA 30011ActiveMLS ID #10811005, Allison Richardson, GA Realty Experts. GAMLS
- $429,0004 bd3 ba2.2k sqft1692 Paces Vale Ct, Lawrenceville, GA 30043ActiveMLS ID #10739880, Carolina Posso, HomeSmart. GAMLS
