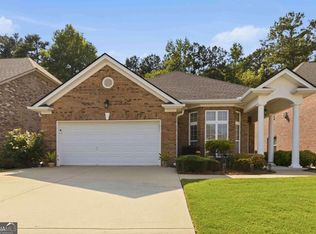
Beautiful 4-bed, 3-bath home in Auburn's desirable swim/tennis community, featuring fresh new carpet in all bedrooms and energy-saving solar panels. The main level offers an easy, open flow-the kitchen opens directly to the living room, creating a bright, connected space perfect for everyday living. Upstairs, you'll find a huge bedroom suite-truly oversized-with its own attached full bath, giving you a private retreat that feels like a second primary. Two additional bedrooms and another full bath complete the upper level. Outside, enjoy a privacy-fenced backyard that's low-maintenance and easy to care for-ideal for pets, grilling, or relaxing without the upkeep of a large lot. The community amenities, including swimming and tennis, add to the lifestyle appeal.
Active
$399,900
830 Rock Elm Dr, Auburn, GA 30011
4beds
2,351sqft
:
Get pre-qualified$2,534/mo
Single Family Residence
Built in 2013
6,969 Square Feet Lot
$394,700 Zestimate®
$170/sqft
$54/mo HOA
What's special
Privacy-fenced backyardEnergy-saving solar panelsBright connected spaceEasy open flowHuge bedroom suite-truly oversized
- 8 days |
- 405 |
- 29 |
Zillow last checked:
Listing updated:
Listed by:
Allison Richardson 4043134751,
GA Realty Experts
Source: GAMLS,MLS#: 10811005
Facts & features
Interior
Bedrooms & bathrooms
- Bedrooms: 4
- Bathrooms: 3
- Full bathrooms: 3
- Main level bathrooms: 2
- Main level bedrooms: 3
Rooms
- Room types: Other
Kitchen
- Features: Breakfast Bar, Solid Surface Counters
Heating
- Central
Cooling
- Ceiling Fan(s), Central Air
Appliances
- Included: Dishwasher
- Laundry: In Hall
Features
- Double Vanity, High Ceilings, Master On Main Level, Split Bedroom Plan, Walk-In Closet(s)
- Flooring: Carpet
- Windows: Double Pane Windows
- Basement: None
- Number of fireplaces: 1
- Fireplace features: Factory Built
- Common walls with other units/homes: No Common Walls
Interior area
- Total structure area: 2,351
- Total interior livable area: 2,351 sqft
- Finished area above ground: 2,351
- Finished area below ground: 0
Video & virtual tour
Property
Parking
- Total spaces: 2
- Parking features: Attached, Garage
- Has attached garage: Yes
Features
- Levels: One and One Half
- Stories: 1
- Patio & porch: Patio
- Fencing: Back Yard
- Waterfront features: No Dock Or Boathouse
- Body of water: None
Lot
- Size: 6,969 Square Feet
- Features: Level
Details
- Parcel number: R2003 416
- Special conditions: Investor Owned,No Disclosure
Construction
Type & style
- Home type: SingleFamily
- Architectural style: Ranch
- Property subtype: Single Family Residence
Materials
- Concrete
- Roof: Composition
Condition
- Resale
- New construction: No
- Year built: 2013
Utilities & green energy
- Sewer: Public Sewer
- Water: Public
- Utilities for property: Electricity Available, Natural Gas Available, Sewer Available, Water Available
Green energy
- Energy generation: Solar
Community & HOA
Community
- Features: Clubhouse, Pool, Tennis Court(s)
- Security: Security System, Smoke Detector(s)
- Subdivision: Brookside Crossing
HOA
- Has HOA: Yes
- Services included: Swimming, Tennis
- HOA fee: $650 annually
Location
- Region: Auburn
Financial & listing details
- Price per square foot: $170/sqft
- Tax assessed value: $445,900
- Annual tax amount: $6,573
- Date on market: 7/23/2026
- Cumulative days on market: 8 days
- Listing agreement: Exclusive Right To Sell
- Listing terms: Cash,Conventional,FHA,VA Loan
- Electric utility on property: Yes
Estimated market value
$394,700
$375,000 - $414,000
$2,317/mo
Price history
| Date | Event | Price |
|---|---|---|
| 7/23/2026 | Listed for sale | $399,900+33.3%$170/sqft |
Source:  FMLS GA #7809393 Report a problem FMLS GA #7809393 Report a problem | ||
| 7/19/2021 | Sold | $300,000+3.4%$128/sqft |
Source: Public Record Report a problem | ||
| 2/24/2021 | Sold | $290,000+9.1%$123/sqft |
Source: Public Record Report a problem | ||
| 12/25/2020 | Listing removed | $1,850$1/sqft |
Source: Renters Warehouse Atlanta Report a problem | ||
| 12/17/2020 | Listed for rent | $1,850$1/sqft |
Source: Renters Warehouse Atlanta Report a problem | ||
| 3/13/2020 | Sold | $265,900+6.4%$113/sqft |
Source: Public Record Report a problem | ||
| 12/5/2019 | Sold | $250,000+33.8%$106/sqft |
Source: Public Record Report a problem | ||
| 2/10/2014 | Sold | $186,900$79/sqft |
Source:  FMLS GA #5176964 Report a problem FMLS GA #5176964 Report a problem | ||
Public tax history
| Year | Property taxes | Tax assessment |
|---|---|---|
| 2025 | $6,573 +9.6% | $178,360 +12.7% |
| 2024 | $5,999 +0.8% | $158,320 +0.9% |
| 2023 | $5,949 +29% | $156,920 +30.8% |
| 2022 | $4,610 +16.4% | $120,000 +19.7% |
| 2021 | $3,961 +3.5% | $100,280 +4.5% |
| 2020 | $3,828 +3.8% | $96,000 |
| 2019 | $3,688 | $96,000 |
| 2018 | $3,688 +16.2% | $96,000 +18.9% |
| 2016 | $3,174 +11.5% | $80,760 +14.3% |
| 2015 | $2,847 | $70,640 |
| 2014 | $2,847 +1584.5% | $70,640 +1819.6% |
| 2013 | $169 | $3,680 |
| 2012 | -- | $3,680 -38.7% |
| 2011 | -- | $6,000 -25% |
| 2010 | -- | $8,000 |
| 2009 | -- | $8,000 -51.7% |
| 2007 | -- | $16,560 |
| 2006 | -- | $16,560 |
| 2005 | -- | $16,560 |
Find assessor info on the county website
Monthly payment
Est. payment
Payment breakdown
Explore the cost of this home by adjusting the details. Changes won't be saved.Climate risks
Neighborhood: 30011
Nearby schools
GreatSchools rating
- 8/10Mulberry Elementary SchoolGrades: PK-5Distance: 1.2 mi
- 8/10Dacula Middle SchoolGrades: 6-8Distance: 2.1 mi
- 6/10Dacula High SchoolGrades: 9-12Distance: 2.3 mi
Schools provided by the listing agent
- Elementary: Mulberry
- Middle: Dacula
- High: Dacula
Source: GAMLS. This data may not be complete. We recommend contacting the local school district to confirm school assignments for this home.
- $378,1003 bd2 ba2.5k sqft840 Rock Elm Dr, Auburn, GA 30011Off Market
- $395,8004 bd3 ba2.4k sqft810 Rock Elm Dr, Auburn, GA 30011Off Market
- $384,0003 bd3 ba2.2k sqft511 Rock Elm Dr, Auburn, GA 30011Off Market

- $365,9004 bd2 ba2.5k sqft521 Rock Elm Dr, Auburn, GA 30011Off Market

- $380,0004 bd3 ba2.2k sqft850 Rock Elm Dr, Auburn, GA 30011Sold
- $388,5004 bd3 ba2.6k sqft841 Rock Elm Dr, Auburn, GA 30011Sold
- $370,3003 bd3 ba2.3k sqft780 Rock Elm Dr, Auburn, GA 30011Off Market
- $408,2005 bd3 ba2.8k sqft831 Rock Elm Dr, Auburn, GA 30011Off Market
A local agent can set up tours, give advice and negotiate with sellers.
Similar homes
- $375,0004 bd3 ba2.4k sqft422 Auburn Crossing Dr, Auburn, GA 30011Active

 MLS ID #10810972, Michelle Ye, Virtual Properties Realty.com. GAMLS
 - $398,0003 bd2 ba1.8k sqft1172 Apalachee Run Trl, Dacula, GA 30019Active
 MLS ID #10805180, Ashley Walter, Coldwell Banker Realty. GAMLS
 - $390,0004 bd3 ba2.5k sqft1388 Sierra Ridge Pl, Loganville, GA 30052Active
 MLS ID #10812065, Christopher Geiger, Excalibur Homes, LLC. GAMLS
 - $420,0003 bd2 ba2k sqft2162 Nichols Valley Dr, Dacula, GA 30019Active
 MLS ID #10801929, Next Move ATL, Keller Williams Realty Atl. Partners. GAMLS
 - $399,0003 bd2 ba1.9k sqft1203 Oakmont Ridge Dr, Lawrenceville, GA 30043Active Under ContractMLS ID #10791099, Patter Byrne, Keller Williams Realty. GAMLS
- $429,9005 bd3 ba3.3k sqft1943 Tulip Petal Rd, Auburn, GA 30011ActiveMLS ID #10741365, Sunny Seo, Sunny Home Realty. GAMLS
- $428,0005 bd4 ba2.7k sqft1197 Adah Ct, Lawrenceville, GA 30043ActiveMLS ID #10777187, Dat Nguyen, Virtual Properties Realty.com. GAMLS
- $399,9994 bd3 ba2.2k sqft1700 Summit View Way, Snellville, GA 30078ActiveMLS ID #10807663, Wilma Galvin-Akers, Keller Williams Realty Atl. Partners. GAMLS
- $425,0004 bd3 ba2.1k sqft6356 Wilmington Way, Flowery Branch, GA 30542ActiveMLS ID #10804480, Cesar Pacheco, eXp Realty. GAMLS
- $449,9005 bd3 ba2.8k sqft1415 Union Station Ct, Lawrenceville, GA 30045ActiveMLS ID #10800348, Rolanda Alexander, Century 21 Results. GAMLS
- $385,0003 bd2 ba1.8k sqft5480 Amber Cove Way, Flowery Branch, GA 30542ActiveMLS ID #10798090, Austin Louchart, eXp Realty. GAMLS
- $379,9004 bd3 ba2.2k sqft415 Knightsbridge Ln, Winder, GA 30680ActiveMLS ID #10777971, Matthew E Hermes, Keller Williams Realty Atl. Partners. GAMLS
- $499,9004 bd3 ba2.7k sqft3026 Levinshire Way, Dacula, GA 30019ActiveMLS ID #10736434, Sunny Seo, Sunny Home Realty. GAMLS
- $495,9905 bd4 ba2.6k sqft1854 Westfall Lndg, Auburn, GA 30011ActiveMLS ID #10741327, Yun Pan, Virtual Properties Realty.Net. GAMLS
- $415,0004 bd3 ba2.2k sqft4122 Creekrun Cir, Buford, GA 30519ActiveMLS ID #10774619, Jeannie Posner, eXp Realty. GAMLS
- $450,0004 bd3 ba2.6k sqft5417 Woodstream Ct, Gainesville, GA 30507ActiveMLS ID #10803134, Christine Boldt, Keller Williams Realty Atl. Partners. GAMLS
- $399,9005 bd4 ba3.4k sqft1669 Dillard Way, Bethlehem, GA 30620Active Under ContractMLS ID #10796339, Dana Hood, eXp Realty. GAMLS
- $435,0004 bd3 ba3k sqft782 Rockfount Way, Lawrenceville, GA 30043ActiveMLS ID #10788821, Sarah Maslowski, Keller Williams Realty Atl. Partners. GAMLS
- $379,0004 bd3 ba2.5k sqft3883 Okefenokee Rdg, Loganville, GA 30052ActiveMLS ID #10771683, Jon S Dabney Jr., Jason Mitchell Real Estate Georgia. GAMLS
- $415,0005 bd4 ba2.9k sqft341 Chandler Bluff Ct, Grayson, GA 30017ActiveMLS ID #10784860, Crystal Cooper, Keller Williams Realty Atl. Partners. GAMLS
