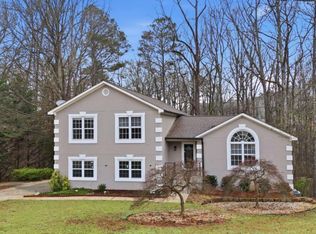
Welcome to one of the best values in the sought-after Hadaway community! This spacious 4-bedroom, 3.5-bath home offers the perfect combination of elegance, comfort, and functionality, with room for everyone to live, work, and entertain.Step inside to a stunning two-story foyer, soaring ceilings, abundant natural light, and an open floor plan designed for modern living. The beautifully updated kitchen features granite countertops, ample cabinetry, and a bright breakfast area overlooking the private backyard retreat.The impressive family room serves as the heart of the home, featuring a cozy fireplace and dramatic two-story ceilings that create an inviting atmosphere for family gatherings and entertaining guests.Retreat to the oversized owner's suite complete with a sitting area, double-sided fireplace, spa-inspired bath, and generous walk-in closet. A private guest suite with its own full bath provides exceptional flexibility for visitors, extended family, or a home office.Outside, enjoy relaxing evenings under the pergola, hosting cookouts, or simply unwinding in your peaceful backyard oasis.Conveniently located just minutes from I-85, I-285, shopping, dining, parks, and recreation, this move-in-ready home offers exceptional space, desirable features, and unbeatable value.Homes with this much space, character, and convenience are hard to find at this price. Schedule your private tour today and see why this could be the perfect place to call home!
Active
$428,000
1197 Adah Ct, Lawrenceville, GA 30043
5beds
2,794sqft
:
Get pre-qualified$2,777/mo
Single Family Residence
Built in 1998
0.49 Acres Lot
$422,700 Zestimate®
$153/sqft
$58/mo HOA
What's special
Double-sided fireplaceCozy fireplaceSoaring ceilingsDramatic two-story ceilingsBeautifully updated kitchenAbundant natural lightPeaceful backyard oasis
- 54 days |
- 737 |
- 49 |
Zillow last checked:
Listing updated:
Listed by:
Dat Nguyen 7068999999,
Virtual Properties Realty.com
Source: GAMLS,MLS#: 10777187
Facts & features
Interior
Bedrooms & bathrooms
- Bedrooms: 5
- Bathrooms: 4
- Full bathrooms: 3
- 1/2 bathrooms: 1
- Main level bedrooms: 1
Rooms
- Room types: Great Room, Laundry
Dining room
- Features: Separate Room
Kitchen
- Features: Breakfast Area
Heating
- Central
Cooling
- Ceiling Fan(s), Central Air
Appliances
- Included: Disposal, Microwave, Refrigerator
- Laundry: Common Area
Features
- Double Vanity
- Flooring: Carpet, Vinyl
- Basement: None
- Number of fireplaces: 1
- Fireplace features: Factory Built, Family Room
- Common walls with other units/homes: No Common Walls
Interior area
- Total structure area: 2,794
- Total interior livable area: 2,794 sqft
- Finished area above ground: 2,794
- Finished area below ground: 0
Property
Parking
- Total spaces: 2
- Parking features: Attached, Garage
- Has attached garage: Yes
Features
- Levels: Two
- Stories: 2
- Patio & porch: Patio
- Has view: Yes
- View description: City
- Body of water: None
Lot
- Size: 0.49 Acres
- Features: Other
Details
- Additional structures: Shed(s)
- Parcel number: R7025 235
Construction
Type & style
- Home type: SingleFamily
- Architectural style: Traditional
- Property subtype: Single Family Residence
Materials
- Stucco, Vinyl Siding
- Foundation: Slab
- Roof: Composition
Condition
- Updated/Remodeled
- New construction: No
- Year built: 1998
Utilities & green energy
- Electric: 220 Volts
- Sewer: Public Sewer
- Water: Public
- Utilities for property: Electricity Available, Natural Gas Available, Sewer Available
Community & HOA
Community
- Features: Clubhouse, Walk To Schools, Near Shopping
- Subdivision: HADAWAY
HOA
- Has HOA: Yes
- Services included: Maintenance Grounds
- HOA fee: $700 annually
Location
- Region: Lawrenceville
Financial & listing details
- Price per square foot: $153/sqft
- Tax assessed value: $381,600
- Annual tax amount: $4,722
- Date on market: 6/3/2026
- Cumulative days on market: 54 days
- Listing agreement: Exclusive Right To Sell
- Listing terms: Cash,Conventional,FHA,VA Loan
- Electric utility on property: Yes
Estimated market value
$422,700
$402,000 - $444,000
$2,783/mo
Price history
| Date | Event | Price |
|---|---|---|
| 6/3/2026 | Listed for sale | $428,000-3.6%$153/sqft |
Source:  FMLS GA #7780494 Report a problem FMLS GA #7780494 Report a problem | ||
| 5/26/2026 | Listing removed | $444,000$159/sqft |
Source: FMLS GA #7717567 Report a problem | ||
| 2/11/2026 | Listed for sale | $444,000-2.2%$159/sqft |
Source: FMLS GA #7717567 Report a problem | ||
| 1/21/2026 | Listing removed | $454,000$162/sqft |
Source: FMLS GA #7650646 Report a problem | ||
| 11/25/2025 | Price change | $454,000-1.1%$162/sqft |
Source:  GAMLS #10606586 Report a problem GAMLS #10606586 Report a problem | ||
| 9/16/2025 | Price change | $459,000+2%$164/sqft |
Source: FMLS GA #7650646 Report a problem | ||
| 12/7/2023 | Pending sale | $449,900+9.7%$161/sqft |
Source: GAMLS #10211331 Report a problem | ||
| 12/4/2023 | Sold | $410,000-8.9%$147/sqft |
Source: GAMLS #10211331 Report a problem | ||
| 10/6/2023 | Listed for sale | $449,900-4.3%$161/sqft |
Source: GAMLS #10211331 Report a problem | ||
| 10/4/2023 | Listing removed | $469,900$168/sqft |
Source: FMLS GA #7250125 Report a problem | ||
| 7/21/2023 | Listed for sale | $469,900-2.1%$168/sqft |
Source: GAMLS #10183742 Report a problem | ||
| 7/21/2023 | Listing removed | $479,900$172/sqft |
Source: FMLS GA #7221655 Report a problem | ||
| 5/26/2023 | Listed for sale | $479,900+88.9%$172/sqft |
Source: FMLS GA #7221655 Report a problem | ||
| 12/7/2022 | Sold | $254,000+27%$91/sqft |
Source: Public Record Report a problem | ||
| 6/21/2020 | Sold | $200,000+59%$72/sqft |
Source: Public Record Report a problem | ||
| 10/24/2013 | Sold | $125,750+9.3%$45/sqft |
Source:  FMLS GA #5118345 Report a problem FMLS GA #5118345 Report a problem | ||
| 8/6/2013 | Pending sale | $115,000$41/sqft |
Source: YESWAY Properties #7061589 Report a problem | ||
| 8/4/2013 | Listed for sale | $115,000$41/sqft |
Source: YESWAY Properties #7061589 Report a problem | ||
| 6/4/2013 | Listing removed | $115,000$41/sqft |
Source: YESWAY Properties #7061589 Report a problem | ||
| 5/22/2013 | Listed for sale | $115,000$41/sqft |
Source: YESWAY Properties #7061589 Report a problem | ||
| 4/2/2013 | Listing removed | $115,000$41/sqft |
Source: YESWAY Properties #7061589 Report a problem | ||
| 3/16/2013 | Pending sale | $115,000$41/sqft |
Source: YESWAY Properties #7061589 Report a problem | ||
| 3/7/2013 | Listed for sale | $115,000+28.3%$41/sqft |
Source: YESWAY Properties #7061589 Report a problem | ||
| 2/14/2013 | Sold | $89,600+672.4%$32/sqft |
Source: Public Record Report a problem | ||
| 11/12/2009 | Sold | $11,600-93.6%$4/sqft |
Source: Public Record Report a problem | ||
| 3/18/2004 | Sold | $180,000+28.7%$64/sqft |
Source: Public Record Report a problem | ||
| 9/17/1998 | Sold | $139,900$50/sqft |
Source: Public Record Report a problem | ||
Public tax history
| Year | Property taxes | Tax assessment |
|---|---|---|
| 2025 | $5,685 +0.9% | $152,640 +2.1% |
| 2024 | $5,635 +3.7% | $149,560 +3.9% |
| 2023 | $5,433 +15.1% | $143,920 +15.3% |
| 2022 | $4,722 +48.6% | $124,800 +56% |
| 2021 | $3,177 +7.1% | $80,000 -10.6% |
| 2020 | $2,966 +2.8% | $89,520 |
| 2019 | $2,886 | $89,520 +7.5% |
| 2018 | $2,886 +15.9% | $83,280 +18.6% |
| 2016 | $2,490 -5.1% | $70,200 +6.9% |
| 2015 | $2,622 | $65,640 +30.5% |
| 2014 | $2,622 +19.3% | $50,280 -5.8% |
| 2013 | $2,198 | $53,360 -10.3% |
| 2012 | -- | $59,520 |
| 2011 | -- | $59,520 -13.4% |
| 2010 | -- | $68,720 |
| 2009 | -- | $68,720 |
| 2007 | -- | $68,720 |
| 2006 | -- | $68,720 |
| 2005 | -- | $68,720 +8.1% |
| 2004 | $1,018 -0.1% | $63,600 |
| 2003 | $1,019 -49.7% | $63,600 |
| 2002 | $2,027 -0.9% | $63,600 |
| 2001 | $2,045 | $63,600 |
Find assessor info on the county website
Monthly payment
Est. payment
Payment breakdown
Explore the cost of this home by adjusting the details. Changes won't be saved.Climate risks
Neighborhood: 30043
Nearby schools
GreatSchools rating
- 8/10Dyer Elementary SchoolGrades: PK-5Distance: 1.6 mi
- 9/10Twin Rivers Middle SchoolGrades: 6-8Distance: 2.8 mi
- 7/10Mountain View High SchoolGrades: 9-12Distance: 3.1 mi
Schools provided by the listing agent
- Elementary: Dyer
- Middle: Twin Rivers
- High: Mountain View
Source: GAMLS. This data may not be complete. We recommend contacting the local school district to confirm school assignments for this home.
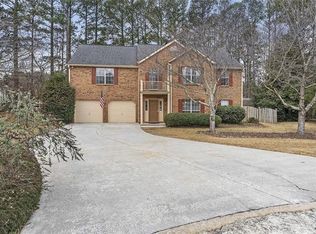
- $459,0005 bd3 ba2.6k sqft1196 Adah Ct, Lawrenceville, GA 30043For Sale
- $434,9003 bd3 ba2.5k sqft1187 Adah Ct, Lawrenceville, GA 30043Off Market
- $523,200-- bd-- ba-- sqft1166 Adah Ct, Lawrenceville, GA 30043Off Market
- $465,0005 bd3 ba3.5k sqft1177 Adah Ct, Lawrenceville, GA 30043Off Market
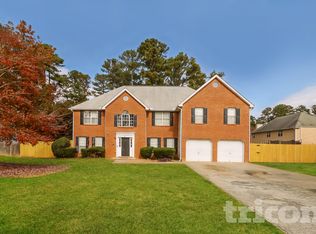
- $443,1005 bd3 ba2.6k sqft1186 Adah Ct, Lawrenceville, GA 30043Off Market
- $490,0004 bd3 ba2.7k sqft1176 Adah Ct, Lawrenceville, GA 30043Sold
- $432,6004 bd3 ba2.5k sqft1191 Ruby Nelson Ct, Lawrenceville, GA 30043Off Market
- $442,1004 bd3 ba2.5k sqft1181 Ruby Nelson Ct, Lawrenceville, GA 30043Off Market
A local agent can set up tours, give advice and negotiate with sellers.
Similar homes
- $380,0004 bd3 ba2.1k sqft458 Hearth Pl, Lawrenceville, GA 30043Active
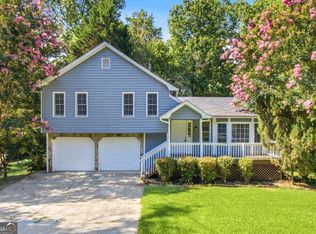
 MLS ID #10810311, Kennedi Washington, WM Realty LLC. GAMLS
 - $435,0004 bd3 ba3k sqft782 Rockfount Way, Lawrenceville, GA 30043Active
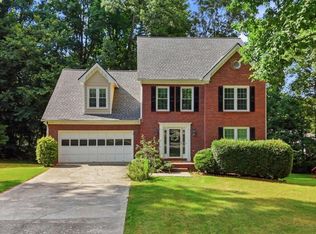 MLS ID #10788821, Sarah Maslowski, Keller Williams Realty Atl. Partners. GAMLS
 - $399,0004 bd3 ba2.7k sqft1543 Glencrest Trl, Lawrenceville, GA 30043Active Under Contract
 MLS ID #10761218, Linda Kostura, Living Down South Realty. GAMLS
 - $399,0003 bd2 ba1.9k sqft1203 Oakmont Ridge Dr, Lawrenceville, GA 30043Active Under Contract
 MLS ID #10791099, Patter Byrne, Keller Williams Realty. GAMLS
 - $425,0004 bd3 ba2.6k sqft2782 Ashton Tree Pl, Dacula, GA 30019ActiveMLS ID #10807233, Alex Worrell, Keller Williams Chattahoochee. GAMLS
- $470,0004 bd4 ba2.9k sqft2501 Bechers Brk, Lawrenceville, GA 30043ActiveMLS ID #10790180, Mark Spain, Mark Spain Real Estate. GAMLS
- $450,0005 bd4 ba3.5k sqft1160 Dogwood Park Dr, Lawrenceville, GA 30046Active Under ContractMLS ID #10797597, Selena M Williams, Keller Williams Realty Atl. Partners. GAMLS
- $419,9005 bd4 ba3k sqft3220 Plantation Run Dr, Loganville, GA 30052ActiveMLS ID #10810281, Joanna Krauz, Keller Williams Realty Atl. Partners. GAMLS
- $434,9994 bd4 ba2.8k sqft2297 Pierce Way, Buford, GA 30519ActiveMLS ID #10799290, Sazzad Hussain, Maxima Realty. GAMLS
- $409,0004 bd3 ba2.8k sqft2665 Meridian Dr, Dacula, GA 30019ActiveMLS ID #10794230, Yasmary Rosello, eXp Realty. GAMLS
- $399,9004 bd3 ba2.3k sqft830 Rock Elm Dr, Auburn, GA 30011ActiveMLS ID #10811005, Allison Richardson, GA Realty Experts. GAMLS
- $455,0004 bd3 ba2.5k sqft2625 Lindsey Oak Ln, Lawrenceville, GA 30044ActiveMLS ID #10807454, Kennedi Washington, WM Realty LLC. GAMLS
- $430,0004 bd3 ba2.2k sqft813 Cork Oak Ln, Lawrenceville, GA 30045ActiveMLS ID #10720348, Rehmat Khan, Keller Williams Chattahoochee. GAMLS
- $425,0004 bd3 ba2.1k sqft6356 Wilmington Way, Flowery Branch, GA 30542ActiveMLS ID #10804480, Cesar Pacheco, eXp Realty. GAMLS
- $409,9004 bd3 ba2.1k sqft140 Winncastle Dr, Lawrenceville, GA 30044ActiveMLS ID #10806776, Mohammad Zakir Sikder, Chapman Hall Realtors Professionals. GAMLS
- $425,0006 bd2 ba3.8k sqft1432 Armende Cir, Dacula, GA 30019ActiveMLS ID #10762091, Charity Brazzle, eXp Realty. GAMLS
- $398,0003 bd2 ba1.8k sqft1172 Apalachee Run Trl, Dacula, GA 30019ActiveMLS ID #10805180, Ashley Walter, Coldwell Banker Realty. GAMLS
- $399,9994 bd3 ba2.2k sqft1700 Summit View Way, Snellville, GA 30078ActiveMLS ID #10807663, Wilma Galvin-Akers, Keller Williams Realty Atl. Partners. GAMLS
- $425,0003 bd2 ba1.8k sqft1530 Plunketts Rd, Buford, GA 30519ActiveMLS ID #10761766, Kelly S Kim, Kelly Kim Real Estate. GAMLS
- $399,0005 bd3 ba2.6k sqft298 W Wind Dr SW, Lilburn, GA 30047ActiveMLS ID #10809503, Syed Firoz, Virtual Properties Realty.com. GAMLS
