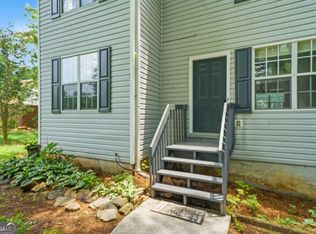
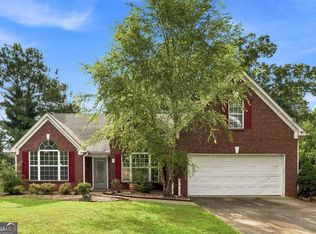
Welcome to 458 Hearth Pl, where comfort and functionality come together in this beautifully designed home. From the moment you arrive, you'll appreciate the extended driveway, offering ample parking, and the inviting front porch-the perfect spot to relax and enjoy your morning coffee. Step inside to a welcoming living room, filled with abundant natural lighting and anchored by a cozy fireplace-ideal for gatherings or quiet evenings at home. The open-concept dining room flows seamlessly into the living space, creating an effortless layout for both everyday living and entertaining. Just off the dining room, you'll find a spacious deck, perfect for outdoor dining and enjoying the fresh air. Upstairs, the upper level features three comfortably sized bedrooms and two full baths, providing plenty of room for family and guests alike. The finished basement offers exceptional versatility with an additional flex space that can be tailored to fit your needs-whether it's a home office, media room, gym, or guest suite. This level also includes a full bath for added convenience. Step outside to the basement-level patio, which provides direct access to the backyard, extending your living and entertaining space outdoors. With its thoughtful layout, flexible spaces, and prime Lawrenceville location, this home is ready to welcome its next owner. Schedule your showing today!
Active
$380,000
458 Hearth Pl, Lawrenceville, GA 30043
4beds
2,161sqft
:
Get pre-qualified$2,415/mo
Single Family Residence
Built in 1984
0.96 Acres Lot
$372,900 Zestimate®
$176/sqft
$-- HOA
What's special
Cozy fireplaceAbundant natural lightingOpen-concept dining roomInviting front porchThree comfortably sized bedrooms
- 8 days |
- 929 |
- 100 |
Zillow last checked:
Listing updated:
Listed by:
Kennedi Washington 469-558-2631,
WM Realty LLC
Source: GAMLS,MLS#: 10810311
Facts & features
Interior
Bedrooms & bathrooms
- Bedrooms: 4
- Bathrooms: 3
- Full bathrooms: 3
Rooms
- Room types: Laundry
Dining room
- Features: Dining Rm/Living Rm Combo
Kitchen
- Features: Pantry, Solid Surface Counters
Heating
- Forced Air
Cooling
- Central Air
Appliances
- Included: Dishwasher, Oven/Range (Combo), Refrigerator, Stainless Steel Appliance(s)
- Laundry: In Garage
Features
- Other
- Flooring: Carpet, Tile, Vinyl
- Basement: Bath Finished,Finished
- Number of fireplaces: 1
- Fireplace features: Family Room
- Common walls with other units/homes: No Common Walls
Interior area
- Total structure area: 2,161
- Total interior livable area: 2,161 sqft
- Finished area above ground: 2,161
- Finished area below ground: 0
Property
Parking
- Total spaces: 2
- Parking features: Attached, Garage
- Has attached garage: Yes
Features
- Levels: Multi/Split
- Patio & porch: Deck, Patio
- Body of water: None
Lot
- Size: 0.96 Acres
- Features: None
Details
- Parcel number: R7086 055
- Special conditions: Investor Owned
Construction
Type & style
- Home type: SingleFamily
- Architectural style: Traditional
- Property subtype: Single Family Residence
Materials
- Wood Siding
- Roof: Composition
Condition
- Resale
- New construction: No
- Year built: 1984
Utilities & green energy
- Sewer: Septic Tank
- Water: Public
- Utilities for property: None
Community & HOA
Community
- Features: None
- Subdivision: Marsh Creek
HOA
- Has HOA: No
- Services included: None
Location
- Region: Lawrenceville
Financial & listing details
- Price per square foot: $176/sqft
- Tax assessed value: $378,700
- Annual tax amount: $4,662
- Date on market: 7/24/2026
- Listing agreement: Exclusive Right To Sell
- Listing terms: Cash,Conventional,FHA
Estimated market value
$372,900
$354,000 - $392,000
$2,335/mo
Price history
| Date | Event | Price |
|---|---|---|
| 7/24/2026 | Listed for sale | $380,000+16.6%$176/sqft |
Source:  GAMLS #10810311 Report a problem GAMLS #10810311 Report a problem | ||
| 6/28/2021 | Sold | $326,000+67.2%$151/sqft |
Source: Public Record Report a problem | ||
| 5/18/2021 | Listing removed | -- |
Source: Zillow Rental Network Premium Report a problem | ||
| 5/14/2021 | Listed for rent | $1,700$1/sqft |
Source: Zillow Rental Network Premium Report a problem | ||
| 1/15/2021 | Sold | $195,000-13.3%$90/sqft |
Source:  GAMLS #8873986 Report a problem GAMLS #8873986 Report a problem | ||
| 12/25/2020 | Pending sale | $225,000$104/sqft |
Source: GAMLS #8873986 Report a problem | ||
| 12/22/2020 | Listed for sale | $225,000$104/sqft |
Source: La Rosa Realty Georgia LLC #8873986 Report a problem | ||
| 12/18/2020 | Pending sale | $225,000$104/sqft |
Source: La Rosa Realty Georgia LLC #8873986 Report a problem | ||
| 12/16/2020 | Price change | $225,000-4.3%$104/sqft |
Source: La Rosa Realty Georgia LLC #8873986 Report a problem | ||
| 11/22/2020 | Price change | $235,000-6%$109/sqft |
Source: La Rosa Realty Georgia LLC #8873986 Report a problem | ||
| 11/21/2020 | Listed for sale | $250,000$116/sqft |
Source: La Rosa Realty Georgia LLC #8873986 Report a problem | ||
| 11/14/2020 | Pending sale | $250,000$116/sqft |
Source: La Rosa Realty Georgia LLC #8873986 Report a problem | ||
| 10/15/2020 | Listed for sale | $250,000+93.9%$116/sqft |
Source: La Rosa Realty Georgia LLC #8873986 Report a problem | ||
| 8/1/2007 | Sold | $128,900-6.3%$60/sqft |
Source: Public Record Report a problem | ||
| 5/17/2007 | Sold | $137,610-7%$64/sqft |
Source: Public Record Report a problem | ||
| 5/16/2005 | Sold | $148,000+62.6%$68/sqft |
Source: Public Record Report a problem | ||
| 1/24/2005 | Sold | $91,000-34.2%$42/sqft |
Source: Public Record Report a problem | ||
| 2/7/2003 | Sold | $138,400+55.5%$64/sqft |
Source: Public Record Report a problem | ||
| 8/25/1995 | Sold | $89,000$41/sqft |
Source: Public Record Report a problem | ||
Public tax history
| Year | Property taxes | Tax assessment |
|---|---|---|
| 2025 | $4,662 -0.9% | $151,480 +24.2% |
| 2024 | $4,705 +0.1% | $122,000 |
| 2023 | $4,701 +51.3% | $122,000 -6.3% |
| 2022 | $3,107 +19.9% | $130,200 +66.9% |
| 2021 | $2,592 -1.9% | $78,000 -2% |
| 2020 | $2,643 +2.7% | $79,600 |
| 2019 | $2,573 | $79,600 +12.7% |
| 2018 | $2,573 +23.4% | $70,600 +25.7% |
| 2016 | $2,086 +27.5% | $56,160 +31.1% |
| 2015 | $1,636 | $42,840 +63.8% |
| 2014 | $1,636 +56.3% | $26,160 |
| 2013 | $1,047 | $26,160 |
| 2012 | -- | $26,160 -42.1% |
| 2011 | -- | $45,160 -19.2% |
| 2010 | -- | $55,880 |
| 2009 | -- | $55,880 |
| 2007 | -- | $55,880 |
| 2006 | -- | $55,880 +19.2% |
| 2005 | -- | $46,880 |
| 2004 | $757 +46% | $46,880 |
| 2003 | $518 -49.2% | $46,880 |
| 2002 | $1,020 +9.8% | $46,880 +19.3% |
| 2001 | $929 | $39,280 |
Find assessor info on the county website
Monthly payment
Est. payment
Payment breakdown
Explore the cost of this home by adjusting the details. Changes won't be saved.Climate risks
Neighborhood: 30043
Nearby schools
GreatSchools rating
- 9/10Walnut Grove Elementary SchoolGrades: PK-5Distance: 1.5 mi
- 7/10Creekland Middle SchoolGrades: 6-8Distance: 1.2 mi
- 6/10Collins Hill High SchoolGrades: 9-12Distance: 1.4 mi
Schools provided by the listing agent
- Elementary: Walnut Grove
- Middle: Creekland
- High: Collins Hill
Source: GAMLS. This data may not be complete. We recommend contacting the local school district to confirm school assignments for this home.
- $301,2003 bd2 ba1.1k sqft448 Hearth Pl, Lawrenceville, GA 30043Off Market
- $401,1005 bd3 ba2.6k sqft468 Hearth Pl, Lawrenceville, GA 30043Off Market

- $301,7003 bd2 ba1.5k sqft449 Hearth Pl, Lawrenceville, GA 30043Off Market
- $352,5004 bd3 ba1.8k sqft438 Hearth Pl, Lawrenceville, GA 30043Off Market
- $372,5005 bd3 ba1.9k sqft439 Hearth Pl, Lawrenceville, GA 30043Off Market
- $385,4005 bd3 ba2.3k sqft439 Hearth Pl #0, Lawrenceville, GA 30043Off Market
- $327,0003 bd2 ba1.2k sqft459 Hearth Pl, Lawrenceville, GA 30043Sold
- $345,6004 bd3 ba1.3k sqft1791 Marsh Creek Pl, Lawrenceville, GA 30043Off Market
A local agent can set up tours, give advice and negotiate with sellers.
Similar homes
- $410,0004 bd2 ba2.4k sqft1229 Colony Bend Ct, Lawrenceville, GA 30043Active

 MLS ID #10761536, Mark Spain, Mark Spain Real Estate. GAMLS
 - $379,0005 bd3 ba2.2k sqft483 Mephisto Cir, Lawrenceville, GA 30046Active
 MLS ID #10785093, Square Real Estate Consultants, Coldwell Banker Realty. GAMLS
 - $370,0004 bd2 ba2.5k sqft985 Waldwick Dr, Lawrenceville, GA 30045Active
 MLS ID #10813324, Vu Nguyen, Vu Nguyen Realty Atlanta, LLC. GAMLS
 - $396,0004 bd3 ba2.6k sqft206 Comstock Ct, Lawrenceville, GA 30044Active
 MLS ID #10809435, Huyen Dao, NDI Maxim Residential LLC.. GAMLS
 - $335,0003 bd2 ba2k sqft540 Sterling Hill Dr, Lawrenceville, GA 30046ActiveMLS ID #10814935, Mercedes Bell, Coldwell Banker Realty. GAMLS
- $350,0004 bd3 ba2k sqft1931 Rocky Mill Ln, Lawrenceville, GA 30044ActiveMLS ID #10804058, Mark Spain, Mark Spain Real Estate. GAMLS
- $370,0004 bd3 ba2.1k sqft266 Firecrest Ln, Lawrenceville, GA 30046For Sale
 MLS ID #7785765, Kennedi Washington, WM Realty, LLC. FMLS GA
 - $379,9004 bd3 ba2.2k sqft805 Connell Ln, Lawrenceville, GA 30044ActiveMLS ID #10784965, Nikki Crowder, Solutions First Realty LLC. GAMLS
- $399,0003 bd2 ba1.9k sqft1203 Oakmont Ridge Dr, Lawrenceville, GA 30043Active Under ContractMLS ID #10791099, Patter Byrne, Keller Williams Realty. GAMLS
- $470,0004 bd4 ba2.9k sqft2501 Bechers Brk, Lawrenceville, GA 30043ActiveMLS ID #10790180, Mark Spain, Mark Spain Real Estate. GAMLS
- $428,0005 bd4 ba2.7k sqft1197 Adah Ct, Lawrenceville, GA 30043ActiveMLS ID #10777187, Dat Nguyen, Virtual Properties Realty.com. GAMLS
- $435,0004 bd3 ba3k sqft782 Rockfount Way, Lawrenceville, GA 30043ActiveMLS ID #10788821, Sarah Maslowski, Keller Williams Realty Atl. Partners. GAMLS
- $389,9004 bd3 ba2.5k sqft4362 White Oak Dr, Sugar Hill, GA 30518ActiveMLS ID #10804025, North Georgia Group, Keller Williams Community Partners. GAMLS
- $349,9003 bd2 ba1.4k sqft453 Edwards Ct, Lawrenceville, GA 30044ActiveMLS ID #10791922, Mohammad Zakir Sikder, Chapman Hall Realtors Professionals. GAMLS
- $355,0004 bd3 ba2.2k sqft2671 Pine Log Way, Buford, GA 30519ActiveMLS ID #10778348, Teresa Homan, Mainstay Brokerage. GAMLS
- $285,0003 bd2 ba1.1k sqft864 Whitehall Dr, Lawrenceville, GA 30043ActiveMLS ID #10793096, Sam Elliott, Nationalrei. GAMLS
- $365,0003 bd2 ba1.9k sqft1565 Heatherton Rd, Dacula, GA 30019ActiveMLS ID #10803689, Walker Smith, RE/MAX Town & Country. GAMLS
- $374,9003 bd3 ba1.8k sqft1665 Villageside Ct, Lawrenceville, GA 30043ActiveMLS ID #10773289, Hungyi Huang, Compass. GAMLS
- $455,0004 bd3 ba2.5k sqft2625 Lindsey Oak Ln, Lawrenceville, GA 30044ActiveMLS ID #10807454, Kennedi Washington, WM Realty LLC. GAMLS
- $399,9994 bd3 ba2.2k sqft1700 Summit View Way, Snellville, GA 30078ActiveMLS ID #10807663, Wilma Galvin-Akers, Keller Williams Realty Atl. Partners. GAMLS
