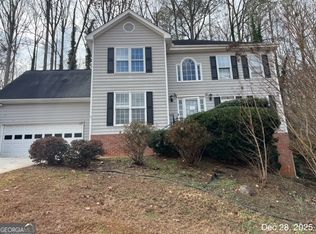
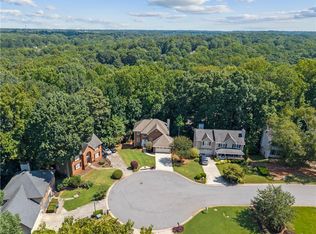
Welcome to this spacious Lawrenceville home conveniently located near shopping, dining, schools, and major highways. This property offers a functional floor plan with generous living areas, ample natural light, and plenty of potential to make it your own. The large lot provides space for outdoor activities, entertaining, or future enhancements. Whether you're a homeowner looking for an affordable opportunity or an investor seeking your next project, this property offers great value in an established neighborhood. Conveniently located near parks, recreation, and everyday amenities, with easy access to Hwy 29, Pleasant Hill Road, and I-85. Don't miss the opportunity to add your personal touch and unlock this home's full potential.
Pending
Price cut: $20K (9/15)
$325,000
805 Connell Ln, Lawrenceville, GA 30044
4beds
2,238sqft
Single Family Residence
Built in 1989
0.49 Acres Lot
$321,000 Zestimate®
$145/sqft
$55/mo HOA
What's special
Ample natural lightFunctional floor plan
- 137 days
- 2,148
- 138
Zillow last checked:
Listing updated:
Listed by:
Nikki Crowder 678-568-9547,
Solutions First Realty LLC
Source: GAMLS,MLS#: 10784965
Facts & features
Interior
Bedrooms & bathrooms
- Bedrooms: 4
- Bathrooms: 3
- Full bathrooms: 2
- 1/2 bathrooms: 1
Rooms
- Room types: Family Room, Other
Dining room
- Features: Separate Room
Heating
- Electric, Other
Cooling
- Ceiling Fan(s), Other
Appliances
- Included: Other
- Laundry: In Kitchen, Other
Features
- Double Vanity, Other, Tray Ceiling(s), Walk-In Closet(s)
- Flooring: Carpet, Hardwood, Other
- Basement: Daylight,Exterior Entry,Finished,Full,Interior Entry
- Number of fireplaces: 1
- Fireplace features: Family Room
- Common walls with other units/homes: No Common Walls
Interior area
- Total structure area: 2,238
- Total interior livable area: 2,238 sqft
- Finished area above ground: 2,238
- Finished area below ground: 0
Property
Parking
- Total spaces: 2
- Parking features: Attached, Garage, Garage Door Opener, Kitchen Level
- Has attached garage: Yes
Features
- Levels: Two
- Stories: 2
- Patio & porch: Deck
- Exterior features: Other
- Fencing: Fenced
Lot
- Size: 0.49 Acres
- Features: Level
Details
- Parcel number: R5053 384
- Special conditions: As Is
Construction
Type & style
- Home type: SingleFamily
- Architectural style: Traditional
- Property subtype: Single Family Residence
Materials
- Brick, Other
- Roof: Other
Condition
- Resale
- New construction: No
- Year built: 1989
Utilities & green energy
- Sewer: Public Sewer
- Water: Public
- Utilities for property: Other
Community & HOA
Community
- Features: Clubhouse, Park, Playground, Pool, Street Lights, Tennis Court(s)
- Subdivision: Flowers Crossing
HOA
- Has HOA: Yes
- Services included: Other
- HOA fee: $660 annually
Location
- Region: Lawrenceville
Financial & listing details
- Price per square foot: $145/sqft
- Tax assessed value: $402,100
- Annual tax amount: $5,847
- Date on market: 6/9/2026
- Cumulative days on market: 117 days
- Listing agreement: Exclusive Right To Sell
Estimated market value
$321,000
$305,000 - $337,000
$2,509/mo
Price history
| Date | Event | Price |
|---|---|---|
| 10/3/2026 | Pending sale | $325,000$145/sqft |
Source:  GAMLS #10784965 Report a problem GAMLS #10784965 Report a problem | ||
| 9/25/2026 | Listed for sale | $325,000$145/sqft |
Source: GAMLS #10784965 Report a problem | ||
| 9/22/2026 | Pending sale | $325,000$145/sqft |
Source: GAMLS #10784965 Report a problem | ||
| 9/15/2026 | Price change | $325,000-5.8%$145/sqft |
Source: GAMLS #10784965 Report a problem | ||
| 8/25/2026 | Price change | $345,000-2.8%$154/sqft |
Source: GAMLS #10784965 Report a problem | ||
| 8/19/2026 | Listed for sale | $355,000$159/sqft |
Source: GAMLS #10784965 Report a problem | ||
| 8/11/2026 | Pending sale | $355,000$159/sqft |
Source: GAMLS #10784965 Report a problem | ||
| 8/6/2026 | Price change | $355,000-6.6%$159/sqft |
Source: GAMLS #10784965 Report a problem | ||
| 7/17/2026 | Price change | $379,900-2.6%$170/sqft |
Source: GAMLS #10784965 Report a problem | ||
| 7/1/2026 | Price change | $389,900-1.3%$174/sqft |
Source: GAMLS #10784965 Report a problem | ||
| 6/12/2026 | Listed for sale | $394,900+65%$176/sqft |
Source: GAMLS #10784965 Report a problem | ||
| 3/30/2021 | Listing removed | -- |
Source:  Berkshire Hathaway Homeservices Georgia Properties Report a problem Berkshire Hathaway Homeservices Georgia Properties Report a problem | ||
| 3/5/2021 | Listed for rent | $1,950+2.9%$1/sqft |
Source: Zillow Rental Network Premium Report a problem | ||
| 2/29/2020 | Listing removed | $1,895+2.7%$1/sqft |
Source: Berkshire Hathaway HomeServices Georgia Properties #8710097 Report a problem | ||
| 2/6/2020 | Price change | $1,845-2.6%$1/sqft |
Source: Berkshire Hathaway HomeServices Georgia Properties - Wayne Report a problem | ||
| 1/24/2020 | Price change | $1,895-5%$1/sqft |
Source: Berkshire Hathaway HomeServices Georgia Properties - Wayne Report a problem | ||
| 1/10/2020 | Price change | $1,995-4.8%$1/sqft |
Source: Berkshire Hathaway HomeServices Georgia Properties - Wayne Report a problem | ||
| 12/23/2019 | Listed for rent | $2,095$1/sqft |
Source: Berkshire Hathaway HomeServices Georgia Properties - Wayne Report a problem | ||
| 10/1/2015 | Sold | $239,350-4.2%$107/sqft |
Source:  FMLS GA #5567233 Report a problem FMLS GA #5567233 Report a problem | ||
| 9/19/2015 | Pending sale | $249,900$112/sqft |
Source: BHGRE METRO BROKERS #07487232 Report a problem | ||
| 8/13/2015 | Price change | $249,900-3.5%$112/sqft |
Source: Better Homes and Gardens Real Estate Metro Brokers #07487232 Report a problem | ||
| 7/10/2015 | Listed for sale | $259,000+13.6%$116/sqft |
Source: BHGRE METRO BROKERS #5567233 Report a problem | ||
| 5/13/2005 | Sold | $228,000+39.9%$102/sqft |
Source: Public Record Report a problem | ||
| 7/27/1995 | Sold | $163,000$73/sqft |
Source: Public Record Report a problem | ||
Public tax history
| Year | Property taxes | Tax assessment |
|---|---|---|
| 2026 | -- | $160,840 -3% |
| 2025 | $5,977 +8.6% | $165,840 +13.9% |
| 2024 | $5,501 +0% | $145,600 |
| 2023 | $5,499 -2.4% | $145,600 -3.1% |
| 2022 | $5,632 +34.1% | $150,280 +38.9% |
| 2021 | $4,198 +9.1% | $108,200 +10.5% |
| 2020 | $3,848 +3.8% | $97,880 |
| 2019 | $3,708 | $97,880 +17.6% |
| 2018 | $3,708 +17% | $83,200 +1.6% |
| 2016 | $3,168 +15.2% | $81,920 +9.2% |
| 2015 | $2,751 | $75,040 -2.5% |
| 2014 | $2,751 +4.2% | $77,000 +7.7% |
| 2013 | $2,640 | $71,480 |
| 2012 | -- | $71,480 |
| 2011 | -- | $71,480 -19% |
| 2010 | -- | $88,280 |
| 2009 | -- | $88,280 +14.4% |
| 2007 | -- | $77,200 |
| 2006 | -- | $77,200 |
| 2005 | -- | $77,200 |
| 2004 | $968 +3.5% | $77,200 +4.4% |
| 2003 | $935 -49.8% | $73,920 |
| 2002 | $1,861 +8.5% | $73,920 +16.8% |
| 2001 | $1,715 | $63,280 |
Find assessor info on the county website
Monthly payment
Est. payment
Payment breakdown
Explore the cost of this home by adjusting the details. Changes won't be saved.Climate risks
Neighborhood: 30044
Nearby schools
Schools provided by the listing agent
- Elementary: Craig
- Middle: Alton C Crews
- High: Brookwood
Source: GAMLS. This data may not be complete. We recommend contacting the local school district to confirm school assignments for this home.
Similar homes
- $369,0004 bd3 ba2.6k sqft206 Comstock Ct, Lawrenceville, GA 30044For Sale

 MLS ID #7857607, HUYEN DAO, NDI Maxim Residential. FMLS GA
 - $366,0004 bd3 ba2.1k sqft4106 Vicksburg Dr, Lawrenceville, GA 30044Active

 MLS ID #10857941, Dominic Ray, Redfin Corporation. GAMLS
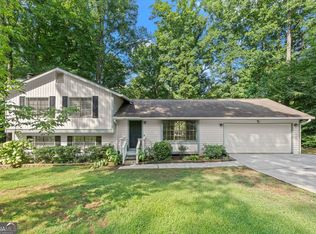
 - $325,0003 bd2 ba1.8k sqft3613 Vinyard Way, Lawrenceville, GA 30044Active Under Contract
 MLS ID #10837284, Tara Winslow, Keller Williams Realty PeachtreeRoad. GAMLS
 - $340,0004 bd3 ba1.6k sqft3124 Stanford Cir, Lawrenceville, GA 30044Active
 MLS ID #10804021, Shawn Robinson, HomeSmart. GAMLS
 - $429,0004 bd3 ba3k sqft842 Maxie Ln, Lawrenceville, GA 30044ActiveMLS ID #10870884, Mark Spain, Mark Spain Real Estate. GAMLS
- $350,0004 bd3 ba2.1k sqft458 Hearth Pl, Lawrenceville, GA 30043ActiveMLS ID #10810311, Kennedi Washington, WM Realty LLC. GAMLS
- $335,0004 bd2 ba1.9k sqft2153 Timber Ln, Snellville, GA 30078Active Under ContractMLS ID #10820750, EmpowerHome Team Atlanta, Keller Williams Realty First Atlanta. GAMLS
- $408,0004 bd3 ba2.1k sqft368 Celia Glen Ct, Lawrenceville, GA 30044For SaleMLS ID #7813623, Xiaojun Wen, Russell Realty Brokers, LLC.. FMLS GA
- $340,0003 bd3 ba1.9k sqft2037 Englewood Way, Snellville, GA 30078ActiveMLS ID #10789365, Kennedi Washington, WM Realty LLC. GAMLS
- $349,5004 bd3 ba1.9k sqft2447 Lenora Church Rd, Snellville, GA 30078ActiveMLS ID #10801317, Jonathan Blanca, Realty One Group Edge. GAMLS
- $320,0003 bd2 ba1.4k sqft2409 Three Bars Dr, Snellville, GA 30078ActiveMLS ID #10793697, Kennedi Washington, WM Realty LLC. GAMLS
- $389,9004 bd3 ba2.4k sqft1490 Twin Bridge Ln, Lawrenceville, GA 30043For SaleMLS ID #7827303, DONGHE LI, Atlanta Realty Global, LLC.. FMLS GA
- $375,0004 bd3 ba2.2k sqft2119 Eastwood Dr, Snellville, GA 30078ActiveMLS ID #10839086, Lisa French, NorthGroup Real Estate Inc. GAMLS
- $450,0004 bd3 ba2.5k sqft2625 Lindsey Oak Ln, Lawrenceville, GA 30044ActiveMLS ID #10807454, Kennedi Washington, WM Realty LLC. GAMLS
- $398,0004 bd3 ba1.9k sqft1865 Heatherton Rd, Dacula, GA 30019ActiveMLS ID #10876172, Maria E Mendoza, Chapman Hall Professionals Realty. GAMLS
- $360,0004 bd2 ba1.8k sqft2072 Amberly Crossing Ln, Dacula, GA 30019ActiveMLS ID #10874683, Johanys Osuna, Virtual Properties Realty.com. GAMLS
- $375,0003 bd3 ba1.9k sqft1410 Willow Bend Dr, Snellville, GA 30078ActiveMLS ID #10836161, Caitlyn Verdugo, Keller Williams Realty. GAMLS
- $330,0004 bd3 ba1.7k sqft1520 Riverglen Dr, Loganville, GA 30052ActiveMLS ID #10786961, Donna Lewis, Keller Williams Realty Atl. Partners. GAMLS
- $329,9003 bd2 ba1.5k sqft1496 Arnold Dr, Lawrenceville, GA 30043ActiveMLS ID #10709194, Robert E Salmons Jr., Entera Realty. GAMLS
- $379,0004 bd3 ba2.7k sqft2645 Sandstone Dr, Lawrenceville, GA 30043ActiveMLS ID #10824108, Mark Spain, Mark Spain Real Estate. GAMLS
