Welcome home to this beautifully refreshed 4-bedroom, 2.5-bath residence located on a quiet cul-de-sac in an established Lawrenceville community. Fresh interior paint throughout, stylish laminate flooring on the main level, and brand-new carpet upstairs create a bright, clean, and truly move-in-ready home. The spacious floor plan offers comfortable living and entertaining areas, while the updated kitchen is equipped with a brand-new gas range, dishwasher, vent hood, and refrigerator, giving buyers a complete appliance package from day one. Recent improvements include exterior painting completed approximately one year ago, an HVAC system approximately five years old, and a roof approximately seven years old, providing added peace of mind for the home's major components. Conveniently located near shopping, restaurants, parks, schools, and major commuter routes, this home combines thoughtful updates with an excellent location. Professionally photographed and ready for its next owner—don't miss the opportunity to make this beautiful home yours! Owner Disclosure: One of the owner is a real estate agent.
Active
Price cut: $16K (8/14)
$399,000
368 Celia Glen Ct, Lawrenceville, GA 30044
4beds
2,155sqft
Single Family Residence, Residential
Built in 2000
0.31 Acres Lot
$396,300 Zestimate®
$185/sqft
$10/mo HOA
What's special
Updated kitchenQuiet cul-de-sacFresh interior paint throughoutBrand-new gas rangeSpacious floor planVent hoodBrand-new carpet upstairs
- 25 days |
- 615 |
- 32 |
Zillow last checked:
Listing updated:
Listed by:
Xiaojun Wen,
Russell Realty Brokers, LLC. 404-916-1847
Source: FMLS GA,MLS#: 7813623
Facts & features
Interior
Bedrooms & bathrooms
- Bedrooms: 4
- Bathrooms: 3
- Full bathrooms: 2
- 1/2 bathrooms: 1
Rooms
- Room types: Other
Primary bedroom
- Features: Oversized Master
- Level: Oversized Master
Bedroom
- Features: Oversized Master
Primary bathroom
- Features: Double Vanity, Separate Tub/Shower
Dining room
- Features: Dining L, Separate Dining Room
Kitchen
- Features: Cabinets Stain, Kitchen Island, Pantry, View to Family Room
Heating
- Central, Natural Gas
Cooling
- Ceiling Fan(s), Central Air
Appliances
- Included: Dishwasher, Disposal, Gas Oven, Gas Range, Gas Water Heater, Refrigerator
- Laundry: Laundry Room
Features
- Entrance Foyer 2 Story, High Ceilings 9 ft Main
- Flooring: Carpet, Ceramic Tile, Laminate
- Windows: Double Pane Windows
- Basement: None
- Number of fireplaces: 1
- Fireplace features: Gas Log
- Common walls with other units/homes: No Common Walls
Interior area
- Total structure area: 2,155
- Total interior livable area: 2,155 sqft
Video & virtual tour
Property
Parking
- Total spaces: 2
- Parking features: Driveway, Garage, Garage Faces Front
- Garage spaces: 2
- Has uncovered spaces: Yes
Accessibility
- Accessibility features: None
Features
- Levels: Two
- Stories: 2
- Patio & porch: None
- Exterior features: Other, No Dock
- Pool features: None
- Spa features: None
- Fencing: None
- Has view: Yes
- View description: Other
- Waterfront features: None
- Body of water: None
Lot
- Size: 0.31 Acres
- Features: Cul-De-Sac
Details
- Additional structures: None
- Parcel number: R7001 570
- Other equipment: None
- Horse amenities: None
Construction
Type & style
- Home type: SingleFamily
- Architectural style: Contemporary
- Property subtype: Single Family Residence, Residential
Materials
- Brick Front, Fiber Cement
- Foundation: Concrete Perimeter
- Roof: Shingle
Condition
- Resale
- New construction: No
- Year built: 2000
Utilities & green energy
- Electric: 110 Volts
- Sewer: Public Sewer
- Water: Public
- Utilities for property: Electricity Available, Natural Gas Available, Phone Available, Sewer Available, Water Available
Green energy
- Energy efficient items: Appliances
- Energy generation: None
Community & HOA
Community
- Features: None
- Security: Carbon Monoxide Detector(s), Fire Alarm
- Subdivision: Gates At Bethesda
HOA
- Has HOA: Yes
- HOA fee: $125 annually
Location
- Region: Lawrenceville
Financial & listing details
- Price per square foot: $185/sqft
- Tax assessed value: $265,000
- Annual tax amount: $4,078
- Date on market: 7/31/2026
- Cumulative days on market: 25 days
- Electric utility on property: Yes
- Road surface type: Asphalt
Estimated market value
$396,300
$376,000 - $416,000
$2,461/mo
Price history
| Date | Event | Price |
|---|---|---|
| 8/14/2026 | Price change | $399,000-3.9%$185/sqft |
Source:  FMLS GA #7813623 Report a problem FMLS GA #7813623 Report a problem | ||
| 8/7/2026 | Price change | $415,000-5.5%$193/sqft |
Source: FMLS GA #7813623 Report a problem | ||
| 7/31/2026 | Listed for sale | $439,000+185.1%$204/sqft |
Source: FMLS GA #7813623 Report a problem | ||
| 10/14/2015 | Listing removed | $1,400$1/sqft |
Source: JMW International Inc Report a problem | ||
| 9/14/2015 | Listed for rent | $1,400$1/sqft |
Source: JMW International Inc Report a problem | ||
| 4/6/2000 | Sold | $154,000$71/sqft |
Source: Public Record Report a problem | ||
Public tax history
| Year | Property taxes | Tax assessment |
|---|---|---|
| 2025 | $4,078 -1% | $106,000 |
| 2024 | $4,118 +21% | $106,000 -3.1% |
| 2023 | $3,405 +1.1% | $109,440 +27.3% |
| 2022 | $3,369 +14.5% | $86,000 |
| 2021 | $2,943 +5.4% | $86,000 -11.3% |
| 2020 | $2,792 -7.7% | $96,960 |
| 2019 | $3,026 | $96,960 |
| 2018 | $3,026 +39.3% | $96,960 +64% |
| 2016 | $2,173 -1% | $59,120 |
| 2015 | $2,194 | $59,120 |
| 2014 | $2,194 +7.8% | $59,120 +8.8% |
| 2013 | $2,035 | $54,360 |
| 2012 | -- | $54,360 |
| 2011 | -- | $54,360 -30.1% |
| 2010 | -- | $77,800 |
| 2009 | -- | $77,800 |
| 2007 | -- | $77,800 +23% |
| 2006 | -- | $63,240 |
| 2005 | -- | $63,240 |
| 2004 | $831 -0.1% | $63,240 |
| 2003 | $831 -49.7% | $63,240 |
| 2002 | $1,654 -4.2% | $63,240 |
| 2001 | $1,727 | $63,240 |
Find assessor info on the county website
Monthly payment
Est. payment
Payment breakdown
Explore the cost of this home by adjusting the details. Changes won't be saved.Climate risks
Neighborhood: 30044
Nearby schools
GreatSchools rating
- 7/10Bethesda Elementary SchoolGrades: PK-5Distance: 0.2 mi
- 6/10Sweetwater Middle SchoolGrades: 6-8Distance: 1.2 mi
- 3/10Berkmar High SchoolGrades: 9-12Distance: 2.1 mi
Schools provided by the listing agent
- Elementary: Bethesda
- Middle: Sweetwater
- High: Berkmar
Source: FMLS GA. This data may not be complete. We recommend contacting the local school district to confirm school assignments for this home.
- $403,2004 bd3 ba2.3k sqft378 Celia Glen Ct, Lawrenceville, GA 30044Off Market
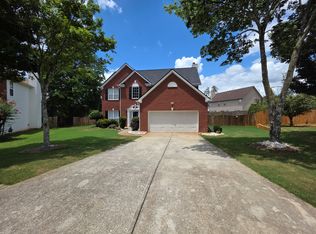
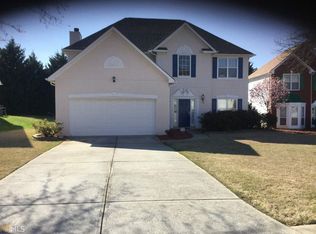
- $411,2004 bd3 ba2.8k sqft358 Celia Glen Ct, Lawrenceville, GA 30044Off Market
- $353,3004 bd2 ba1.9k sqft2875 School Side Way, Lawrenceville, GA 30044Off Market
- $418,1006 bd4 ba3k sqft2885 School Side Way, Lawrenceville, GA 30044Off Market

- $454,6004 bd4 ba3k sqft348 Celia Glen Ct, Lawrenceville, GA 30044Off Market
- $408,1004 bd3 ba2.3k sqft2865 School Side Way, Lawrenceville, GA 30044Off Market
- $402,6004 bd2 ba2.5k sqft2895 School Side Way, Lawrenceville, GA 30044Off Market
- $406,4003 bd3 ba2.4k sqft388 Celia Glen Ct, Lawrenceville, GA 30044Off Market
A local agent can set up tours, give advice and negotiate with sellers.
Similar homes
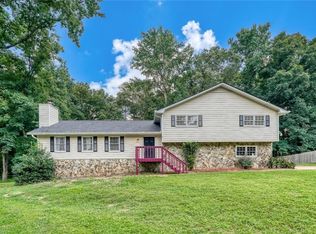
- $374,9003 bd2 ba1.9k sqft1456 Scholar Dr, Lawrenceville, GA 30044For Sale
 MLS ID #7816759, Rolland Shelton, Porchlight Property Advisors, LLC. FMLS GA
 - $345,0004 bd3 ba2.2k sqft805 Connell Ln, Lawrenceville, GA 30044Active

 MLS ID #10784965, Nikki Crowder, Solutions First Realty LLC. GAMLS
 - $350,0003 bd3 ba1.9k sqft3230 Binghampton Ln, Lawrenceville, GA 30044For Sale
 MLS ID #7808106, Mary Jane Horn, Liaison Realty, LLC. FMLS GA
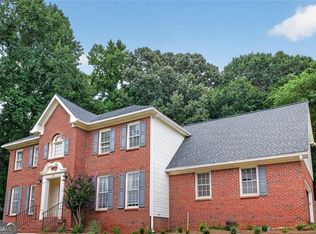
 - $450,0004 bd3 ba3.1k sqft840 Eagle View Trl, Lawrenceville, GA 30044Active
 MLS ID #10807777, Aimee Reichman, Harry Norman Realtors. GAMLS
 - $390,0004 bd3 ba2.2k sqft530 Sterling Pointe Ct, Lawrenceville, GA 30043For SaleMLS ID #7793579, Sara Vo, First United Realty of Ga, Inc.. FMLS GA
- $395,0004 bd3 ba2.1k sqft4143 Wellington Hills Way, Snellville, GA 30039ActiveMLS ID #10813026, Lisa French, NorthGroup Real Estate Inc. GAMLS
- $415,0004 bd3 ba3.1k sqft775 Paper Creek Dr, Lawrenceville, GA 30046For SaleMLS ID #7753064, Sara Vo, First United Realty of Ga, Inc.. FMLS GA
- $399,9004 bd3 ba2.1k sqft2261 Line Dr, Lawrenceville, GA 30043ActiveMLS ID #10788656, Erin Young, BHHS Georgia Properties. GAMLS
- $356,0003 bd3 ba1.6k sqft702 River Hill Dr, Lawrenceville, GA 30046For SaleMLS ID #7801860, Kwok NG, America Realty Center, Inc.. FMLS GA
- $449,0004 bd3 ba2.4k sqft1736 Watford Gln, Lawrenceville, GA 30043ActiveMLS ID #10805829, Stephanie Brady, Harry Norman Realtors. GAMLS
- $377,9003 bd3 ba2k sqft3080 Ashly Cove Ln, Snellville, GA 30078ActiveMLS ID #10828581, Tara Lux, Allen Tate Realty. GAMLS
- $329,9003 bd4 ba2k sqft135 Davis Mill Ct, Lawrenceville, GA 30044ActiveMLS ID #10831544, Jeffrey Fee, RE/MAX Center. GAMLS
- $404,0004 bd3 ba2.1k sqft1192 Apalachee Run Trl, Dacula, GA 30019ActiveMLS ID #10815445, Jenneisha Parker, Hester Group, REALTORS. GAMLS
- $389,5004 bd3 ba2.1k sqft5623 Crestwood Dr, Stone Mountain, GA 30087For SaleMLS ID #7770374, Brandi Benz, Hill Wood Realty, LLC.. FMLS GA
- $425,0003 bd3 ba2.5k sqft5785 Grove Place Xing SW, Lilburn, GA 30047ActiveMLS ID #10812836, Audrey Bankhead, Bolst, Inc.. GAMLS
- $395,0004 bd3 ba2.2k sqft3408 Hamilton Mill Rd, Buford, GA 30519For SaleMLS ID #7820381, Jason Jeong, Wealthpoint Realty, LLC.. FMLS GA
- $359,9004 bd4 ba1.7k sqft2258 Landing Ridge Dr, Duluth, GA 30097For SaleMLS ID #7825152, Gina Pollitt, KEY Real Estate Advisors. FMLS GA
- $479,0004 bd4 ba2.6k sqft1943 Thomas Pointe Trce, Lawrenceville, GA 30043For SaleMLS ID #7759916, Da Chen, Atlanta Realty Global, LLC.. FMLS GA
- $399,0004 bd2 ba2.3k sqft2110 Retreat Haven Ln, Dacula, GA 30019ActiveMLS ID #10816202, Tania Lightsey, Ward Properties of North GA. GAMLS
- $424,9003 bd3 ba3k sqft860 Scenic Lake Dr, Lawrenceville, GA 30045ActiveMLS ID #10792565, Alyssa Douglas, GA Realty LLC. GAMLS
