Welcome Home- Where Timeless Elegance Meets Effortless Living Perfectly positioned just moments from Smoke Rise, Tucker, and Stone Mountain, this exceptional residence offers a rare blend of sophistication, privacy, and versatility. Designed with both refined living and elevated functionality in mind, the home is ideally suited for multi-generational living or discreet income-producing opportunities. The main residence showcases three beautifully appointed bedrooms and two spacious baths, thoughtfully curated to provide both comfort and style. Seamlessly connected yet privately situated, a fully independent guest residence offers its own entrance, complete kitchen, and a serene one-bedroom, one-bath -an ideal haven for extended family, guests, or private accommodations. Set upon a lush half-acre homesite, the grounds are a private sanctuary—meticulously landscaped and fully enclosed, offering both beauty and seclusion. A substantial, nearly 600-square-foot detached garage and workshop presents endless possibilities, whether for bespoke storage, a creative studio, or a future conversion into additional living space.This is more than a home—it is a lifestyle defined by flexibility, elegance, and quiet luxury.
Active
Price cut: $5.5K (7/23)
$389,500
5623 Crestwood Dr, Stone Mountain, GA 30087
4beds
2,143sqft
Single Family Residence, Residential
Built in 1972
0.44 Acres Lot
$388,700 Zestimate®
$182/sqft
$-- HOA
What's special
Fully independent guest residenceTwo spacious bathsPrivate sanctuaryLush half-acre homesiteThree beautifully appointed bedrooms
- 110 days
- 506
- 46
Zillow last checked:
Listing updated:
Listed by:
Brandi Benz,
Hill Wood Realty, LLC. 404-671-9100
Source: FMLS GA,MLS#: 7770374
Facts & features
Interior
Bedrooms & bathrooms
- Bedrooms: 4
- Bathrooms: 3
- Full bathrooms: 3
- Main level bathrooms: 3
- Main level bedrooms: 4
Rooms
- Room types: Bathroom, Bedroom, Kitchen
Primary bedroom
- Features: In-Law Floorplan, Master on Main
- Level: In-Law Floorplan, Master on Main
Bedroom
- Features: In-Law Floorplan, Master on Main
Primary bathroom
- Features: Double Vanity, Tub/Shower Combo
Dining room
- Features: Separate Dining Room
Kitchen
- Features: Country Kitchen, Eat-in Kitchen, Solid Surface Counters, Stone Counters
Heating
- Central, Forced Air, Natural Gas
Cooling
- Attic Fan, Ceiling Fan(s), Central Air
Appliances
- Included: Dishwasher, Electric Cooktop, Electric Oven, Microwave, Range Hood, Refrigerator, Self Cleaning Oven
- Laundry: In Hall, In Kitchen, Main Level
Features
- Cathedral Ceiling(s), Entrance Foyer, High Ceilings 10 ft Main, High Speed Internet
- Flooring: Ceramic Tile, Hardwood, Other
- Windows: Insulated Windows
- Basement: None
- Attic: Pull Down Stairs
- Number of fireplaces: 1
- Fireplace features: Factory Built, Family Room, Gas Starter
- Common walls with other units/homes: No Common Walls
Interior area
- Total structure area: 2,143
- Total interior livable area: 2,143 sqft
Video & virtual tour
Property
Parking
- Total spaces: 2
- Parking features: Attached, Garage, Garage Door Opener, Garage Faces Front, Level Driveway
- Attached garage spaces: 2
- Has uncovered spaces: Yes
Accessibility
- Accessibility features: None
Features
- Levels: One
- Stories: 1
- Patio & porch: Deck, Front Porch, Patio
- Exterior features: Garden, Storage, Other
- Pool features: None
- Spa features: None
- Fencing: Back Yard
- Has view: Yes
- View description: Other
- Waterfront features: None
- Body of water: None
Lot
- Size: 0.44 Acres
- Features: Back Yard, Cleared, Front Yard, Landscaped, Level
Details
- Additional structures: None
- Parcel number: R6095 186
- Other equipment: None
- Horse amenities: None
Construction
Type & style
- Home type: SingleFamily
- Architectural style: Ranch
- Property subtype: Single Family Residence, Residential
Materials
- Brick 4 Sides
- Foundation: Brick/Mortar
- Roof: Composition
Condition
- Resale
- New construction: No
- Year built: 1972
Utilities & green energy
- Electric: 110 Volts, 220 Volts
- Sewer: Septic Tank
- Water: Public
- Utilities for property: Cable Available, Electricity Available, Natural Gas Available, Phone Available, Sewer Available, Underground Utilities, Water Available
Green energy
- Energy efficient items: None
- Energy generation: None
Community & HOA
Community
- Features: None
- Security: None
- Subdivision: None
HOA
- Has HOA: No
Location
- Region: Stone Mountain
Financial & listing details
- Price per square foot: $182/sqft
- Tax assessed value: $365,400
- Annual tax amount: $5,236
- Date on market: 5/14/2026
- Cumulative days on market: 123 days
- Electric utility on property: Yes
- Road surface type: Paved
Estimated market value
$388,700
$369,000 - $408,000
$2,027/mo
Price history
| Date | Event | Price |
|---|---|---|
| 7/23/2026 | Price change | $389,500-1.4%$182/sqft |
Source:  FMLS GA #7770374 Report a problem FMLS GA #7770374 Report a problem | ||
| 6/11/2026 | Price change | $395,000-1%$184/sqft |
Source: FMLS GA #7770374 Report a problem | ||
| 5/26/2026 | Price change | $399,000-1.5%$186/sqft |
Source: FMLS GA #7770374 Report a problem | ||
| 5/14/2026 | Listed for sale | $405,000-1.2%$189/sqft |
Source: FMLS GA #7770374 Report a problem | ||
| 5/14/2026 | Listing removed | $410,000$191/sqft |
Source: FMLS GA #7763730 Report a problem | ||
| 5/2/2026 | Listed for sale | $410,000$191/sqft |
Source: FMLS GA #7763730 Report a problem | ||
| 9/25/2025 | Listing removed | $410,000$191/sqft |
Source: FMLS GA #7603686 Report a problem | ||
| 8/22/2025 | Price change | $410,000-0.6%$191/sqft |
Source:  GAMLS #10552598 Report a problem GAMLS #10552598 Report a problem | ||
| 7/10/2025 | Price change | $412,500-1.6%$192/sqft |
Source: GAMLS #10552598 Report a problem | ||
| 6/27/2025 | Listed for sale | $419,000+8.8%$196/sqft |
Source: GAMLS #10552598 Report a problem | ||
| 8/30/2023 | Sold | $385,000+1.6%$180/sqft |
Source: FMLS GA #7243519 Report a problem | ||
| 7/27/2023 | Pending sale | $379,000$177/sqft |
Source: FMLS GA #7243519 Report a problem | ||
| 7/27/2023 | Contingent | $379,000$177/sqft |
Source: GAMLS #10179030 Report a problem | ||
| 7/15/2023 | Listed for sale | $379,000+186%$177/sqft |
Source: GAMLS #10179030 Report a problem | ||
| 8/17/2000 | Sold | $132,500$62/sqft |
Source: Public Record Report a problem | ||
Public tax history
| Year | Property taxes | Tax assessment |
|---|---|---|
| 2025 | $5,236 -6.4% | $146,160 -0.1% |
| 2024 | $5,594 +481.8% | $146,320 +14.9% |
| 2023 | $962 -10.5% | $127,360 |
| 2022 | $1,074 | $127,360 +45.2% |
| 2021 | -- | $87,720 |
| 2020 | $1,065 +7.3% | $87,720 +5.8% |
| 2019 | $993 | $82,920 +5.7% |
| 2018 | $993 -2.1% | $78,440 +26% |
| 2016 | $1,014 -0.5% | $62,240 +4.1% |
| 2015 | $1,019 | $59,800 +3.2% |
| 2014 | $1,019 -41.1% | $57,920 +31% |
| 2013 | $1,731 | $44,200 -33.4% |
| 2012 | -- | $66,400 |
| 2011 | -- | $66,400 |
| 2010 | -- | $66,400 |
| 2009 | -- | $66,400 +8.9% |
| 2007 | -- | $61,000 |
| 2006 | -- | $61,000 |
| 2005 | -- | $61,000 |
| 2004 | -- | $61,000 |
| 2003 | -- | $61,000 +32.4% |
| 2002 | $1,080 -5.9% | $46,080 |
| 2001 | $1,148 | $46,080 |
Find assessor info on the county website
Monthly payment
Est. payment
Payment breakdown
Explore the cost of this home by adjusting the details. Changes won't be saved.Climate risks
Neighborhood: 30087
Nearby schools
Schools provided by the listing agent
- Elementary: Camp Creek
- Middle: Trickum
- High: Parkview
Source: FMLS GA. This data may not be complete. We recommend contacting the local school district to confirm school assignments for this home.
- $359,0004 bd3 ba2k sqft5653 Crestwood Dr, Stone Mountain, GA 30087Off Market

- $365,2003 bd2 ba1.9k sqft1016 Crestwood Ct, Stone Mountain, GA 30087Off Market

- $313,4003 bd2 ba1.5k sqft1006 Crestwood Ct, Stone Mountain, GA 30087Off Market
- $393,7004 bd2 ba2.8k sqft5636 Crestwood Dr, Stone Mountain, GA 30087Off Market
Similar homes
- $395,0004 bd3 ba2.1k sqft4143 Wellington Hills Way, Snellville, GA 30039Active

 MLS ID #10813026, Lisa French, NorthGroup Real Estate Inc. GAMLS
 - $500,0004 bd3 ba2.1k sqft2373 Oxbow Cir, Stone Mountain, GA 30087For Sale

 MLS ID #7788399, Amy Moore, Dorsey Alston Realtors. FMLS GA
 - $350,0003 bd2 ba1.8k sqft3613 Vinyard Way, Lawrenceville, GA 30044Active
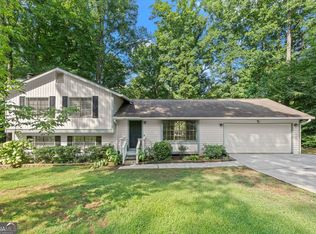 MLS ID #10837284, Tara Winslow, Keller Williams Realty PeachtreeRoad. GAMLS
 - $385,0003 bd2 ba1.5k sqft2315 Lavista Woods Dr, Tucker, GA 30084Active Under Contract
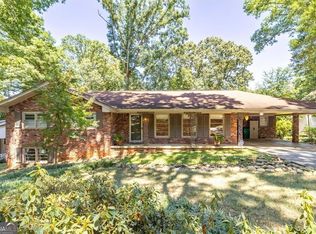 MLS ID #10832955, John-Michael Rowe, SRA Signature Realty. GAMLS
 - $358,0004 bd3 ba2.5k sqft155 King David Dr SW, Lilburn, GA 30047For SaleMLS ID #7765166, Lily Ji, Virtual Properties Realty.com. FMLS GA
- $415,0004 bd3 ba2.2k sqft4686 Fountainhead Dr, Stone Mountain, GA 30083For SaleMLS ID #7775193, Alex Miller, Compass. FMLS GA
- $425,0005 bd4 ba2.8k sqft3824 Shawnee Run SW, Lilburn, GA 30047ActiveMLS ID #10835116, Ashley Kimble, Dwelli. GAMLS
- $495,0003 bd2 ba2.3k sqft2210 Rosser Pl, Stone Mountain, GA 30087ActiveMLS ID #10789739, Pat Soltys, SRA Signature Realty. GAMLS
- $425,0004 bd2 ba2k sqft2999 Pine Orchard Dr, Tucker, GA 30084Active Under ContractMLS ID #10810845, Tracy Queen, Communities Real Estate. GAMLS
- $374,0003 bd3 ba2.2k sqft392 Princeton Way, Lawrenceville, GA 30044For SaleMLS ID #7787930, Mary Davis, Johnny Walker Realty. FMLS GA
- $429,0003 bd2 ba1.7k sqft2691 Sterling Acres Dr, Tucker, GA 30084For SaleMLS ID #7800739, Tori Herr, Trend Atlanta Realty, Inc.. FMLS GA
- $349,9003 bd3 ba2.3k sqft3189 Aspen Cir, Snellville, GA 30078For SaleMLS ID #7774693, Laurie Brosius, Peachtree Town & Country. FMLS GA
- $365,0003 bd2 ba1.6k sqft4146 Duesenberg Dr, Tucker, GA 30084ActiveMLS ID #10823265, Rebecca Ludwig, SRA Signature Realty. GAMLS
- $345,0003 bd2 ba2.3k sqft2826 Manor Ct, Snellville, GA 30078ActiveMLS ID #10762905, Judy Garcia, BHGRE Metro Brokers. GAMLS
- $375,0004 bd3 ba2.2k sqft290 Lake Valley Dr SW, Loganville, GA 30052ActiveMLS ID #10827995, Russ Ratelle, Harry Norman Realtors. GAMLS
- $412,0004 bd3 ba2.2k sqft4085 Vicksburg Dr, Lawrenceville, GA 30044ActiveMLS ID #10729254, Abraham Hagos, Virtual Properties Realty.com. GAMLS
- $345,0003 bd3 ba2.4k sqft226 David Larsen Dr, Stockbridge, GA 30281ActiveMLS ID #10835455, Doug Smith, Mainstay Brokerage. GAMLS
- $565,0004 bd3 ba2.4k sqft4067 Wembley Forest Way, Atlanta, GA 30340ActiveMLS ID #10831456, Tracy Queen, Communities Real Estate. GAMLS
- $400,0006 bd3 ba3k sqft(Undisclosed Address), Lithonia, GA 30038For SaleMLS ID #7791873, Janea Dix, Your Home Sold Guaranteed Realty Crown Group. FMLS GA
- $345,0003 bd2 ba1.5k sqft1551 Shenta Oak Dr, Norcross, GA 30093For SaleMLS ID #7810092, Geovanna Tellez Flores, Daniels Real Estate Group, LLC. FMLS GA
