Location! Location!! Location! This ranch home with two levels is found in a cul-de-sac neighborhood of the prestigious Brookwood School District. The inviting front lawn, porch and two car carport, reflects the character of the home as you enter the home from two different areas. Through the front door you enter the open-concept living room area. Entering through the carport, you will view the large modernized kitchen with great appliances and a dining area. A deck for entertainment or just bird-watching is found outside the large open kitchen. The three bedrooms are on the main level but room for an additional 4 rooms in the partially completed basement. With two full baths, one which has been renovated entirely in the Master/hallway Bedroom. An additional bathroom may include a third bath in basement area. Down the stairs is the basement that opens out to entertainment or a walk along the acre of land. The home is ideal for a Developer, family or to enjoy retirement in a peaceful and serene environment.
Active
Price cut: $10K (7/24)
$345,000
2826 Manor Ct, Snellville, GA 30078
3beds
2,353sqft
Single Family Residence
Built in 1971
0.91 Acres Lot
$341,500 Zestimate®
$147/sqft
$-- HOA
What's special
Two car carportDining areaAcre of landCul-de-sac neighborhoodInviting front lawn
- 105 days
- 446
- 31
Zillow last checked:
Listing updated:
Listed by:
Judy Garcia judy.garcia@metrobrokers.com,
BHGRE Metro Brokers
Source: GAMLS,MLS#: 10762905
Facts & features
Interior
Bedrooms & bathrooms
- Bedrooms: 3
- Bathrooms: 2
- Full bathrooms: 2
- Main level bathrooms: 2
- Main level bedrooms: 3
Rooms
- Room types: Other
Kitchen
- Features: Pantry
Heating
- Central, Natural Gas
Cooling
- Attic Fan, Ceiling Fan(s), Central Air
Appliances
- Included: Dishwasher, Gas Water Heater, Refrigerator
- Laundry: In Kitchen
Features
- Double Vanity, High Ceilings, Master On Main Level, Roommate Plan, Walk-In Closet(s)
- Flooring: Carpet, Hardwood
- Basement: Daylight,Exterior Entry,Finished,Full,Interior Entry
- Attic: Pull Down Stairs
- Number of fireplaces: 1
- Fireplace features: Family Room, Wood Burning Stove
- Common walls with other units/homes: No Common Walls
Interior area
- Total structure area: 2,353
- Total interior livable area: 2,353 sqft
- Finished area above ground: 1,512
- Finished area below ground: 841
Video & virtual tour
Property
Parking
- Total spaces: 6
- Parking features: Carport, Kitchen Level
- Has carport: Yes
Accessibility
- Accessibility features: Accessible Doors, Accessible Entrance, Accessible Kitchen
Features
- Levels: One
- Stories: 1
- Patio & porch: Deck
- Fencing: Chain Link
- Body of water: None
Lot
- Size: 0.91 Acres
- Features: Cul-De-Sac, Level, Private
- Residential vegetation: Wooded
Details
- Parcel number: R5008 111
Construction
Type & style
- Home type: SingleFamily
- Architectural style: Brick 4 Side,Ranch,Traditional
- Property subtype: Single Family Residence
Materials
- Brick
- Roof: Composition
Condition
- Resale
- New construction: No
- Year built: 1971
Utilities & green energy
- Electric: 220 Volts
- Sewer: Septic Tank
- Water: Public
- Utilities for property: Cable Available, Electricity Available, High Speed Internet, Natural Gas Available, Phone Available, Water Available
Green energy
- Energy efficient items: Appliances, Thermostat, Water Heater
- Water conservation: Low-Flow Fixtures
Community & HOA
Community
- Features: Sidewalks, Street Lights, Near Shopping
- Security: Security System, Smoke Detector(s)
- Subdivision: MANOR PARK
HOA
- Has HOA: No
- Services included: None
Location
- Region: Snellville
Financial & listing details
- Price per square foot: $147/sqft
- Tax assessed value: $334,200
- Annual tax amount: $4,008
- Date on market: 5/25/2026
- Cumulative days on market: 105 days
- Listing agreement: Exclusive Right To Sell
- Listing terms: Cash,Conventional,FHA,VA Loan
- Electric utility on property: Yes
Estimated market value
$341,500
$324,000 - $359,000
$2,178/mo
Price history
| Date | Event | Price |
|---|---|---|
| 7/24/2026 | Price change | $345,000-2.8%$147/sqft |
Source:  GAMLS #10762905 Report a problem GAMLS #10762905 Report a problem | ||
| 6/29/2026 | Price change | $355,000-2.7%$151/sqft |
Source: GAMLS #10762905 Report a problem | ||
| 5/25/2026 | Listed for sale | $365,000+17.7%$155/sqft |
Source: GAMLS #10762905 Report a problem | ||
| 3/13/2023 | Sold | $310,000+0.3%$132/sqft |
Source:  FMLS GA #7160851 Report a problem FMLS GA #7160851 Report a problem | ||
| 2/9/2023 | Pending sale | $309,000$131/sqft |
Source: GAMLS #10120975 Report a problem | ||
| 2/3/2023 | Price change | $309,000-3.4%$131/sqft |
Source: GAMLS #10120975 Report a problem | ||
| 1/9/2023 | Listed for sale | $320,000+48.1%$136/sqft |
Source: FMLS GA #7160851 Report a problem | ||
| 3/26/2022 | Listing removed | -- |
Source: Zillow Rental Manager Report a problem | ||
| 2/4/2022 | Listed for rent | $2,000+14.3%$1/sqft |
Source: Zillow Rental Manager Report a problem | ||
| 4/21/2021 | Listing removed | -- |
Source: Zillow Rental Manager Report a problem | ||
| 4/15/2021 | Listed for rent | $1,750$1/sqft |
Source: Zillow Rental Manager Report a problem | ||
| 10/29/2020 | Sold | $216,000-5.9%$92/sqft |
Source:  GAMLS #8785666 Report a problem GAMLS #8785666 Report a problem | ||
| 9/25/2020 | Pending sale | $229,500$98/sqft |
Source: PalmerHouse Properties #6718077 Report a problem | ||
| 9/11/2020 | Price change | $229,500-1.7%$98/sqft |
Source: PalmerHouse Properties #6718077 Report a problem | ||
| 8/13/2020 | Price change | $233,500-1.9%$99/sqft |
Source: PalmerHouse Properties #6718077 Report a problem | ||
| 7/17/2020 | Price change | $238,000-1.7%$101/sqft |
Source: PalmerHouse Properties #6718077 Report a problem | ||
| 6/2/2020 | Listed for sale | $242,000$103/sqft |
Source: PalmerHouse Properties #6718077 Report a problem | ||
| 5/17/2020 | Pending sale | $242,000$103/sqft |
Source: PalmerHouse Properties #6718077 Report a problem | ||
| 5/13/2020 | Listed for sale | $242,000+2559.3%$103/sqft |
Source: PalmerHouse Properties #6718077 Report a problem | ||
| 10/1/2010 | Sold | $9,100-94.1%$4/sqft |
Source: Public Record Report a problem | ||
| 12/6/2004 | Sold | $155,000+17.4%$66/sqft |
Source: Public Record Report a problem | ||
| 2/18/2003 | Sold | $132,000+17.9%$56/sqft |
Source: Public Record Report a problem | ||
| 10/6/1997 | Sold | $112,000$48/sqft |
Source: Public Record Report a problem | ||
Public tax history
| Year | Property taxes | Tax assessment |
|---|---|---|
| 2025 | $3,563 +15.8% | $133,680 +31.1% |
| 2024 | $3,076 -6.1% | $102,000 |
| 2023 | $3,274 +34.2% | $102,000 -3.4% |
| 2022 | $2,440 -2.1% | $105,560 +38.9% |
| 2021 | $2,493 -10.8% | $76,000 -7.9% |
| 2020 | $2,795 +0.2% | $82,480 |
| 2019 | $2,790 | $82,480 +12.7% |
| 2018 | $2,790 +34.8% | $73,160 +24.5% |
| 2016 | $2,070 +10.5% | $58,760 +9.8% |
| 2015 | $1,873 | $53,520 |
| 2014 | $1,873 +17.4% | $53,520 +17.4% |
| 2013 | $1,595 | $45,600 -32.4% |
| 2012 | -- | $67,440 |
| 2011 | -- | $67,440 |
| 2010 | -- | $67,440 |
| 2009 | -- | $67,440 -1.2% |
| 2007 | -- | $68,280 |
| 2006 | -- | $68,280 |
| 2005 | -- | $68,280 |
| 2004 | $1,218 +54.3% | $68,280 +54.9% |
| 2003 | $789 -50.1% | $44,080 |
| 2002 | $1,581 -1.5% | $44,080 |
| 2001 | $1,605 | $44,080 |
Find assessor info on the county website
Monthly payment
Est. payment
Payment breakdown
Explore the cost of this home by adjusting the details. Changes won't be saved.Climate risks
Neighborhood: Brookwood
Nearby schools
Schools provided by the listing agent
- Elementary: Brookwood
- Middle: Alton C Crews
- High: Brookwood
Source: GAMLS. This data may not be complete. We recommend contacting the local school district to confirm school assignments for this home.


Similar homes
- $363,0004 bd2 ba3k sqft2324 Sussex Ct, Snellville, GA 30078Active
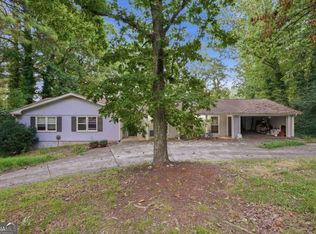
 MLS ID #10838402, Teresa Homan, Mainstay Brokerage. GAMLS
 - $349,9003 bd3 ba2.3k sqft3189 Aspen Cir, Snellville, GA 30078For Sale
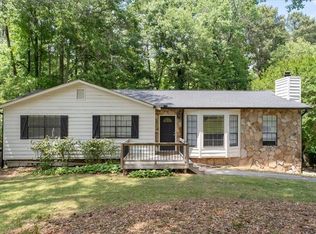
 MLS ID #7774693, Laurie Brosius, Peachtree Town & Country. FMLS GA
 - $350,0003 bd2 ba1.8k sqft3613 Vinyard Way, Lawrenceville, GA 30044Active
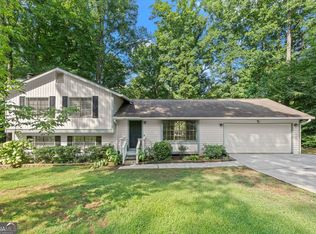 MLS ID #10837284, Tara Winslow, Keller Williams Realty PeachtreeRoad. GAMLS
 - $338,0004 bd2 ba1.4k sqft2000 Wendover Dr, Snellville, GA 30078Active
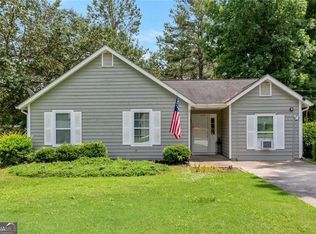 MLS ID #10789572, Carlos M Varon Cabas, Joygle Real Estate LLC. GAMLS
 - $369,9003 bd2 ba1.9k sqft1456 Scholar Dr, Lawrenceville, GA 30044For SaleMLS ID #7816759, Rolland Shelton, Porchlight Property Advisors, LLC. FMLS GA
- $395,0004 bd3 ba2.1k sqft4143 Wellington Hills Way, Snellville, GA 30039ActiveMLS ID #10813026, Lisa French, NorthGroup Real Estate Inc. GAMLS
- $350,0005 bd3 ba3.2k sqft2128 Cluster Ln, Grayson, GA 30017ActiveMLS ID #10840138, Nikhil Sharma, TOP Brokerage. GAMLS
- $358,0004 bd3 ba2.5k sqft155 King David Dr SW, Lilburn, GA 30047For SaleMLS ID #7765166, Lily Ji, Virtual Properties Realty.com. FMLS GA
- $374,0003 bd3 ba2.2k sqft392 Princeton Way, Lawrenceville, GA 30044For SaleMLS ID #7787930, Mary Davis, Johnny Walker Realty. FMLS GA
- $349,9003 bd2 ba1.3k sqft111 Brownsmill Dr, Grayson, GA 30017ActiveMLS ID #10797812, Catherine Protopapadakis, Hester Group, REALTORS. GAMLS
- $320,0003 bd2 ba2.7k sqft5374 Pounds Dr N, Stone Mountain, GA 30087ActiveMLS ID #10734869, Janet Davis, Keller Williams Realty Atl. Partners. GAMLS
- $350,0004 bd3 ba1.9k sqft1909 Suwanee Valley Rd, Lawrenceville, GA 30043For SaleMLS ID #7783379, Vipul Gupta, Wynd Realty, LLC. FMLS GA
- $349,5004 bd2 ba2.3k sqft4960 Cold Springs Dr NW, Lilburn, GA 30047For SaleMLS ID #7815948, GARY YIP, Right Path Realty. FMLS GA
- $359,9003 bd3 ba3.4k sqft3241 Victoria Place Dr, Loganville, GA 30052Active Under ContractMLS ID #10835991, Zain Arif, Keller Williams Realty PeachtreeRoad. GAMLS
- $385,0004 bd3 ba2.9k sqft2160 Deer Oaks Trl, Lawrenceville, GA 30044ActiveMLS ID #10772290, Holly Smith, Century 21 Results. GAMLS
- $369,0003 bd2 ba1.4k sqft3100 Oak Grove Rd, Loganville, GA 30052ActiveMLS ID #10809585, Margarita C Bolet, Harry Norman Realtors. GAMLS
- $375,0004 bd3 ba2.2k sqft290 Lake Valley Dr SW, Loganville, GA 30052ActiveMLS ID #10827995, Russ Ratelle, Harry Norman Realtors. GAMLS
- $344,0003 bd2 ba1.5k sqft1551 Shenta Oak Dr, Norcross, GA 30093For SaleMLS ID #7810092, Geovanna Tellez Flores, Daniels Real Estate Group, LLC. FMLS GA
- $275,0003 bd2 ba1.4k sqft3992 Wrexham Dr, Snellville, GA 30039Active Under ContractMLS ID #10779756, John Leggs IV, Keller Williams Realty Atl. Partners. GAMLS
- $349,9003 bd2 ba1.6k sqft1292 Stoneybrook Dr, Tucker, GA 30084Active Under ContractMLS ID #10824902, Adam Ballenger, Engel & V?lkers Atlanta. GAMLS
