Looking for more space, a traditional floor plan, and the freedom to make a home your own? This Weatherstone home delivers all three. Offering 4 bedrooms, 3.5 baths and approximately 2,619 square feet above grade, the home features a main-level primary suite plus an additional upstairs bedroom with its own private full bath. A two-story family room with fireplace anchors the main level, while separate living and dining rooms provide dedicated spaces for entertaining, working, relaxing and everyday living. The kitchen features granite countertops, stainless steel appliances and a breakfast area with access to the elevated deck overlooking the backyard. The traditional layout gives each area a clear purpose while leaving plenty of opportunity to bring in your own style and make the home feel personal. Downstairs, approximately 1,623 square feet of unfinished basement space provides additional room for storage, hobbies, recreation or future finishing. Situated on approximately 0.47 acres in the established Weatherstone community, the property also includes a covered patio and two-car garage. Everyday convenience is close at hand with quick access to the Highway 138 corridor for groceries, dining, shopping, banks, pharmacies, home improvement stores and other daily needs, along with convenient access to I-20. With space to spread out, a flexible traditional layout and the opportunity to make it your own, 2871 Weatherstone Circle is one to see.
Active
Price cut: $25K (9/12)
$364,900
2871 Weatherstone Cir SE, Conyers, GA 30094
4beds
2,619sqft
Single Family Residence
Built in 2003
0.47 Acres Lot
$-- Zestimate®
$139/sqft
$17/mo HOA
What's special
Main-level primary suiteAttached two-car garageElevated deckCovered patioStainless-steel appliancesPredominantly brick exteriorSeparate shower
- 84 days
- 1,049
- 86
Zillow last checked:
Listing updated:
Listed by:
Brookl'n Sample 470-423-9301,
BHGRE Metro Brokers
Source: GAMLS,MLS#: 10808498
Facts & features
Interior
Bedrooms & bathrooms
- Bedrooms: 4
- Bathrooms: 4
- Full bathrooms: 3
- 1/2 bathrooms: 1
- Main level bathrooms: 1
- Main level bedrooms: 1
Rooms
- Room types: Family Room, Laundry, Foyer
Dining room
- Features: Separate Room
Kitchen
- Features: Pantry, Breakfast Room, Solid Surface Counters
Heating
- Central
Cooling
- Central Air
Appliances
- Included: Dishwasher, Microwave, Oven/Range (Combo), Refrigerator, Stainless Steel Appliance(s)
- Laundry: Other
Features
- Master On Main Level, Walk-In Closet(s), Tray Ceiling(s), Soaking Tub, Separate Shower, Double Vanity, High Ceilings, Vaulted Ceiling(s), Entrance Foyer
- Flooring: Hardwood, Tile, Carpet
- Basement: Unfinished
- Number of fireplaces: 1
- Fireplace features: Family Room
- Common walls with other units/homes: No Common Walls
Interior area
- Total structure area: 2,619
- Total interior livable area: 2,619 sqft
- Finished area above ground: 2,619
- Finished area below ground: 0
Video & virtual tour
Property
Parking
- Total spaces: 2
- Parking features: Attached, Basement, Garage
- Has attached garage: Yes
Features
- Levels: Two
- Stories: 2
Lot
- Size: 0.47 Acres
- Features: Sloped
Details
- Parcel number: 046B010542
- Special conditions: As Is
Construction
Type & style
- Home type: SingleFamily
- Architectural style: Traditional
- Property subtype: Single Family Residence
Materials
- Brick
- Roof: Composition
Condition
- Resale
- New construction: No
- Year built: 2003
Utilities & green energy
- Sewer: Public Sewer
- Water: Public
- Utilities for property: Cable Available, Electricity Available, Phone Available, Sewer Available, Natural Gas Available, Water Available
Community & HOA
Community
- Features: Pool, Tennis Court(s)
- Security: Smoke Detector(s), Carbon Monoxide Detector(s)
- Subdivision: WEATHERSTONE UNIT 7
HOA
- Has HOA: Yes
- Services included: Maintenance Grounds, Tennis, Security, Maintenance Structure, Swimming
- HOA fee: $200 annually
Location
- Region: Conyers
Financial & listing details
- Price per square foot: $139/sqft
- Tax assessed value: $480,300
- Annual tax amount: $4,958
- Date on market: 7/22/2026
- Cumulative days on market: 84 days
- Listing agreement: Exclusive Right To Sell
- Electric utility on property: Yes
Estimated market value
Not available
Estimated sales range
Not available
$2,613/mo
Price history
| Date | Event | Price |
|---|---|---|
| 9/12/2026 | Price change | $364,900-6.4%$139/sqft |
Source:  GAMLS #10808498 Report a problem GAMLS #10808498 Report a problem | ||
| 7/22/2026 | Listed for sale | $389,900+73%$149/sqft |
Source: GAMLS #10808498 Report a problem | ||
| 9/29/2003 | Sold | $225,400$86/sqft |
Source: Public Record Report a problem | ||
Public tax history
| Year | Property taxes | Tax assessment |
|---|---|---|
| 2025 | $4,958 -32.3% | $192,120 +3.6% |
| 2024 | $7,318 +10.6% | $185,480 +10.9% |
| 2023 | $6,614 +101.3% | $167,280 +21.7% |
| 2022 | $3,285 +4.5% | $137,440 +19.1% |
| 2021 | $3,143 +16.7% | $115,440 +13.5% |
| 2020 | $2,694 +7.9% | $101,680 +7.3% |
| 2019 | $2,495 +15.2% | $94,720 +13.9% |
| 2018 | $2,166 +20.1% | $83,160 +8.9% |
| 2017 | $1,804 +0% | $76,360 |
| 2016 | $1,804 | $76,360 +13.6% |
| 2015 | $1,804 +17% | $67,200 +12.8% |
| 2014 | $1,542 +30.2% | $59,600 -36.8% |
| 2013 | $1,184 -41.9% | $94,360 |
| 2012 | $2,040 -9.7% | -- |
| 2011 | $2,259 +0.5% | $94,360 -1.7% |
| 2010 | $2,249 0% | $96,000 -9.4% |
| 2009 | $2,249 +23.9% | $105,960 |
| 2008 | $1,815 -0.1% | $105,960 |
| 2007 | $1,817 +9.4% | $105,960 +7.3% |
| 2006 | $1,662 +9.3% | $98,720 +9% |
| 2005 | $1,520 | $90,600 +158.9% |
| 2003 | -- | $35,000 |
Find assessor info on the county website
Monthly payment
Est. payment
Payment breakdown
Explore the cost of this home by adjusting the details. Changes won't be saved.Climate risks
Neighborhood: 30094
Nearby schools
Schools provided by the listing agent
- Elementary: Flat Shoals
- Middle: Jane Edwards
- High: Rockdale
Source: GAMLS. This data may not be complete. We recommend contacting the local school district to confirm school assignments for this home.
- $429,4004 bd3 ba3.2k sqft2861 Weatherstone Cir SE, Conyers, GA 30094Off Market
- $382,8004 bd3 ba2.6k sqft2881 Weatherstone Cir SE, Conyers, GA 30094Off Market
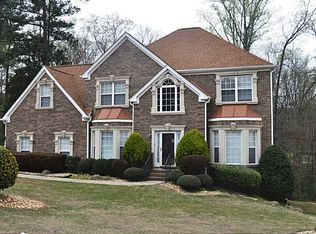
- $439,0005 bd4 ba3.8k sqft2851 Weatherstone Cir SE, Conyers, GA 30094Sold

- $373,3003 bd2 ba2.7k sqft2891 Weatherstone Cir SE, Conyers, GA 30094Off Market
Similar homes
- $310,0005 bd4 ba2.7k sqft5057 Kurt Ln SW, Conyers, GA 30094Active
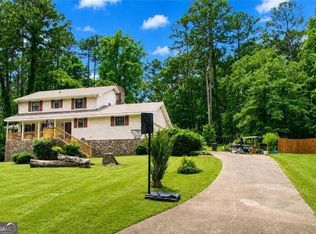
 MLS ID #10846283, Tiffney Riffle, Keller Williams Premier. GAMLS
 - $365,0004 bd3 ba2.5k sqft225 Silver Ridge Rd, Covington, GA 30016For Sale

 MLS ID #7844835, ANGELENNA GRANT, Solutions First Realty, LLC.. FMLS GA
 - $349,9994 bd3 ba2.2k sqft1526 Battle Brook Dr, Conyers, GA 30012Active
 MLS ID #10844854, Lali Ortiz, Compass. GAMLS
 - $479,9003 bd2 ba2.6k sqft20 Tabor Forest Dr, Oxford, GA 30054Active
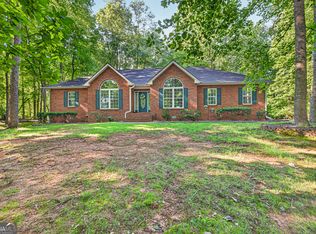 MLS ID #10872196, Tara Sachs, Front Gate Homes. GAMLS
 - $350,0004 bd3 ba2.8k sqft1700 Rising View Cir, McDonough, GA 30253ActiveMLS ID #10870740, Amber Jones, Crye-Leike, Realtors. GAMLS
- $369,9005 bd3 ba3.6k sqft5861 Fairington Farms Ln, Lithonia, GA 30038ActiveMLS ID #10826652, Veda E Nembhard, Ramzee Realty Group, Inc.. GAMLS
- $360,0004 bd3 ba2.3k sqft3076 Briarleaf Dr, Decatur, GA 30034ActiveMLS ID #10842136, Cheneeka Banes, Keller Williams Premier. GAMLS
- $309,9004 bd3 ba2.3k sqft2100 Green Tree Ct, Lithonia, GA 30058ActiveMLS ID #10819762, Khadijah Bilal, Hester Group, REALTORS. GAMLS
- $340,0004 bd2 ba1.7k sqft115 Huntington St, Covington, GA 30016ActiveMLS ID #10725870, Meredith Azar, American Realty Professionals. GAMLS
- $339,9004 bd3 ba2.8k sqft3477 Chinaberry Ln, Snellville, GA 30039Active Under ContractMLS ID #10787005, Tiffney Riffle, Keller Williams Premier. GAMLS
- $384,9005 bd3 ba2.6k sqft2131 Blackbird Cir, Covington, GA 30016ActiveMLS ID #10830021, Cherry Chaney, Joe Stockdale Real Estate. GAMLS
- $350,0004 bd3 ba2.1k sqft4840 Terrace Green Trce, Stone Mountain, GA 30088ActiveMLS ID #10831837, Ali Akherati, Chapman Hall Professionals Realty. GAMLS
- $354,9004 bd3 ba2.2k sqft2289 Pate Brook Rd, Snellville, GA 30078ActiveMLS ID #10758336, Eyob Teklu, BHGRE Metro Brokers. GAMLS
- $380,0004 bd3 ba2.2k sqft4352 Deerbrook Way, Lilburn, GA 30047ActiveMLS ID #10807151, Zaida Portes, Atlanta Communities. GAMLS
- $499,9004 bd3 ba2.2k sqft706 Crowell Rd N, Covington, GA 30014ActiveMLS ID #10831452, Allen Burleson, Offerpad Brokerage. GAMLS
- $287,5993 bd2 ba1.6k sqft2210 Village Dr, Covington, GA 30016ActiveMLS ID #10804938, Shahniza Jooma, Virtual Properties Realty.com. GAMLS
- $335,0004 bd3 ba2.5k sqft4255 Old House Dr, Conley, GA 30288ActiveMLS ID #10838893, TaMara Roberts-Hodges, The Commission Luxury Group. GAMLS
- $380,0004 bd3 ba2.7k sqft856 Haydens Rdg, Ellenwood, GA 30294ActiveMLS ID #10837824, Michelle Lee, 14th & Luxe Realty. GAMLS
- $290,0003 bd3 ba1.9k sqft1714 Prospect Way SW, Conyers, GA 30094ActiveMLS ID #10853315, Sharyl White, Keller Williams Realty First Atlanta. GAMLS
- $337,0003 bd3 ba1.9k sqft4086 Rex Rd, Rex, GA 30273For SaleMLS ID #7761687, Tonieh Roberts, Mayar Inc.Global Realtors. FMLS GA
