5861 Fairington Farms Ln is a two-level home that is ideally situated on a cul-de-sac in the Fairington Enclave community of Stonecrest, GA. Boasting five bedrooms and three full bathrooms, the home features crown molding throughout and a spacious kitchen with a view into the family room, which is anchored by a cozy fireplace. The main level also offers a formal living room and dining room, plus a guest bedroom with a full bathroom. The kitchen is large enough to accommodate a breakfast table for casual dining. Upstairs, all remaining bedrooms are located, including the primary suite with a sitting area, dual sinks, a soaking tub, and a glass-framed shower. Enjoy outdoor living on the back patio, all just minutes from Rock Springs Road and Evans Mill Road in Stonecrest. Schedule a tour today and submit your best offer before this home is no longer available.
Pending
$360,000
5861 Fairington Farms Ln, Lithonia, GA 30038
5beds
--sqft
:
Get pre-qualified$2,494/mo
Single Family Residence
Built in 2005
0.41 Acres Lot
$359,500 Zestimate®
$--/sqft
$16/mo HOA
What's special
- 41 days |
- 351 |
- 18 |
Zillow last checked:
Listing updated:
Listed by:
Anthony Barnes 248-554-7654,
eXp Realty
Source: GAMLS,MLS#: 10793755
Facts & features
Interior
Bedrooms & bathrooms
- Bedrooms: 5
- Bathrooms: 3
- Full bathrooms: 3
- Main level bathrooms: 1
- Main level bedrooms: 1
Rooms
- Room types: Bonus Room, Family Room, Foyer, Laundry
Kitchen
- Features: Breakfast Area
Heating
- Central
Cooling
- Ceiling Fan(s), Central Air
Appliances
- Included: Dishwasher
- Laundry: Laundry Closet
Features
- Double Vanity
- Flooring: Carpet, Laminate, Vinyl
- Windows: Double Pane Windows
- Basement: None
- Number of fireplaces: 2
- Fireplace features: Family Room
- Common walls with other units/homes: No Common Walls
Interior area
- Total structure area: 0
- Finished area above ground: 0
- Finished area below ground: 0
Property
Parking
- Total spaces: 2
- Parking features: Garage
- Has garage: Yes
Accessibility
- Accessibility features: Accessible Kitchen
Features
- Levels: Two
- Stories: 2
- Patio & porch: Patio
- Has view: Yes
- View description: City
- Waterfront features: No Dock Or Boathouse
- Body of water: None
Lot
- Size: 0.41 Acres
- Features: Cul-De-Sac
Details
- Parcel number: 16 086 01 080
Construction
Type & style
- Home type: SingleFamily
- Architectural style: Brick Front,Traditional
- Property subtype: Single Family Residence
Materials
- Brick
- Foundation: Slab
- Roof: Composition
Condition
- Resale
- New construction: No
- Year built: 2005
Utilities & green energy
- Sewer: Public Sewer
- Water: Public
- Utilities for property: Electricity Available, Water Available
Community & HOA
Community
- Features: None
- Security: Carbon Monoxide Detector(s), Smoke Detector(s)
- Subdivision: Fairington Farms
HOA
- Has HOA: Yes
- Services included: Other
- HOA fee: $195 annually
Location
- Region: Lithonia
Financial & listing details
- Tax assessed value: $370,600
- Annual tax amount: $4,389
- Date on market: 6/25/2026
- Cumulative days on market: 17 days
- Listing agreement: Exclusive Right To Sell
- Electric utility on property: Yes
Estimated market value
$359,500
$342,000 - $377,000
$2,953/mo
Price history
| Date | Event | Price |
|---|---|---|
| 7/21/2026 | Pending sale | $360,000 |
Source:  FMLS GA #7794328 Report a problem FMLS GA #7794328 Report a problem | ||
| 6/29/2026 | Contingent | $360,000 |
Source: eXp Realty #7794328 Report a problem | ||
| 6/29/2026 | Pending sale | $360,000 |
Source:  GAMLS #10793755 Report a problem GAMLS #10793755 Report a problem | ||
| 6/25/2026 | Listed for sale | $360,000+2.9% |
Source: FMLS GA #7794328 Report a problem | ||
| 2/17/2026 | Listing removed | $350,000 |
Source: GAMLS #10666415 Report a problem | ||
| 2/17/2026 | Listed for sale | $350,000 |
Source: GAMLS #10666415 Report a problem | ||
| 1/10/2026 | Pending sale | $350,000 |
Source: GAMLS #10666415 Report a problem | ||
| 1/6/2026 | Listed for sale | $350,000+44.5% |
Source: FMLS GA #7699023 Report a problem | ||
| 5/19/2005 | Sold | $242,200+415.3% |
Source: Public Record Report a problem | ||
| 3/10/2005 | Sold | $47,000 |
Source: Public Record Report a problem | ||
Public tax history
| Year | Property taxes | Tax assessment |
|---|---|---|
| 2025 | $4,389 -5.2% | $148,240 -3.4% |
| 2024 | $4,631 +16% | $153,480 -0.3% |
| 2023 | $3,992 -5.5% | $153,960 +10% |
| 2022 | $4,226 +26.7% | $140,000 +41.1% |
| 2021 | $3,335 +8.6% | $99,240 +7.9% |
| 2020 | $3,071 +2.1% | $91,960 +3.1% |
| 2019 | $3,008 +13.1% | $89,160 +12.6% |
| 2018 | $2,661 +1.5% | $79,200 +5.4% |
| 2017 | $2,622 +15.9% | $75,120 +11.6% |
| 2016 | $2,263 | $67,320 +49.3% |
| 2014 | $2,263 | $45,080 |
| 2013 | -- | $45,080 +4.7% |
| 2012 | -- | $43,040 -51.8% |
| 2011 | -- | $89,280 -8.7% |
| 2010 | $3,080 | $97,760 |
| 2009 | $3,080 -26.2% | $97,760 |
| 2008 | $4,177 +0.1% | $97,760 |
| 2007 | $4,174 | $97,760 |
| 2006 | $4,174 +590.8% | $97,760 +546.6% |
| 2005 | $604 | $15,120 |
| 2004 | $604 +3% | $15,120 |
| 2003 | $587 | $15,120 |
Find assessor info on the county website
Monthly payment
Est. payment
Payment breakdown
Explore the cost of this home by adjusting the details. Changes won't be saved.Climate risks
Neighborhood: 30038
Nearby schools
GreatSchools rating
- 3/10Flat Rock Elementary SchoolGrades: PK-5Distance: 2.4 mi
- 3/10Lithonia Middle SchoolGrades: 6-8Distance: 2.5 mi
- 2/10Lithonia High SchoolGrades: 9-12Distance: 2.5 mi
Schools provided by the listing agent
- Elementary: Flat Rock
- Middle: Lithonia
- High: Lithonia
Source: GAMLS. This data may not be complete. We recommend contacting the local school district to confirm school assignments for this home.
- $337,5005 bd3 ba3.4k sqft5865 Fairington Farms Ln, Lithonia, GA 30038Off Market
- $345,3004 bd2 ba2.8k sqft5862 Fairington Farms Ln, Lithonia, GA 30038Off Market
- $343,9005 bd4 ba3.4k sqft5869 Fairington Farms Ln, Lithonia, GA 30038Off Market
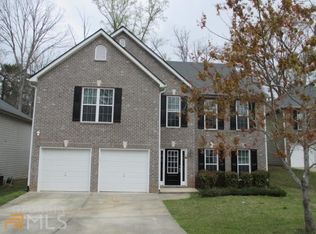
- $359,5004 bd2 ba3.4k sqft5864 Fairington Farms Ln, Lithonia, GA 30038Off Market
- $373,2004 bd3 ba3.4k sqft5873 Fairington Farms Ln, Lithonia, GA 30038Off Market
- $338,9004 bd2 ba2.9k sqft5868 Fairington Farms Ln, Lithonia, GA 30038Off Market
- $351,9004 bd3 ba3.4k sqft5876 Fairington Farms Ln, Lithonia, GA 30038Off Market
- $276,3004 bd3 ba3.2k sqft5877 Fairington Farms Ln, Lithonia, GA 30038Off Market
A local agent can set up tours, give advice and negotiate with sellers.
Similar homes
- $349,0005 bd3 ba-- sqft1658 Duren Fields Way, Lithonia, GA 30058Active

 MLS ID #10790495, Shanee Mayne, Watch Realty Co Gwinnett. GAMLS
 - $330,0004 bd3 ba-- sqft2880 Field Spring Dr, Lithonia, GA 30058Active
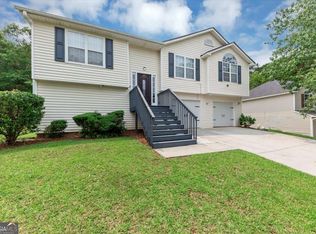 MLS ID #10777935, Rodney Campbell, Realty Hub of Georgia, LLC. GAMLS
 - $359,0004 bd3 ba3.5k sqft6716 Grey Rock Way, Lithonia, GA 30058Active
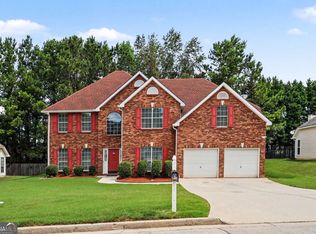 MLS ID #10786640, Danny Emmett, Keller Williams Realty Atl. Partners. GAMLS
 - $425,0004 bd3 ba-- sqft5667 Miller Grove Rd, Lithonia, GA 30058Active
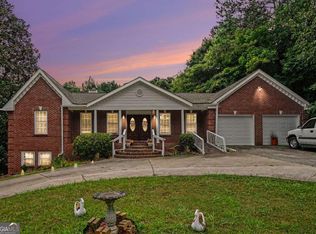 MLS ID #10811183, Ebony Love, Orchard Brokerage, LLC. GAMLS
 - $350,0003 bd3 ba2.3k sqft1975 Wynhurst Xing, Stone Mountain, GA 30088ActiveMLS ID #10805681, Ritta Miller, Keller Williams Realty Atl. Partners. GAMLS
- $380,0004 bd2 ba2.1k sqft835 Winding Grove Ln, Loganville, GA 30052ActiveMLS ID #10817047, Edward Rivas, Keller Williams Realty Atl. Partners. GAMLS
- $399,0005 bd4 ba3.5k sqft3995 Lucas Ln, Ellenwood, GA 30294ActiveMLS ID #10780467, Neiketa Johnson, The Commission Luxury Group. GAMLS
- $375,0005 bd3 ba3k sqft4353 Flat Stone Ln, Snellville, GA 30039ActiveMLS ID #10787994, David D Wilkes, Keller Williams Realty Atl. Partners. GAMLS
- $370,0005 bd4 ba-- sqft2900 Camary Place Dr SE, Conyers, GA 30094ActiveMLS ID #10790153, Darrien Dickson, eXp Realty. GAMLS
- $389,9004 bd4 ba2.6k sqft2871 Weatherstone Cir SE, Conyers, GA 30094ActiveMLS ID #10808498, Brookl'n Sample, BHGRE Metro Brokers. GAMLS
- $495,0004 bd3 ba2.4k sqft5256 Alexanders Lake Rd SW, Stockbridge, GA 30281ActiveMLS ID #10809048, Mark Spain, Mark Spain Real Estate. GAMLS
- $319,9003 bd3 ba2.8k sqft8075 Harmony Lakes Dr, Lithonia, GA 30058ActiveMLS ID #10718879, Debora J O'Neal, Coldwell Banker Realty. GAMLS
- $355,0004 bd3 ba2.3k sqft3560 Brittany Oak Trce, Snellville, GA 30039ActiveMLS ID #10761113, Nikhil Sharma, TOP Brokerage. GAMLS
- $365,0004 bd3 ba2.9k sqft1632 Ellington Rd SE, Conyers, GA 30013ActiveMLS ID #10766811, Mark Spain, Mark Spain Real Estate. GAMLS
- $336,0004 bd2 ba-- sqft5065 Carole Pl, Stone Mountain, GA 30087ActiveMLS ID #10802157, Marsha Lynn Siso, Sanders Real Estate. GAMLS
- $313,0004 bd3 ba3.2k sqft1788 Wiggins Cir SW, Conyers, GA 30094Active Under ContractMLS ID #10764233, Debbie Miller, BHGRE Metro Brokers. GAMLS
- $305,0003 bd3 ba-- sqft814 Cambridge Creek Dr SW, Conyers, GA 30094Active Under ContractMLS ID #10794329, Tiffany Pearson, Orchard Brokerage, LLC. GAMLS
- $225,0004 bd2 ba-- sqft2853 Pendant Pl, Decatur, GA 30034For SaleMLS ID #11831521, Latisha 'tish' Williams, Your Home Sold Guaranteed Realty Tish Williams Team. My State MLS
- $399,0004 bd3 ba-- sqft340 Flowers Dr, Covington, GA 30016ActiveMLS ID #10807906, Danielle McCurdy, Keller Williams Realty Atl. Partners. GAMLS
- $395,0004 bd3 ba2.4k sqft385 Glynnshire Ct, Covington, GA 30016ActiveMLS ID #10784638, Ashley Morgan, HomeSmart. GAMLS
