Welcome to 3995 Lucas Lane - where comfort, style, and value come together beautifully. This stunning home offers the perfect blend of modern updates and everyday functionality, featuring: - Upgraded cast iron French doors - Updated finishes and stylish details throughout - Beautiful foyer entry with upgraded flooring - Relaxing spa-like bathrooms with a jacuzzi tub - Exterior lighting that enhances curb appeal day and night - Generous yard space, perfect for entertaining or quiet evenings Enjoy spacious living areas designed with both comfort and entertaining in mind. Ideally located in the heart of Ellenwood, this home provides convenient access to major highways, shopping, and dining making it perfect for commuters and those who enjoy staying close to home. Seller is offering $3,000 in seller concessions, and our preferred lender may contribute up to 1% of the lender credit for qualified buyers. In addition, there are 0% down payment programs available for eligible buyers, which could significantly reduce your upfront costs.
Pending
Price cut: $9K (8/5)
$390,000
3995 Lucas Ln, Ellenwood, GA 30294
5beds
3,512sqft
Single Family Residence
Built in 2007
9,147 Square Feet Lot
$387,300 Zestimate®
$111/sqft
$46/mo HOA
What's special
- 131 days
- 66
- 2
Zillow last checked:
Listing updated:
Listed by:
Neiketa Johnson 678-799-0982,
The Commission Luxury Group
Source: GAMLS,MLS#: 10780467
Facts & features
Interior
Bedrooms & bathrooms
- Bedrooms: 5
- Bathrooms: 4
- Full bathrooms: 3
- 1/2 bathrooms: 1
- Main level bathrooms: 1
- Main level bedrooms: 1
Rooms
- Room types: Den, Family Room, Foyer
Dining room
- Features: Seats 12+
Kitchen
- Features: Breakfast Area, Breakfast Bar, Pantry, Solid Surface Counters
Heating
- Central, Heat Pump, Hot Water, Natural Gas
Cooling
- Ceiling Fan(s), Central Air, Heat Pump
Appliances
- Included: Dishwasher, Disposal, Microwave
- Laundry: Other
Features
- Double Vanity, High Ceilings, Master On Main Level, Walk-In Closet(s)
- Flooring: Carpet, Hardwood
- Windows: Double Pane Windows
- Basement: None
- Number of fireplaces: 1
- Fireplace features: Factory Built, Family Room
- Common walls with other units/homes: No Common Walls
Interior area
- Total structure area: 3,512
- Total interior livable area: 3,512 sqft
- Finished area above ground: 3,512
- Finished area below ground: 0
Property
Parking
- Total spaces: 2
- Parking features: Attached, Garage
- Has attached garage: Yes
Features
- Levels: Two
- Stories: 2
- Patio & porch: Patio
- Body of water: None
Lot
- Size: 9,147 Square Feet
- Features: Level, Private
- Residential vegetation: Wooded
Details
- Parcel number: 12 253 02 055
Construction
Type & style
- Home type: SingleFamily
- Architectural style: Brick Front,Contemporary
- Property subtype: Single Family Residence
Materials
- Brick
- Foundation: Slab
- Roof: Composition
Condition
- Resale
- New construction: No
- Year built: 2007
Utilities & green energy
- Sewer: Public Sewer
- Water: Public
- Utilities for property: Cable Available, Electricity Available, Sewer Available, Water Available
Community & HOA
Community
- Features: Near Shopping
- Security: Smoke Detector(s)
- Subdivision: Rock Hill Springs
HOA
- Has HOA: Yes
- Services included: Maintenance Grounds
- HOA fee: $550 annually
Location
- Region: Ellenwood
Financial & listing details
- Price per square foot: $111/sqft
- Tax assessed value: $318,200
- Annual tax amount: $1,366
- Date on market: 6/6/2026
- Cumulative days on market: 107 days
- Listing agreement: Exclusive Right To Sell
- Listing terms: Cash,Conventional,FHA,VA Loan
- Electric utility on property: Yes
Estimated market value
$387,300
$368,000 - $407,000
$3,144/mo
Price history
| Date | Event | Price |
|---|---|---|
| 8/19/2026 | Pending sale | $390,000$111/sqft |
Source:  GAMLS #10780467 Report a problem GAMLS #10780467 Report a problem | ||
| 8/5/2026 | Price change | $390,000-2.3%$111/sqft |
Source: GAMLS #10780467 Report a problem | ||
| 6/25/2026 | Price change | $399,000-1.5%$114/sqft |
Source: GAMLS #10780467 Report a problem | ||
| 6/6/2026 | Listed for sale | $405,000+12.5%$115/sqft |
Source:  FMLS GA #7764524 Report a problem FMLS GA #7764524 Report a problem | ||
| 9/14/2023 | Listing removed | -- |
Source: FMLS GA #6896268 Report a problem | ||
| 9/13/2021 | Sold | $360,000+1.4%$103/sqft |
Source: Public Record Report a problem | ||
| 7/31/2021 | Pending sale | $355,000$101/sqft |
Source: GAMLS #8992393 Report a problem | ||
| 7/30/2021 | Contingent | $355,000$101/sqft |
Source: FMLS GA #6896268 Report a problem | ||
| 7/25/2021 | Listed for sale | $355,000-2.7%$101/sqft |
Source: FMLS GA #6896268 Report a problem | ||
| 7/11/2021 | Contingent | $365,000$104/sqft |
Source: FMLS GA #6896268 Report a problem | ||
| 7/6/2021 | Listed for sale | $365,000$104/sqft |
Source: GAMLS #8992393 Report a problem | ||
| 7/2/2021 | Contingent | $365,000$104/sqft |
Source: FMLS GA #6896268 Report a problem | ||
| 7/2/2021 | Pending sale | $365,000$104/sqft |
Source: GAMLS #8992393 Report a problem | ||
| 6/29/2021 | Listed for sale | $365,000$104/sqft |
Source: GAMLS #8992393 Report a problem | ||
| 6/24/2021 | Contingent | $365,000$104/sqft |
Source: FMLS GA #6896268 Report a problem | ||
| 6/24/2021 | Pending sale | $365,000$104/sqft |
Source: GAMLS #8992393 Report a problem | ||
| 6/16/2021 | Price change | $365,000+7.4%$104/sqft |
Source: GAMLS #8992393 Report a problem | ||
| 6/8/2021 | Listed for sale | $340,000+27%$97/sqft |
Source: GAMLS #8992393 Report a problem | ||
| 1/8/2016 | Listing removed | $1,695 |
Source: Global Realty & Associates Report a problem | ||
| 12/9/2015 | Listed for rent | $1,695 |
Source: Global Realty & Associates Report a problem | ||
| 8/31/2007 | Sold | $267,700$76/sqft |
Source: Public Record Report a problem | ||
Public tax history
| Year | Property taxes | Tax assessment |
|---|---|---|
| 2025 | $1,366 -71.3% | $127,280 -17.5% |
| 2024 | $4,757 +14.6% | $154,200 -0.3% |
| 2023 | $4,151 -6.3% | $154,600 +9.5% |
| 2022 | $4,428 +21.8% | $141,240 +32.2% |
| 2021 | $3,634 +5.9% | $106,840 +6% |
| 2020 | $3,432 +1.7% | $100,800 +0.6% |
| 2019 | $3,374 +12.1% | $100,240 +11.6% |
| 2018 | $3,009 +4.2% | $89,800 +8.2% |
| 2017 | $2,889 +17% | $82,960 +13.8% |
| 2016 | $2,469 | $72,880 -8.9% |
| 2014 | $2,469 | $80,000 |
| 2013 | -- | $80,000 -47.4% |
| 2012 | -- | $152,160 +40.9% |
| 2011 | -- | $107,960 |
| 2010 | $3,417 0% | $107,960 |
| 2009 | $3,417 +234.4% | $107,960 +315.2% |
| 2008 | $1,022 | $26,000 |
Find assessor info on the county website
Monthly payment
Est. payment
Payment breakdown
Explore the cost of this home by adjusting the details. Changes won't be saved.Climate risks
Neighborhood: 30294
Nearby schools
Schools provided by the listing agent
- Elementary: Chapel Hill
- Middle: Salem
- High: Martin Luther King Jr
Source: GAMLS. This data may not be complete. We recommend contacting the local school district to confirm school assignments for this home.


Similar homes
- $325,0003 bd3 ba2.3k sqft4400 Mortons Way, Ellenwood, GA 30294Active
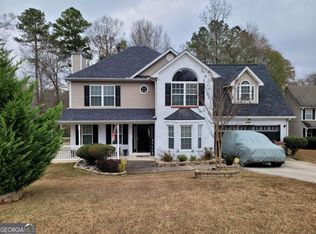
 MLS ID #10858216, Felicia Moore, Coldwell Banker Realty. GAMLS
 - $405,0004 bd3 ba2.5k sqft2617 Fireside Trl SW, Conyers, GA 30094Active
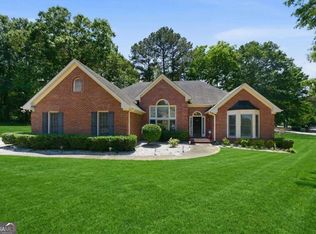 MLS ID #10819915, Angela Lawson, HomeSmart. GAMLS
 - $385,0004 bd3 ba2.4k sqft385 Glynnshire Ct, Covington, GA 30016Active
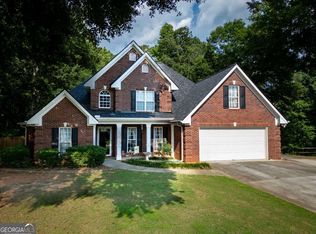 MLS ID #10870274, Ashley Morgan, HomeSmart. GAMLS
 - $380,0004 bd3 ba2.6k sqft344 Mango Ct, McDonough, GA 30253Active
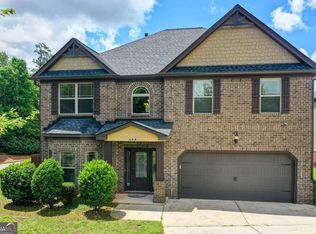 MLS ID #10858115, Fritz Simeon, Coldwell Banker Realty. GAMLS
 - $375,0005 bd3 ba3.1k sqft100 Regency Pl, Covington, GA 30016ActiveMLS ID #10868715, Debra Moon, HomeSold GA, LLC. GAMLS
- $389,9005 bd3 ba3.1k sqft552 Trotters Ln, McDonough, GA 30252ActiveMLS ID #10618752, Robert Montgomery, Lokation Real Estate LLC. GAMLS
- $430,0004 bd3 ba4.2k sqft3113 Brians Creek Dr SE, Conyers, GA 30013ActiveMLS ID #10869733, Kiffany Garner, Coldwell Banker Realty. GAMLS
- $389,9004 bd3 ba2.6k sqft381 Country Lake Dr, McDonough, GA 30252ActiveMLS ID #10804643, Antonio Merkerson, Coldwell Banker Realty. GAMLS
- $389,0004 bd4 ba2.3k sqft4737 Fellsridge Dr, Stone Mountain, GA 30083ActiveMLS ID #10811411, Chelsea Perry, Elite Realty Group United. GAMLS
- $415,0004 bd4 ba2.7k sqft6460 Bellevue Dr SW, Conyers, GA 30094ActiveMLS ID #10845373, Mark D Parks, eXp Realty. GAMLS
- $325,0003 bd2 ba1.9k sqft4146 Hapsburg Ct, Decatur, GA 30034ActiveMLS ID #10848204, Sonia Hellen, SRA Signature Realty. GAMLS
- $399,9004 bd3 ba2.5k sqft316 Conley Ave, Hampton, GA 30228ActiveMLS ID #10829807, Aeisha Toussaint, Coldwell Banker Realty. GAMLS
- $359,9905 bd4 ba2.4k sqft2685 Chelsea Ct, Atlanta, GA 30331Active Under ContractMLS ID #10796539, Latricia Pritchett, Watch Realty Co Gwinnett. GAMLS
- $345,0005 bd3 ba2.4k sqft272 Wood Sage Dr, Riverdale, GA 30274ActiveMLS ID #10838871, Gwendolyn G McKinley, GG Sells Atlanta Inc.. GAMLS
- $365,0005 bd3 ba3k sqft4353 Flat Stone Ln, Snellville, GA 30039ActiveMLS ID #10833696, David D Wilkes, Keller Williams Realty Atl. Partners. GAMLS
- $375,0005 bd5 ba3.9k sqft2129 Dartmouth Ct, McDonough, GA 30253ActiveMLS ID #10777066, Toni Clemons, Atlanta Communities. GAMLS
- $325,0004 bd3 ba2.6k sqft4050 Old Fairburn Rd, Atlanta, GA 30349ActiveMLS ID #10866999, Stephen Lytle, GPS Property Management LLC. GAMLS
- $449,8993 bd3 ba2.7k sqft4200 Union Church Rd, McDonough, GA 30252ActiveMLS ID #10808389, Nicole Thornton, Century 21 Results. GAMLS
- $565,0006 bd5 ba3.4k sqft3717 Shady Maple Dr, Lithonia, GA 30038ActiveMLS ID #10872775, Sheree Knapp, Coldwell Banker Realty. GAMLS
- $364,9004 bd4 ba2.4k sqft3611 Jasmine Cove Ln, Snellville, GA 30039ActiveMLS ID #10811730, Christie VandeZande, LOCAL Realty. GAMLS
