Welcome to this impressive 2-story home featuring 4 spacious bedrooms and 2.5 bathrooms, perfectly situated on a quiet cul-de-sac in one of the area’s most sought-after neighborhoods. Sitting on a generous 0.75-acre lot with beautiful landscaping, this property offers excellent curb appeal and a rare combination of comfort, space, and privacy. As soon as you walk in, you’re greeted by soaring 30-foot ceilings and a stunning stone fireplace with gas logs, creating a dramatic and inviting living area. The primary suite is conveniently located on the main level and features a spacious bathroom with a garden tub, separate shower, and double vanity. Upstairs, an attractive catwalk with cast iron details adds character and overlooks the living space below. The kitchen is well-appointed with stainless steel appliances, a breakfast bar, and a stylish stone backsplash, making it a great space for everyday living and entertaining. Outside, the fenced-in backyard is a standout. Enjoy a covered, tiled back patio overlooking the beautiful yard, ideal for relaxing or hosting guests. The property also includes a spacious 2-car attached garage, a long driveway with plenty of parking, and a separate shop and storage building with electrical service, offering excellent space for hobbies, projects, or extra storage. Don’t miss this incredible opportunity. Schedule your showing today and make this beautiful home yours.
Active
Price cut: $10K (6/4)
$429,900
6460 Bellevue Dr SW, Conyers, GA 30094
4beds
2,708sqft
:
Get pre-qualified$2,928/mo
Single Family Residence, Residential
Built in 2011
0.75 Acres Lot
$-- Zestimate®
$159/sqft
$-- HOA
What's special
- 240 days |
- 422 |
- 5 |
Zillow last checked:
Listing updated:
Listed by:
MARK PARKS,
EXP Realty, LLC. 888-959-9461
Source: FMLS GA,MLS#: 7686391
Facts & features
Interior
Bedrooms & bathrooms
- Bedrooms: 4
- Bathrooms: 4
- Full bathrooms: 3
- 1/2 bathrooms: 1
- Main level bathrooms: 2
- Main level bedrooms: 2
Rooms
- Room types: Attic, Family Room
Primary bedroom
- Features: Master on Main
- Level: Master on Main
Bedroom
- Features: Master on Main
Primary bathroom
- Features: Double Vanity, Separate Tub/Shower
Dining room
- Features: Separate Dining Room
Kitchen
- Features: Breakfast Room, Cabinets Stain, Stone Counters
Heating
- Central
Cooling
- Ceiling Fan(s), Central Air
Appliances
- Included: Dishwasher, Disposal, Electric Cooktop, Microwave
- Laundry: In Hall, Laundry Room, Main Level
Features
- Entrance Foyer
- Flooring: Carpet, Ceramic Tile, Hardwood
- Windows: Double Pane Windows
- Basement: None
- Number of fireplaces: 1
- Fireplace features: Factory Built, Family Room, Gas Log, Living Room
- Common walls with other units/homes: No Common Walls
Interior area
- Total structure area: 2,708
- Total interior livable area: 2,708 sqft
- Finished area above ground: 2,708
Property
Parking
- Total spaces: 2
- Parking features: Driveway, Garage
- Garage spaces: 2
- Has uncovered spaces: Yes
Accessibility
- Accessibility features: None
Features
- Levels: Two
- Stories: 2
- Patio & porch: Covered, Patio
- Exterior features: Other, No Dock
- Pool features: None
- Spa features: None
- Fencing: Back Yard,Fenced
- Has view: Yes
- View description: Other
- Waterfront features: None
- Body of water: None
Lot
- Size: 0.75 Acres
- Features: Back Yard, Cul-De-Sac, Level
Details
- Additional structures: None
- Parcel number: 032C010136
- Other equipment: None
- Horse amenities: None
Construction
Type & style
- Home type: SingleFamily
- Architectural style: Traditional
- Property subtype: Single Family Residence, Residential
Materials
- Frame, Stone
- Foundation: Slab
- Roof: Shingle
Condition
- Resale
- New construction: No
- Year built: 2011
Utilities & green energy
- Electric: None
- Sewer: Septic Tank
- Water: Public
- Utilities for property: Cable Available, Electricity Available, Natural Gas Available, Sewer Available, Underground Utilities, Water Available
Green energy
- Energy efficient items: None
- Energy generation: None
Community & HOA
Community
- Features: Near Schools, Near Shopping, Near Trails/Greenway, Street Lights, Other
- Security: None
- Subdivision: Deer Forest
HOA
- Has HOA: No
Location
- Region: Conyers
Financial & listing details
- Price per square foot: $159/sqft
- Tax assessed value: $495,200
- Annual tax amount: $5,331
- Date on market: 11/28/2025
- Cumulative days on market: 329 days
- Listing terms: Cash,Conventional,FHA,VA Loan
- Electric utility on property: Yes
- Road surface type: Concrete
Estimated market value
Not available
Estimated sales range
Not available
$2,765/mo
Price history
| Date | Event | Price |
|---|---|---|
| 6/4/2026 | Price change | $429,900-2.3%$159/sqft |
Source:  GAMLS #10650281 Report a problem GAMLS #10650281 Report a problem | ||
| 3/30/2026 | Price change | $439,900-1.1%$162/sqft |
Source: GAMLS #10650281 Report a problem | ||
| 11/28/2025 | Listed for sale | $445,000-4.3%$164/sqft |
Source:  FMLS GA #7686391 Report a problem FMLS GA #7686391 Report a problem | ||
| 11/18/2025 | Listing removed | $465,000$172/sqft |
Source: FMLS GA #7677694 Report a problem | ||
| 11/10/2025 | Price change | $465,000+12%$172/sqft |
Source: FMLS GA #7677694 Report a problem | ||
| 11/7/2025 | Listed for sale | $415,000-12.6%$153/sqft |
Source: FMLS GA #7677694 Report a problem | ||
| 11/5/2025 | Listing removed | $475,000$175/sqft |
Source: FMLS GA #7635465 Report a problem | ||
| 8/20/2025 | Listed for sale | $475,000+93.1%$175/sqft |
Source: FMLS GA #7635465 Report a problem | ||
| 11/29/2006 | Sold | $246,000+1.4%$91/sqft |
Source: Public Record Report a problem | ||
| 5/24/2000 | Sold | $242,500$90/sqft |
Source: Public Record Report a problem | ||
Public tax history
| Year | Property taxes | Tax assessment |
|---|---|---|
| 2025 | $5,331 -10.1% | $198,080 -7% |
| 2024 | $5,930 +43.9% | $213,000 +12.7% |
| 2023 | $4,120 +15.5% | $189,000 +29.3% |
| 2022 | $3,566 +9.2% | $146,160 +22.9% |
| 2021 | $3,265 +0.7% | $118,880 |
| 2020 | $3,241 +22.5% | $118,880 +20.1% |
| 2019 | $2,645 +7.7% | $98,960 +7.8% |
| 2018 | $2,457 +11.3% | $91,840 +2.5% |
| 2017 | $2,207 +16% | $89,640 +13.3% |
| 2016 | $1,903 | $79,120 +4.8% |
| 2015 | $1,903 +5.6% | $75,520 |
| 2014 | $1,802 +11.7% | $75,520 -5.9% |
| 2013 | $1,613 -5.2% | $80,280 |
| 2012 | $1,702 +782% | -- |
| 2011 | $193 -91.4% | $20,000 -78.9% |
| 2010 | $2,236 -43.5% | $94,840 -12.7% |
| 2009 | $3,953 -5.1% | $108,600 -5.2% |
| 2008 | $4,168 -0.3% | $114,560 |
| 2007 | $4,179 +22.7% | $114,560 +23% |
| 2006 | $3,407 -1.3% | $93,160 |
| 2005 | $3,451 +15.5% | $93,160 +15.4% |
| 2004 | $2,987 | $80,760 -60% |
| 2003 | -- | $201,900 +150% |
| 2002 | $1,429 -51.4% | $80,760 |
| 2001 | $2,939 +27.2% | $80,760 |
| 2000 | $2,311 | $80,760 |
Find assessor info on the county website
Monthly payment
Est. payment
Payment breakdown
Explore the cost of this home by adjusting the details. Changes won't be saved.Climate risks
Neighborhood: 30094
Nearby schools
GreatSchools rating
- 6/10Lorraine Elementary SchoolGrades: PK-5Distance: 3.3 mi
- 5/10General Ray Davis Middle SchoolGrades: 6-8Distance: 3.1 mi
- 2/10Salem High SchoolGrades: 9-12Distance: 5.3 mi
Schools provided by the listing agent
- Elementary: Lorraine
- Middle: General Ray Davis
- High: Salem
Source: FMLS GA. This data may not be complete. We recommend contacting the local school district to confirm school assignments for this home.
- $450,7004 bd2 ba2.7k sqft6464 Bellevue Dr SW, Conyers, GA 30094Off Market
- $413,9004 bd3 ba2.2k sqft6456 Bellevue Dr SW, Conyers, GA 30094Off Market
- $129,0000.25 Acres0 Bellevue Dr E, Conyers, GA 30094Lot/Land

- $--4 bd3 ba2.9k sqft6468 Bellevue Dr SW, Conyers, GA 30094Auction

- $319,9003 bd3 ba2.1k sqft6475 Bellevue Dr SW, Conyers, GA 30094Off Market
- $457,7004 bd3 ba2.6k sqft6457 Bellevue Dr SW, Conyers, GA 30094Off Market
- $389,0004 bd3 ba2k sqft6461 Bellevue Dr SW, Conyers, GA 30094Sold
- $485,8004 bd2 ba2.9k sqft6472 Bellevue Dr SW, Conyers, GA 30094Off Market
A local agent can set up tours, give advice and negotiate with sellers.
Similar homes
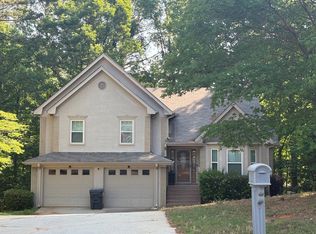
- $--4 bd3 ba2k sqft146 Crowell Rd SE, Conyers, GA 30094Auction
 ServiceLink Auction
 - $505,0006 bd5 ba3.6k sqft2123 SW Crest Wood Dr, Conyers, GA 30094Active
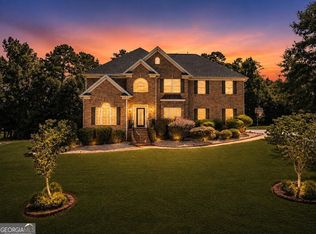
 MLS ID #10808046, Lisa Parker, Dwelli. GAMLS
 - $362,0005 bd3 ba3.6k sqft4760 Habersham Way SE, Conyers, GA 30094Active
 MLS ID #10783202, Tameka Nesby, Keller Williams Premier. GAMLS
 - $429,9005 bd3 ba3.2k sqft1731 Snapping Shoals Rd, McDonough, GA 30252Active
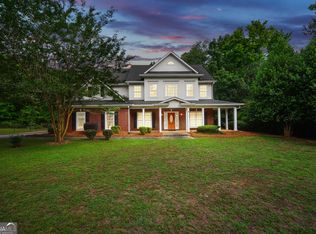 MLS ID #10809640, Megan S Cox, The Legacy Real Estate Group. GAMLS
 - $450,0004 bd3 ba3.1k sqft3955 Highway 155, Stockbridge, GA 30281For Sale
 MLS ID #7748625, JOHN DURHAM, Keller Williams Realty ATL Part. FMLS GA
 - $499,9005 bd4 ba3.6k sqft2907 Glad Dale Dr SE, Conyers, GA 30094ActiveMLS ID #10732248, Jason T Strantz, Summit Realty Group. GAMLS
- $399,0004 bd3 ba2.4k sqft385 Glynnshire Ct, Covington, GA 30016ActiveMLS ID #10784638, Ashley Morgan, HomeSmart. GAMLS
- $320,0004 bd3 ba2.3k sqft832 Sweet Briar Ln SE, Conyers, GA 30094ActiveMLS ID #10766663, Amanda N Hall, Joe Stockdale Real Estate. GAMLS
- $390,0005 bd3 ba2.7k sqft1310 Vineyard Dr SE, Conyers, GA 30013ActiveMLS ID #10790603, Eric Blank, Watkins Real Estate Associates. GAMLS
- $390,0004 bd3 ba2.8k sqft819 N Bethany Rd, McDonough, GA 30252ActiveMLS ID #10784235, Judith B O'Rear, Coldwell Banker Realty. GAMLS
- $385,0004 bd3 ba3.7k sqft2405 Aveberry Ct SE, Conyers, GA 30013Active Under ContractMLS ID #10788125, Tameka Nesby, Keller Williams Premier. GAMLS
- $309,9903 bd2 ba2k sqft3879 Partridge Pl SW, Conyers, GA 30094ActiveMLS ID #10781872, Rachel Gibson, Seven Keys Realty LLC. GAMLS
- $449,9005 bd3 ba3.6k sqft209 Suffolk Way, McDonough, GA 30252For SaleMLS ID #7776142, TIM TRACY, SouthSide Realtors, LLC. FMLS GA
- $539,9003 bd3 ba3.1k sqft604 Clearwater Ct, McDonough, GA 30252ActiveMLS ID #10803579, Patricia L Ramsey, Coldwell Banker Bullard Realty. GAMLS
- $519,9005 bd4 ba3.8k sqft1104 Saint Remy Way SE, Conyers, GA 30013ActiveMLS ID #10800511, Mark Spain, Mark Spain Real Estate. GAMLS
- $389,9005 bd3 ba3.1k sqft552 Trotters Ln, McDonough, GA 30252ActiveMLS ID #10618752, Robert Montgomery, Lokation Real Estate LLC. GAMLS
- $364,8004 bd3 ba2.3k sqft1633 Brentwood Xing SE, Conyers, GA 30013ActiveMLS ID #10768774, Vicki Rickett, PVH Real Estate. GAMLS
- $350,0004 bd3 ba2.2k sqft190 Tarpley Way, Covington, GA 30016ActiveMLS ID #10782291, Cynthia Baer, Keller Williams Realty. GAMLS
- $499,0004 bd3 ba2.8k sqft235 Lummus Rd, Covington, GA 30016ActiveMLS ID #10798085, Shannon Williams, Keller Williams Premier. GAMLS
- $420,0003 bd2 ba2.6k sqft2521 Stone Dr SW, Lilburn, GA 30047ActiveMLS ID #10782230, Justin Childers, Virtual Properties Realty.com. GAMLS
