Welcome home to this beautifully maintained 4-bedroom, 2.5-bath residence nestled in a desirable neighborhood! Featuring an attractive three-sided brick exterior and fresh interior paint, this home offers the perfect blend of style, comfort, and functionality. Step inside to a bright and airy family room with soaring vaulted ceilings that flows seamlessly into the open-concept living and kitchen areas-ideal for entertaining and everyday living. The updated kitchen provides modern finishes and ample space for meal preparation, while the separate dining room offers the perfect setting for gatherings and special occasions. The spacious primary suite features an oversized bathroom designed for relaxation and convenience. A half bath on the main level adds extra functionality for guests. Enjoy outdoor living on the large deck overlooking a nicely sized backyard, complete with beautiful landscaping that enhances the home's curb appeal. The unfinished basement offers endless possibilities for future expansion, storage, or customization to fit your needs. With a MOTIVATED seller and exceptional features throughout, this move-in-ready home is an opportunity you won't want to miss!
Active under contract
$385,000
2405 Aveberry Ct SE, Conyers, GA 30013
4beds
3,769sqft
:
Get pre-qualified$2,602/mo
Single Family Residence
Built in 1991
0.46 Acres Lot
$380,100 Zestimate®
$102/sqft
$4/mo HOA
What's special
Large deckNicely sized backyardSpacious primary suiteSeparate dining roomThree-sided brick exteriorSoaring vaulted ceilingsFresh interior paint
- 55 days |
- 309 |
- 17 |
Zillow last checked:
Listing updated:
Listed by:
Tameka Nesby 404-664-1745,
Keller Williams Premier
Source: GAMLS,MLS#: 10788125
Facts & features
Interior
Bedrooms & bathrooms
- Bedrooms: 4
- Bathrooms: 3
- Full bathrooms: 2
- 1/2 bathrooms: 1
Rooms
- Room types: Family Room, Foyer, Great Room, Laundry
Dining room
- Features: Separate Room
Kitchen
- Features: Breakfast Area, Breakfast Room, Country Kitchen
Heating
- Central
Cooling
- Ceiling Fan(s), Central Air, Electric
Appliances
- Included: Dishwasher, Disposal, Double Oven, Microwave, Refrigerator
- Laundry: Laundry Closet
Features
- Bookcases, Double Vanity, Vaulted Ceiling(s), Walk-In Closet(s)
- Flooring: Carpet
- Basement: Bath/Stubbed,Daylight,Exterior Entry,Full,Unfinished
- Number of fireplaces: 1
- Fireplace features: Family Room
- Common walls with other units/homes: No Common Walls
Interior area
- Total structure area: 3,769
- Total interior livable area: 3,769 sqft
- Finished area above ground: 3,769
- Finished area below ground: 0
Video & virtual tour
Property
Parking
- Total spaces: 2
- Parking features: Garage
- Has garage: Yes
Features
- Levels: Three Or More
- Stories: 3
- Patio & porch: Deck
- Exterior features: Balcony
- Fencing: Back Yard
- Waterfront features: No Dock Or Boathouse
- Body of water: None
Lot
- Size: 0.46 Acres
- Features: Private
Details
- Parcel number: 076A020096
Construction
Type & style
- Home type: SingleFamily
- Architectural style: Brick 3 Side,Traditional
- Property subtype: Single Family Residence
Materials
- Brick, Vinyl Siding
- Foundation: Slab
- Roof: Composition
Condition
- Resale
- New construction: No
- Year built: 1991
Utilities & green energy
- Electric: 220 Volts
- Sewer: Septic Tank
- Water: Public
- Utilities for property: Cable Available, Electricity Available, Natural Gas Available, Phone Available, Sewer Available
Community & HOA
Community
- Features: None
- Security: Smoke Detector(s)
- Subdivision: Lambeth Estates
HOA
- Has HOA: Yes
- Services included: Maintenance Grounds
- HOA fee: $45 annually
Location
- Region: Conyers
Financial & listing details
- Price per square foot: $102/sqft
- Tax assessed value: $399,400
- Annual tax amount: $4,080
- Date on market: 6/17/2026
- Cumulative days on market: 55 days
- Listing agreement: Exclusive Agency
- Listing terms: 1031 Exchange,Cash,Conventional,FHA,VA Loan
- Electric utility on property: Yes
Estimated market value
$380,100
$361,000 - $399,000
$3,410/mo
Price history
| Date | Event | Price |
|---|---|---|
| 6/18/2026 | Listed for sale | $385,000+91.1%$102/sqft |
Source:  FMLS GA #7790336 Report a problem FMLS GA #7790336 Report a problem | ||
| 11/28/2001 | Sold | $201,500+8.9%$53/sqft |
Source: Public Record Report a problem | ||
| 3/5/1997 | Sold | $185,000$49/sqft |
Source: Public Record Report a problem | ||
Public tax history
| Year | Property taxes | Tax assessment |
|---|---|---|
| 2025 | $4,080 -2.5% | $159,760 +3.3% |
| 2024 | $4,185 +58.5% | $154,720 +14.1% |
| 2023 | $2,640 -12.9% | $135,600 +6% |
| 2022 | $3,030 +0.2% | $127,920 +14.4% |
| 2021 | $3,025 +14.6% | $111,840 +11.5% |
| 2020 | $2,640 +18.6% | $100,280 +16.1% |
| 2019 | $2,226 +2.3% | $86,360 +3% |
| 2018 | $2,177 +13.4% | $83,840 +3.9% |
| 2017 | $1,920 +38.5% | $80,720 +29.6% |
| 2016 | $1,386 | $62,280 |
| 2015 | $1,386 -0.2% | $62,280 |
| 2014 | $1,389 +11.8% | $62,280 -8.7% |
| 2013 | $1,243 -9.2% | $68,240 |
| 2012 | $1,369 -9.7% | -- |
| 2011 | $1,517 -16.3% | $68,240 -15.1% |
| 2010 | $1,811 -0.9% | $80,360 -9.8% |
| 2009 | $1,828 +22.7% | $89,080 -2.4% |
| 2008 | $1,490 -0.1% | $91,280 |
| 2007 | $1,492 +2.7% | $91,280 +2.1% |
| 2006 | $1,452 -2.2% | $89,440 |
| 2005 | $1,484 +22.7% | $89,440 +16.6% |
| 2004 | $1,209 | $76,680 -60% |
| 2003 | -- | $191,700 +150% |
| 2002 | $1,930 -2.6% | $76,680 +2.7% |
| 2001 | $1,981 -4% | $74,680 |
| 2000 | $2,063 | $74,680 |
Find assessor info on the county website
Monthly payment
Est. payment
Payment breakdown
Explore the cost of this home by adjusting the details. Changes won't be saved.Climate risks
Neighborhood: 30013
Nearby schools
GreatSchools rating
- 4/10Flat Shoals Elementary SchoolGrades: PK-5Distance: 1 mi
- 5/10Memorial Middle SchoolGrades: 6-8Distance: 2.4 mi
- 2/10Salem High SchoolGrades: 9-12Distance: 2.9 mi
Schools provided by the listing agent
- Elementary: Flat Shoals
- Middle: Memorial
- High: Salem
Source: GAMLS. This data may not be complete. We recommend contacting the local school district to confirm school assignments for this home.
- $358,0003 bd2 ba2.5k sqft2401 Aveberry Ct SE, Conyers, GA 30013Off Market
- $356,0003 bd2 ba2.4k sqft2409 Aveberry Ct SE, Conyers, GA 30013Off Market
- $387,1005 bd4 ba3.7k sqft2404 Aveberry Ct SE, Conyers, GA 30013Off Market

- $420,0004 bd3 ba1.9k sqft2413 Aveberry Ct SE, Conyers, GA 30013Sold

- $398,8004 bd3 ba2.5k sqft2400 Aveberry Ct SE, Conyers, GA 30013Off Market
- $333,6003 bd2 ba2.1k sqft2408 Aveberry Ct SE, Conyers, GA 30013Off Market
- $335,2004 bd3 ba2.4k sqft2304 Normandy Ct SE, Conyers, GA 30013Off Market
- $360,6004 bd3 ba2.6k sqft2300 Normandy Ct SE, Conyers, GA 30013Off Market
A local agent can set up tours, give advice and negotiate with sellers.
Similar homes
- $345,0003 bd2 ba1.9k sqft2008 Haymarket Pl SE, Conyers, GA 30013Active Under Contract
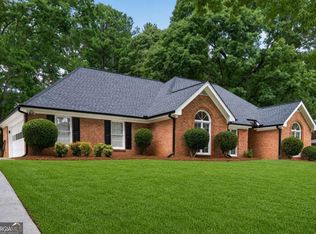
 MLS ID #10798737, Tameka Nesby, Keller Williams Premier. GAMLS
 - $360,0004 bd3 ba2.9k sqft1632 Ellington Rd SE, Conyers, GA 30013Active
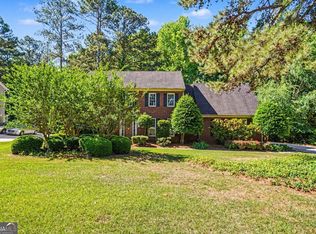 MLS ID #10766811, Mark Spain, Mark Spain Real Estate. GAMLS
 - $264,9003 bd3 ba1.9k sqft4155 Stephanie Cir SE, Conyers, GA 30013Active
 MLS ID #10821336, Janice Walker, Keller Williams Atlanta Midtown. GAMLS
 - $362,0005 bd3 ba3.6k sqft4760 Habersham Way SE, Conyers, GA 30094Active
 MLS ID #10783202, Tameka Nesby, Keller Williams Premier. GAMLS
 - $519,9005 bd4 ba3.8k sqft1104 Saint Remy Way SE, Conyers, GA 30013ActiveMLS ID #10800511, Mark Spain, Mark Spain Real Estate. GAMLS
- $259,0003 bd3 ba2.1k sqft1405 Chelsea Downs Ln NE, Conyers, GA 30013ActiveMLS ID #10778391, Michael Kondalski, ERA Foster & Bond. GAMLS
- $380,0004 bd2 ba2.1k sqft835 Winding Grove Ln, Loganville, GA 30052ActiveMLS ID #10817047, Edward Rivas, Keller Williams Realty Atl. Partners. GAMLS
- $529,5006 bd4 ba5k sqft2701 Bailey Pl NE, Conyers, GA 30013ActiveMLS ID #10752978, Glendon Swaby, HomeSmart. GAMLS
- $415,0004 bd4 ba2.9k sqft340 Silver Ridge Rd, Covington, GA 30016ActiveMLS ID #10801623, Karimah Noble, Noble Realty Partners, LLC. GAMLS
- $435,0004 bd3 ba4.2k sqft145 Clear Spring Ln, Oxford, GA 30054Active Under ContractMLS ID #10810099, The Hutson Group, Century 21 Results. GAMLS
- $395,0004 bd3 ba2.2k sqft1700 Summit View Way, Snellville, GA 30078ActiveMLS ID #10807663, Wilma Galvin-Akers, Keller Williams Realty Atl. Partners. GAMLS
- $400,0004 bd3 ba2.6k sqft381 Country Lake Dr, McDonough, GA 30252ActiveMLS ID #10804643, Antonio Merkerson, Coldwell Banker Realty. GAMLS
- $429,9004 bd4 ba3.2k sqft128 Delwood Dr, McDonough, GA 30252ActiveMLS ID #10821150, Tameka Nesby, Keller Williams Premier. GAMLS
- $389,0004 bd3 ba2k sqft115 Sweetwater, Social Circle, GA 30025ActiveMLS ID #10783499, Kirk Ullengren, Keller Williams Realty Atl. Partners. GAMLS
- $399,5005 bd2 ba3.3k sqft4625 Lincoln Way SW, Lilburn, GA 30047Active Under ContractMLS ID #10815191, Steve Raimonde, Keller Knapp, Inc. GAMLS
- $429,9004 bd4 ba2.7k sqft6460 Bellevue Dr SW, Conyers, GA 30094ActiveMLS ID #10650281, Mark D Parks, eXp Realty. GAMLS
- $349,9004 bd3 ba2.1k sqft101 Moss Pointe Dr, McDonough, GA 30253Active Under ContractMLS ID #10817322, Anne C Thurmond, eXp Realty. GAMLS
- $309,9903 bd2 ba2k sqft3879 Partridge Pl SW, Conyers, GA 30094ActiveMLS ID #10781872, Rachel Gibson, Seven Keys Realty LLC. GAMLS
- $410,0004 bd3 ba2.1k sqft2075 Whispering Pines Ln, McDonough, GA 30253ActiveMLS ID #10800110, Mary Freeman, Keller Williams Realty Atl. Partners. GAMLS
- $409,9994 bd3 ba2.4k sqft2451 Meadowglen Trl, Snellville, GA 30078For Sale
 MLS ID #7779403, David Mattson, Virtual Properties Realty. Biz. FMLS GA
