Experience the perfect balance of elegance, comfort, and everyday functionality in this exceptional 4-bedroom, 3.5-bath home. Offering approximately 3,290 square feet of thoughtfully designed living space, this residence is ideal for both entertaining and relaxed family living. From the moment you enter, you'll be welcomed by an open-concept floor plan featuring soaring vaulted ceilings and sophisticated coffered ceiling details that add warmth and architectural character throughout. At the center of the home, the expansive kitchen with its oversized island serves as the ultimate gathering place-perfect for preparing meals, hosting guests, or enjoying everyday moments together. The main-level owner's suite provides a peaceful retreat with a spacious layout designed for comfort and convenience. Upstairs, a private second primary suite with its own full bath offers the perfect space for guests, extended family, or multi-generational living. A dedicated home office or flex room adds versatility, making it easy to work from home, create a study space, or design a hobby or fitness room to suit your lifestyle. Step outside to a private backyard where you can relax, entertain friends, or simply enjoy your morning coffee surrounded by peaceful surroundings. Combining timeless style with practical design, this beautiful home is ready to complement the way you live. Schedule your private showing today and discover everything this remarkable property has to offer.
Active
$429,900
128 Delwood Dr, McDonough, GA 30252
4beds
3,290sqft
:
Get pre-qualified$2,913/mo
Single Family Residence
Built in 2019
0.45 Acres Lot
$428,300 Zestimate®
$131/sqft
$50/mo HOA
What's special
Private backyardOpen-concept floor planSophisticated coffered ceiling detailsPeaceful surroundingsSoaring vaulted ceilings
- 1 day |
- 268 |
- 23 |
Zillow last checked:
Listing updated:
Listed by:
Tameka Nesby 404-664-1745,
Keller Williams Premier
Source: GAMLS,MLS#: 10821150
Facts & features
Interior
Bedrooms & bathrooms
- Bedrooms: 4
- Bathrooms: 4
- Full bathrooms: 3
- 1/2 bathrooms: 1
- Main level bathrooms: 1
- Main level bedrooms: 1
Rooms
- Room types: Family Room, Great Room, Laundry
Dining room
- Features: Seats 12+
Kitchen
- Features: Breakfast Bar, Kitchen Island, Walk-in Pantry
Heating
- Central
Cooling
- Central Air
Appliances
- Included: Dishwasher, Disposal, Microwave, Refrigerator
- Laundry: Laundry Closet
Features
- Master On Main Level, Roommate Plan
- Flooring: Carpet, Hardwood
- Windows: Bay Window(s)
- Basement: None
- Number of fireplaces: 1
- Fireplace features: Family Room
- Common walls with other units/homes: No Common Walls
Interior area
- Total structure area: 3,290
- Total interior livable area: 3,290 sqft
- Finished area above ground: 3,290
- Finished area below ground: 0
Property
Parking
- Total spaces: 2
- Parking features: Garage
- Has garage: Yes
Features
- Levels: Two
- Stories: 2
- Body of water: None
Lot
- Size: 0.45 Acres
- Features: Private
Details
- Parcel number: 138B01132000
Construction
Type & style
- Home type: SingleFamily
- Architectural style: Brick Front,Traditional
- Property subtype: Single Family Residence
Materials
- Brick, Vinyl Siding
- Foundation: Slab
- Roof: Composition
Condition
- Resale
- New construction: No
- Year built: 2019
Utilities & green energy
- Electric: 220 Volts
- Sewer: Public Sewer
- Water: Public
- Utilities for property: Cable Available, Electricity Available, Natural Gas Available, Phone Available, Sewer Available, Water Available
Community & HOA
Community
- Features: Sidewalks, Walk To Schools, Near Shopping
- Security: Carbon Monoxide Detector(s), Smoke Detector(s)
- Subdivision: Longleaf
HOA
- Has HOA: Yes
- Services included: Maintenance Structure, Maintenance Grounds
- HOA fee: $600 annually
Location
- Region: Mcdonough
Financial & listing details
- Price per square foot: $131/sqft
- Tax assessed value: $449,100
- Annual tax amount: $7,195
- Date on market: 8/6/2026
- Cumulative days on market: 2 days
- Listing agreement: Exclusive Agency
- Listing terms: Assumable,Cash,Conventional,FHA,VA Loan
- Electric utility on property: Yes
Estimated market value
$428,300
$407,000 - $450,000
$3,394/mo
Price history
| Date | Event | Price |
|---|---|---|
| 8/6/2026 | Listed for sale | $429,900-0.9%$131/sqft |
Source:  FMLS GA #7816897 Report a problem FMLS GA #7816897 Report a problem | ||
| 8/3/2026 | Listing removed | $434,000$132/sqft |
Source:  GAMLS #10758236 Report a problem GAMLS #10758236 Report a problem | ||
| 6/21/2026 | Price change | $434,000-1.1%$132/sqft |
Source: FMLS GA #7764889 Report a problem | ||
| 5/6/2026 | Listed for sale | $439,000+36.6%$133/sqft |
Source: FMLS GA #7764889 Report a problem | ||
| 5/21/2020 | Sold | $321,390$98/sqft |
Source: Public Record Report a problem | ||
Public tax history
| Year | Property taxes | Tax assessment |
|---|---|---|
| 2025 | $7,195 -1.4% | $179,640 -0.9% |
| 2024 | $7,296 -2.5% | $181,280 -6.4% |
| 2023 | $7,480 +37.2% | $193,600 +37.5% |
| 2022 | $5,453 +9.4% | $140,760 +9.5% |
| 2021 | $4,985 +89.1% | $128,560 +91% |
| 2020 | $2,636 +193.8% | $67,320 +206% |
| 2019 | $897 +9.4% | $22,000 +10% |
| 2018 | $820 +10.3% | $20,000 +25% |
| 2016 | $744 | $16,000 |
Find assessor info on the county website
Monthly payment
Est. payment
Payment breakdown
Explore the cost of this home by adjusting the details. Changes won't be saved.Climate risks
Neighborhood: 30252
Nearby schools
GreatSchools rating
- 8/10Timber Ridge Elementary SchoolGrades: PK-5Distance: 2.4 mi
- 8/10Union Grove Middle SchoolGrades: 6-8Distance: 3.3 mi
- 7/10Union Grove High SchoolGrades: 9-12Distance: 3.5 mi
Schools provided by the listing agent
- Elementary: Timber Ridge
- Middle: Union Grove
- High: Union Grove
Source: GAMLS. This data may not be complete. We recommend contacting the local school district to confirm school assignments for this home.
- $426,7004 bd4 ba3.2k sqft128 Delwood Dr #132, McDonough, GA 30252Off Market

- $381,3004 bd3 ba2.9k sqft124 Delwood Dr, McDonough, GA 30252Off Market
- $394,2004 bd3 ba2.9k sqft124 Delwood Dr #133, McDonough, GA 30252Off Market
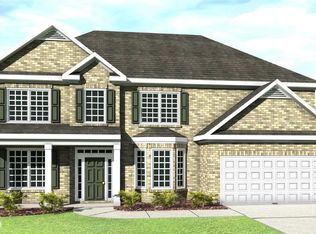
- $382,9004 bd3 ba3k sqft132 Delwood Dr, McDonough, GA 30252Off Market
- $403,4004 bd3 ba2.9k sqft132 Delwood Dr #131, McDonough, GA 30252Off Market
- $433,8005 bd4 ba3.7k sqft129 Delwood Dr, McDonough, GA 30252Off Market
- $443,8005 bd5 ba3.7k sqft129 Delwood Dr #200, McDonough, GA 30252Off Market
- $382,2004 bd3 ba2.8k sqft120 Delwood Dr, McDonough, GA 30252Off Market
A local agent can set up tours, give advice and negotiate with sellers.
Similar homes
- $449,9004 bd4 ba3.2k sqft723 Euel Dr, McDonough, GA 30252Active

 MLS ID #10812287, Karen C Cannon, Karen Cannon REALTORS Inc.. GAMLS
 - $399,0004 bd3 ba2.3k sqft931 Avenida Way, McDonough, GA 30252For Sale
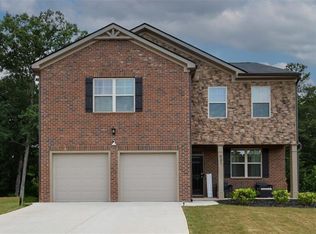
 MLS ID #7799336, CHIKITA SIMMONS, Nex Gen Realty & Associates., LLC.. FMLS GA
 - $490,0004 bd3 ba3.2k sqft266 Jester Ct, McDonough, GA 30252Active
 MLS ID #10790263, Terri Y Franklin, 1 Percent Lists Peach State. GAMLS
 - $479,9954 bd4 ba3.7k sqft521 Redchurch Dr, McDonough, GA 30252Active
 MLS ID #10789552, Coleman Whitaker, Presto Real Estate Corp.. GAMLS
 - $344,9004 bd3 ba2.9k sqft109 Kentucky Way, McDonough, GA 30252Active Under ContractMLS ID #10770873, Johnnie Howard, eXp Realty. GAMLS
- $370,0006 bd3 ba3.7k sqft1007 Odelle Cir, McDonough, GA 30253ActiveMLS ID #10815804, Mark Spain, Mark Spain Real Estate. GAMLS
- $399,9005 bd3 ba2.4k sqft139 Lost Forest Dr, McDonough, GA 30252ActiveMLS ID #10799677, Joan Giles, Keller Williams West Atlanta. GAMLS
- $390,0004 bd3 ba3.3k sqft108 Escalade Dr, McDonough, GA 30253For SaleMLS ID #7808078, NA LE, Good Investments Realty, Inc.. FMLS GA
- $510,0005 bd4 ba3.4k sqft249 Arwen Dr, McDonough, GA 30252ActiveMLS ID #10764226, Rachel Smith, Lokation Real Estate LLC. GAMLS
- $459,0005 bd4 ba3.7k sqft1941 Weatherstaff Ln, McDonough, GA 30253ActiveMLS ID #10791462, Carole Dyce, BHGRE Metro Brokers. GAMLS
- $415,0004 bd3 ba2.8k sqft214 Millie Ct, Jackson, GA 30233For SaleMLS ID #7743893, Samantha Roach, SouthSide Realtors, LLC. FMLS GA
- $410,0003 bd3 ba3.7k sqft205 Columbia St, McDonough, GA 30253For SaleMLS ID #7777537, CLAY HENDERSON, Atlanta Fine Homes Sotheby's International. FMLS GA
- $360,0005 bd3 ba2.7k sqft751 Mesa Rd, McDonough, GA 30253ActiveMLS ID #10814206, Johnnie Howard, eXp Realty. GAMLS
- $359,9003 bd2 ba2.5k sqft404 Gracious Way, McDonough, GA 30253ActiveMLS ID #10785853, Allison Wilder, BHGRE Metro Brokers. GAMLS
- $359,9004 bd3 ba3k sqft30 Havenwood Ct, Covington, GA 30016ActiveMLS ID #10792601, Johnnie Howard, eXp Realty. GAMLS
- $465,0003 bd2 ba2.2k sqft1006 Amicalola Ct, Griffin, GA 30223For SaleMLS ID #7817931, Kiana Collins, Keller Williams Realty Atl Perimeter. FMLS GA
- $397,5005 bd4 ba3.4k sqft2045 Theberton Trl, Locust Grove, GA 30248ActiveMLS ID #10818402, Jacob Scott, Your Home Sold Guaranteed Realty. GAMLS
- $349,0004 bd3 ba2.5k sqft121 Escalade Dr, McDonough, GA 30253ActiveMLS ID #10782975, Johnnie Howard, eXp Realty. GAMLS
- $320,0004 bd3 ba2.3k sqft2100 Green Tree Ct, Lithonia, GA 30058ActiveMLS ID #10819762, Khadijah Bilal, Hester Group, REALTORS. GAMLS
- $399,0006 bd4 ba3.6k sqft3532 Cragstone Rd, Lithonia, GA 30038ActiveMLS ID #10799694, Selena Rose, Virtual Properties Realty.com. GAMLS
