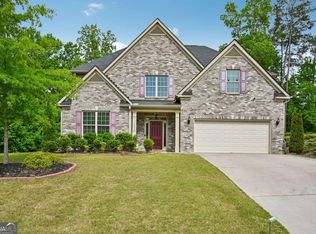
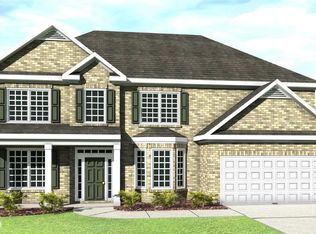
JR HOMES' Exceptional Trent Elite Master on the Main Design Now Under Construction in Longleaf.... 4 Bedrooms, 3.5 Baths & Loft. Formal Living Room w/Coffered Ceiling. Elegant Formal Dining Room w/Luxury Vinyl Plank Flooring, Shadowbox Trim & Coffered Ceiling. Spacious Family Room w/Vaulted Ceiling & Stone Fireplace w/Gas Starter. Open Kitchen w/Granite Countertops, Tile Backsplash, 42" Stained Cabinets, Luxury Vinyl Plank Flooring, Sink Island w/Breakfast Bar, Stainless Appliances (5 Burner Gas Range, Side by Side Refrigerator, Microwave & Dishwasher), Pantry & Sunny Breakfast Area. Beautiful Master Suite w/Sitting Area on Main Level. Master Suite w/Deep Trey Ceiling & Sitting Area w/Vaulted Ceiling. Luxurious Master Bath w/Garden Tub, Separate Shower, "Raised Cabinet" Double Vanity w/Granite Countertops, Linen Closet, Tile Flooring & Walk-In Closet. Laundry Room w/Tile Flooring & Guest 1/2 Bath on Main Level. Inviting 2 Story Foyer w/Luxury Vinyl Plank Flooring. Loft w/Open Handrail Overlooks Foyer & Family Room. Oversized Private Teen/Guest Bedroom Suite w/Vaulted Ceiling, Full Bath & Walk-in Closet. Exceptional Secondary Bedrooms; Bedroom #3 w/Vaulted Ceiling, Bedroom #4 w/Trey Ceiling & Sitting Area. Secondary Bedrooms #3 & #4 also Include a Jack & Jill Bath. Covered Front Portico, Sunny Backyard Patio & Sprinkler System. 2" Faux Wood "Cordless" Blinds. 2 Car Garage w/Remotes. Brick Front w/Plank Accents, Brick Water Table on Sides & Rear Elevation & Concrete Core Siding. $10,000 Buyers Bonus... Move In May 2020.... See the New Construction progress in the MLS Photographs
This property is not currently displayed as for sale or rent on Zillow. This may be different from what's on other websites or public sources.