Why THIS home instead of every other Sequoia? The upgrades are already installed, the warranty remains, and you can move now instead of building. 249 Arwen Drive is situated on a premium 0.55-acre corner lot in the sought-after Ola school cluster. *Upgrades include a covered rear patio, laundry room cabinetry, custom shelving in the primary closet and mud room, and 1-inch blinds throughout. * Schedule your showing today. Seller prefers to close with Holmes Legal Group LLC. Ask your lender about potential down payment assistance programs for which you may qualify.
Active
Price cut: $10K (6/8)
$510,000
249 Arwen Dr, McDonough, GA 30252
5beds
3,403sqft
:
Get pre-qualified$3,410/mo
Single Family Residence
Built in 2024
0.55 Acres Lot
$509,100 Zestimate®
$150/sqft
$46/mo HOA
What's special
Covered rear patioLaundry room cabinetry
- 75 days |
- 226 |
- 16 |
Zillow last checked:
Listing updated:
Listed by:
Rachel Smith 404-384-1884,
Lokation Real Estate LLC
Source: GAMLS,MLS#: 10764226
Facts & features
Interior
Bedrooms & bathrooms
- Bedrooms: 5
- Bathrooms: 4
- Full bathrooms: 4
- Main level bathrooms: 1
- Main level bedrooms: 1
Rooms
- Room types: Laundry, Loft, Office, Other
Dining room
- Features: Dining Rm/Living Rm Combo, Separate Room
Kitchen
- Features: Kitchen Island
Heating
- Central
Cooling
- Central Air
Appliances
- Included: Dishwasher, Disposal, Double Oven, Gas Water Heater, Microwave
- Laundry: Upper Level, In Hall
Features
- Double Vanity, Master On Main Level, Separate Shower, Soaking Tub, Tray Ceiling(s), Walk-In Closet(s)
- Flooring: Vinyl, Carpet, Hardwood
- Windows: Double Pane Windows
- Basement: None
- Attic: Pull Down Stairs
- Number of fireplaces: 1
- Fireplace features: Factory Built, Family Room
- Common walls with other units/homes: No Common Walls
Interior area
- Total structure area: 3,403
- Total interior livable area: 3,403 sqft
- Finished area above ground: 3,403
- Finished area below ground: 0
Video & virtual tour
Property
Parking
- Total spaces: 3
- Parking features: Garage
- Has garage: Yes
Features
- Levels: Two
- Stories: 2
- Patio & porch: Patio, Porch
Lot
- Size: 0.55 Acres
- Features: Corner Lot, Level
Details
- Parcel number: 154G01063000
- Special conditions: As Is
Construction
Type & style
- Home type: SingleFamily
- Architectural style: Contemporary
- Property subtype: Single Family Residence
Materials
- Brick
- Foundation: Slab
- Roof: Composition
Condition
- Resale
- New construction: No
- Year built: 2024
Details
- Warranty included: Yes
Utilities & green energy
- Electric: 220 Volts
- Sewer: Public Sewer
- Water: Public
- Utilities for property: Cable Available, Electricity Available, Sewer Available, Underground Utilities, Water Available, Natural Gas Available, Phone Available
Green energy
- Energy efficient items: Insulation, Roof, Thermostat, Water Heater, Windows
Community & HOA
Community
- Features: Sidewalks
- Security: Carbon Monoxide Detector(s), Smoke Detector(s)
- Subdivision: OAKHURST MANOR
HOA
- Has HOA: Yes
- Services included: Maintenance Grounds, Reserve Fund
- HOA fee: $550 annually
Location
- Region: Mcdonough
Financial & listing details
- Price per square foot: $150/sqft
- Tax assessed value: $408,300
- Annual tax amount: $6,457
- Date on market: 5/14/2026
- Cumulative days on market: 76 days
- Listing agreement: Exclusive Right To Sell
- Electric utility on property: Yes
Estimated market value
$509,100
$484,000 - $535,000
$3,301/mo
Price history
| Date | Event | Price |
|---|---|---|
| 6/8/2026 | Price change | $510,000-1.9%$150/sqft |
Source:  GAMLS #10764226 Report a problem GAMLS #10764226 Report a problem | ||
| 5/28/2026 | Price change | $520,000-1.9%$153/sqft |
Source: GAMLS #10764226 Report a problem | ||
| 5/21/2026 | Price change | $530,000-1.9%$156/sqft |
Source: GAMLS #10764226 Report a problem | ||
| 5/14/2026 | Listed for sale | $540,000+3.8%$159/sqft |
Source: GAMLS #10764226 Report a problem | ||
| 1/31/2025 | Listing removed | $519,990$153/sqft |
Source:  Century Communities Report a problem Century Communities Report a problem | ||
| 1/23/2025 | Price change | $519,990-0.1%$153/sqft |
Source: Century Communities Report a problem | ||
| 11/2/2024 | Price change | $520,410-0.1%$153/sqft |
Source: Century Communities Report a problem | ||
| 10/28/2024 | Price change | $520,700-4.6%$153/sqft |
Source: Century Communities Report a problem | ||
| 6/25/2024 | Listed for sale | $545,670$160/sqft |
Source: Century Communities Report a problem | ||
Public tax history
| Year | Property taxes | Tax assessment |
|---|---|---|
| 2025 | $6,457 | $163,320 |
Find assessor info on the county website
Monthly payment
Est. payment
Payment breakdown
Explore the cost of this home by adjusting the details. Changes won't be saved.Climate risks
Neighborhood: 30252
Nearby schools
GreatSchools rating
- 7/10Ola Elementary SchoolGrades: PK-5Distance: 1.1 mi
- 7/10Ola Middle SchoolGrades: 6-8Distance: 1.1 mi
- 7/10Ola High SchoolGrades: 9-12Distance: 0.9 mi
Schools provided by the listing agent
- Elementary: Ola
- Middle: Ola
- High: Ola
Source: GAMLS. This data may not be complete. We recommend contacting the local school district to confirm school assignments for this home.
- $409,0003 bd3 ba-- sqft264 Arwen Dr #125, McDonough, GA 30252Sold
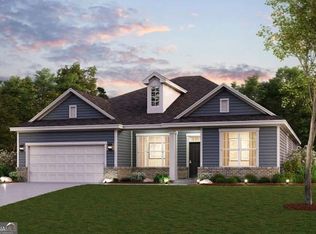
- $479,0005 bd4 ba3.4k sqft268 Arwen Dr LOT 124, McDonough, GA 30252Sold

- $502,7255 bd4 ba2.9k sqft808 Dobby Way LOT 102, McDonough, GA 30252Sold
- $447,7845 bd4 ba3.4k sqft272 Arwen Dr LOT 123, McDonough, GA 30252Sold
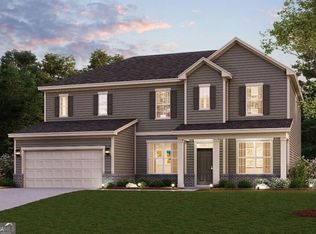
- $556,8304 bd3 ba3.1k sqft263 Arwen Dr LOT 65, McDonough, GA 30252Sold
- $455,9904 bd4 ba2.7k sqft617 Elsa Ln, McDonough, GA 30252Sold
- $470,3055 bd4 ba3.4k sqft276 Arwen Dr LOT 122, McDonough, GA 30252Sold
- $437,2004 bd3 ba2.9k sqft284 Arwen Dr, McDonough, GA 30252Off Market
A local agent can set up tours, give advice and negotiate with sellers.
Similar homes
- $485,0005 bd4 ba3.6k sqft507 Stanhope St, McDonough, GA 30252Active
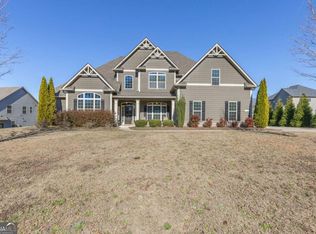
 MLS ID #10814145, Alicia Oben, Say I Do To The House. GAMLS
 - $519,1995 bd4 ba3.6k sqft136 Aj Welch Jr Way, McDonough, GA 30252New Construction

 FMLS GA
 - $505,0004 bd4 ba3.9k sqft220 Seth Ter, McDonough, GA 30252Active
 MLS ID #10772380, Antonio Merkerson, Coldwell Banker Realty. GAMLS
 - $489,9005 bd4 ba4.1k sqft9001 Dawes Xing, McDonough, GA 30252Active
 MLS ID #10770478, Jessica Pedreira, Virtual Properties Realty.com. GAMLS
 - $566,1804 bd3 ba2.9k sqft312 Sundown Trl, McDonough, GA 30252New ConstructionFMLS GA
- $479,9954 bd5 ba3.7k sqft521 Redchurch Dr, McDonough, GA 30252For SaleMLS ID #7796652, Coleman Whitaker, Presto Real Estate Corp.. FMLS GA
- $434,0004 bd4 ba3.2k sqft128 Delwood Dr, McDonough, GA 30252For SaleMLS ID #7764889, Tameka Nesby, Keller Williams Premier. FMLS GA
- $495,0004 bd4 ba3.6k sqft408 Tavistock Ct, McDonough, GA 30252For SaleMLS ID #7704165, Lacey Brackett, Hester Group REALTORS. FMLS GA
- $423,5305 bd3 ba2.9k sqft600 Vidalia Park Way, McDonough, GA 30252New ConstructionFMLS GA
- $399,9004 bd4 ba2.8k sqft541 Noblewood Dr, McDonough, GA 30252For SaleMLS ID #7765808, Jason Taylor, Coldwell Banker Realty. FMLS GA
- $455,0004 bd3 ba2.3k sqft145 Ducati Dr, McDonough, GA 30252For SaleMLS ID #7754833, Tim Dabney, Keller Williams Premier. FMLS GA
- $499,5005 bd5 ba3.4k sqft416 Tavistock Ct, McDonough, GA 30252ActiveMLS ID #10715778, Stephanie Thomas, Connections Realty Group Inc.. GAMLS
- $419,2285 bd3 ba2.9k sqft248 Delilah St, McDonough, GA 30252New ConstructionFMLS GA
- $539,9905 bd4 ba3.5k sqft15 Barcelona Dr, Covington, GA 30016For SaleMLS ID #7798284, Bryan White, HomeSmart. FMLS GA
- $404,7804 bd3 ba2.6k sqft240 Delilah St, McDonough, GA 30252New ConstructionFMLS GA
- $550,0006 bd4 ba3.8k sqft525 Gregs Pl, McDonough, GA 30253ActiveMLS ID #10793067, Dionne Small, Small & Co. Realty Group. GAMLS
- $500,0005 bd4 ba3.8k sqft121 Jodi Pl Pl, Locust Grove, GA 30248For SaleMLS ID #7780208, Pazi D, Chapman Hall Realtors. FMLS GA
- $404,4454 bd3 ba2.6k sqft256 Delilah Ct, McDonough, GA 30252ActiveMLS ID #10781260, Jaymie Dimbath, Pulte Realty of Georgia, Inc. GAMLS
- $500,0005 bd4 ba3.8k sqft945 Mystic Way, Hampton, GA 30228For SaleMLS ID #7783559, MARK SPAIN, Mark Spain Real Estate. FMLS GA
- $689,0005 bd4 ba4.1k sqft209 Enfield Ln, McDonough, GA 30252ActiveMLS ID #10769049, Sean Henry, Hester Group, REALTORS. GAMLS
