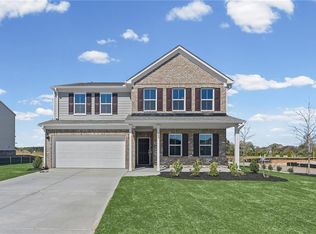
Pulte Homes Presents The Hampton at Anderson Point. Experience refined living in this beautifully designed new construction home near Lake Dow. The Hampton offers an open-concept layout with a chef-inspired kitchen featuring an oversized island, custom cabinetry, and premium finishes throughout. Highlights include a spacious owner's suite with an oversized walk-in closet, a private office, a flexible loft, well-appointed secondary bedrooms with ample storage, and a two-car garage. Located just minutes from historic McDonough Square, Anderson Point provides convenient access to Georgia National Golf Club, Tanger Outlets, Jackson Lake, Heritage Park, and more. Photos are representative of a similar floorplan- not of actual home.
Active
Price cut: $10K (7/22)
$404,445
256 Delilah Ct, McDonough, GA 30252
4beds
2,622sqft
:
Get pre-qualified$2,769/mo
Single Family Residence
Built in 2026
0.28 Acres Lot
$404,300 Zestimate®
$154/sqft
$75/mo HOA
What's special
Two-car garagePrivate officeOversized islandFlexible loftOpen-concept layoutPremium finishes throughoutOversized walk-in closet
- 48 days |
- 18 |
- 2 |
Zillow last checked:
Listing updated:
Listed by:
Jaymie Dimbath 404-777-0267,
Pulte Realty of Georgia, Inc
Source: GAMLS,MLS#: 10781260
Facts & features
Interior
Bedrooms & bathrooms
- Bedrooms: 4
- Bathrooms: 3
- Full bathrooms: 2
- 1/2 bathrooms: 1
Rooms
- Room types: Family Room, Foyer, Laundry, Library, Loft, Office, Other
Dining room
- Features: Dining Rm/Living Rm Combo
Kitchen
- Features: Breakfast Area, Kitchen Island, Walk-in Pantry
Heating
- Central, Electric, Zoned
Cooling
- Central Air, Electric, Zoned
Appliances
- Included: Dishwasher, Disposal, Gas Water Heater, Microwave, Other, Oven/Range (Combo), Stainless Steel Appliance(s)
- Laundry: Upper Level
Features
- Double Vanity, High Ceilings, Other, Separate Shower, Soaking Tub, Tray Ceiling(s), Walk-In Closet(s)
- Flooring: Carpet, Other, Tile
- Windows: Double Pane Windows
- Basement: None
- Number of fireplaces: 1
- Fireplace features: Factory Built, Family Room, Gas Starter
- Common walls with other units/homes: No Common Walls
Interior area
- Total structure area: 2,622
- Total interior livable area: 2,622 sqft
- Finished area above ground: 2,622
- Finished area below ground: 0
Video & virtual tour
Property
Parking
- Total spaces: 2
- Parking features: Attached, Garage, Garage Door Opener, Kitchen Level
- Has attached garage: Yes
Features
- Levels: Two
- Stories: 2
- Patio & porch: Patio
- Exterior features: Other
- Body of water: None
Lot
- Size: 0.28 Acres
- Features: Level, Private
- Residential vegetation: Cleared, Grassed
Details
- Parcel number: 123J01126000
Construction
Type & style
- Home type: SingleFamily
- Architectural style: Brick Front,Craftsman,Traditional
- Property subtype: Single Family Residence
Materials
- Brick, Concrete, Other
- Foundation: Slab
- Roof: Composition,Other
Condition
- Under Construction
- New construction: Yes
- Year built: 2026
Details
- Warranty included: Yes
Utilities & green energy
- Electric: 220 Volts
- Sewer: Public Sewer
- Water: Public
- Utilities for property: Cable Available, Electricity Available, High Speed Internet, Natural Gas Available, Phone Available, Sewer Available, Underground Utilities, Water Available
Green energy
- Green verification: ENERGY STAR Certified Homes
- Energy efficient items: Appliances, Insulation, Thermostat, Water Heater
Community & HOA
Community
- Features: Playground, Pool, Sidewalks, Street Lights
- Security: Carbon Monoxide Detector(s), Smoke Detector(s)
- Subdivision: Anderson Point
HOA
- Has HOA: Yes
- Services included: Maintenance Grounds, Other, Reserve Fund, Swimming
- HOA fee: $900 annually
Location
- Region: Mcdonough
Financial & listing details
- Price per square foot: $154/sqft
- Date on market: 6/8/2026
- Cumulative days on market: 49 days
- Listing agreement: Exclusive Right To Sell
- Listing terms: Cash,Conventional,FHA,VA Loan
- Electric utility on property: Yes
Estimated market value
$404,300
$384,000 - $425,000
$2,650/mo
Price history
| Date | Event | Price |
|---|---|---|
| 7/22/2026 | Price change | $404,445-2.4%$154/sqft |
Source:  FMLS GA #7782649 Report a problem FMLS GA #7782649 Report a problem | ||
| 6/8/2026 | Listed for sale | $414,445$158/sqft |
Source: FMLS GA #7782649 Report a problem | ||
Public tax history
Tax history is unavailable.
Monthly payment
Est. payment
Payment breakdown
Explore the cost of this home by adjusting the details. Changes won't be saved.Climate risks
Neighborhood: 30252
Nearby schools
GreatSchools rating
- 5/10Walnut Creek Elementary SchoolGrades: PK-5Distance: 3.1 mi
- 5/10Henry County Middle SchoolGrades: 6-8Distance: 1.5 mi
- 2/10McDonough High SchoolGrades: 9-12Distance: 1.6 mi
Schools provided by the listing agent
- Elementary: Walnut Creek
- Middle: McDonough
- High: McDonough
Source: GAMLS. This data may not be complete. We recommend contacting the local school district to confirm school assignments for this home.
- $404,4454 bd3 ba2.6k sqft256 Delilah St, McDonough, GA 30252New Construction

- $402,2984 bd3 ba2.6k sqft252 Delilah St, McDonough, GA 30252New Construction
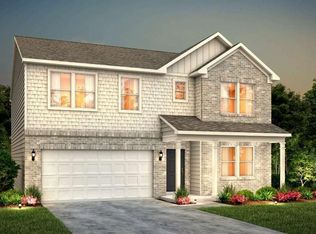
- from $403,990-- sqft260 Delilah St, McDonough, GA 30252New Construction

- $419,2285 bd3 ba2.9k sqft248 Delilah St, McDonough, GA 30252New Construction

- $424,8255 bd3 ba2.9k sqft604 Vidalia Park Way, McDonough, GA 30252Pending
- $423,5305 bd3 ba2.9k sqft600 Vidalia Park Way, McDonough, GA 30252New Construction
- $419,5895 bd3 ba2.9k sqft608 Vidalia Park Way, McDonough, GA 30252Pending
- $388,7003 bd3 ba2.3k sqft612 Vidalia Park Way, McDonough, GA 30252Off Market
A local agent can set up tours, give advice and negotiate with sellers.
Similar homes
- $404,7804 bd3 ba2.6k sqft240 Delilah St, McDonough, GA 30252New Construction
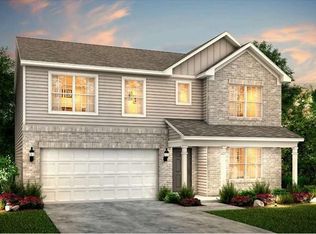
 FMLS GA
 - $409,0214 bd3 ba2.6k sqft236 Delilah St, McDonough, GA 30252New Construction
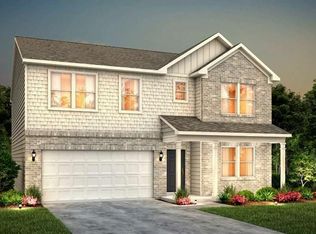 FMLS GA
 - $402,2984 bd3 ba2.6k sqft252 Delilah St, McDonough, GA 30252New ConstructionFMLS GA
- $423,5305 bd3 ba2.9k sqft600 Vidalia Park Way, McDonough, GA 30252New Construction
 FMLS GA
 - $419,2285 bd3 ba2.9k sqft248 Delilah St, McDonough, GA 30252New ConstructionFMLS GA
- $399,9004 bd4 ba2.8k sqft541 Noblewood Dr, McDonough, GA 30252For SaleMLS ID #7765808, Jason Taylor, Coldwell Banker Realty. FMLS GA
- $499,9505 bd4 ba3.1k sqft312 Wilton Way, McDonough, GA 30252Active
 MLS ID #10801061, Jaymie Dimbath, Pulte Realty of Georgia, Inc. GAMLS
 - $519,1995 bd4 ba3.6k sqft136 Aj Welch Jr Way, McDonough, GA 30252New ConstructionFMLS GA
- $422,4904 bd3 ba2.4k sqft316 Earnshaw Ave, McDonough, GA 30253New ConstructionFMLS GA
- $429,1905 bd3 ba2.5k sqft308 Earnshaw Ave, McDonough, GA 30253ActiveGAMLS
- $438,3905 bd3 ba2.5k sqft300 Earnshaw Ave, McDonough, GA 30253ActiveGAMLS
- $537,3456 bd4 ba3.9k sqft306 Wilton St, McDonough, GA 30252New ConstructionFMLS GA
- $430,8905 bd3 ba2.5k sqft405 Charnwood Ln, McDonough, GA 30253ActiveMLS ID #10712389, Teona Walton, CCG Realty Group LLC. GAMLS
- $434,8905 bd3 ba2.5k sqft329 Earnshaw Ave, McDonough, GA 30253ActiveMLS ID #10711572, Teona Walton, CCG Realty Group LLC. GAMLS
- $426,9885 bd3 ba2.6k sqft472 Dahlia St, McDonough, GA 30253New ConstructionFMLS GA
- $424,9995 bd3 ba2.6k sqft436 Dahlia St, McDonough, GA 30253New ConstructionFMLS GA
- $566,1804 bd3 ba2.9k sqft312 Sundown Trl, McDonough, GA 30252New ConstructionFMLS GA
- $354,0005 bd3 ba2.8k sqft262 Parkview Place Dr, McDonough, GA 30253ActiveMLS ID #10793561, Jessica Pedreira, Virtual Properties Realty.com. GAMLS
- $416,4454 bd4 ba2.5k sqft128 Armory Creek Dr, Jackson, GA 30233New ConstructionFMLS GA
- $510,0005 bd4 ba3.4k sqft249 Arwen Dr, McDonough, GA 30252ActiveMLS ID #10764226, Rachel Smith, Lokation Real Estate LLC. GAMLS
