Welcome Home to Space, Style, and Convenience! This beautifully updated 5-bedroom, 3-bathroom home offers 2,855 square feet of thoughtfully designed living space, making it perfect for growing families, multi-generational living, or anyone needing extra room to spread out. Step inside to discover brand-new flooring, fresh interior paint, modern light fixtures, and stainless steel appliances, creating a move-in-ready home you'll love from day one. The spacious layout features a guest bedroom and full bathroom on the main level, ideal for visitors or a home office. Entertain with ease in the separate formal dining room, while the upstairs media/flex room provides endless possibilities as a movie room, playroom, home gym, or additional living space. Retreat to the oversized owner's suite featuring private patio access, the perfect spot to enjoy your morning coffee or unwind in the evening. You'll also appreciate the abundance of walk-in closets and storage space throughout the home. Outside, enjoy a private fenced backyard with a patio that's perfect for grilling, entertaining, or relaxing in your own outdoor oasis. Conveniently located just minutes from I-75, shopping, dining, and everyday conveniences, you'll also be close to popular recreation spots including Richard Craig Park, HOPE Park, Alexander Park, and Salem Park, offering playgrounds, walking trails, sports fields, and family-friendly outdoor activities. The home is also just a short drive from retail, restaurants, schools, and commuter routes, providing an ideal balance of comfort and convenience. Don't miss your opportunity to own this spacious, beautifully updated home in one of McDonough's most convenient locations-schedule your private showing today!
Active
Price cut: $10K (8/12)
$339,900
262 Parkview Place Dr, McDonough, GA 30253
5beds
2,855sqft
:
Get pre-qualified$2,286/mo
Single Family Residence
Built in 2011
6,534 Square Feet Lot
$338,500 Zestimate®
$119/sqft
$44/mo HOA
What's special
Modern light fixturesPrivate fenced backyardStainless steel appliancesSeparate formal dining roomSpacious layoutBrand-new flooringFresh interior paint
- 37 days |
- 457 |
- 64 |
Zillow last checked:
Listing updated:
Listed by:
Jessica Pedreira 850-528-4154,
Virtual Properties Realty.com
Source: GAMLS,MLS#: 10793561
Facts & features
Interior
Bedrooms & bathrooms
- Bedrooms: 5
- Bathrooms: 3
- Full bathrooms: 3
- Main level bathrooms: 1
- Main level bedrooms: 1
Rooms
- Room types: Bonus Room, Family Room, Foyer, Game Room
Kitchen
- Features: Breakfast Area, Pantry
Heating
- Central
Cooling
- Ceiling Fan(s), Central Air
Appliances
- Included: Dishwasher, Microwave
- Laundry: Common Area
Features
- Double Vanity, Walk-In Closet(s)
- Flooring: Carpet, Tile
- Windows: Double Pane Windows
- Basement: None
- Number of fireplaces: 1
- Fireplace features: Family Room
- Common walls with other units/homes: No Common Walls
Interior area
- Total structure area: 2,855
- Total interior livable area: 2,855 sqft
- Finished area above ground: 2,855
- Finished area below ground: 0
Property
Parking
- Total spaces: 2
- Parking features: Garage
- Has garage: Yes
Features
- Levels: Two
- Stories: 2
- Patio & porch: Deck
- Fencing: Back Yard,Privacy
- Waterfront features: No Dock Or Boathouse
- Body of water: None
Lot
- Size: 6,534 Square Feet
- Features: Private
Details
- Parcel number: 076D01081000
Construction
Type & style
- Home type: SingleFamily
- Architectural style: Traditional
- Property subtype: Single Family Residence
Materials
- Brick
- Foundation: Slab
- Roof: Composition
Condition
- Resale
- New construction: No
- Year built: 2011
Utilities & green energy
- Electric: 220 Volts
- Sewer: Public Sewer
- Water: Public
- Utilities for property: Cable Available, Electricity Available, Natural Gas Available, Phone Available, Sewer Available, Water Available
Community & HOA
Community
- Features: None
- Subdivision: PARKVIEW AT AVALON
HOA
- Has HOA: Yes
- Services included: Swimming
- HOA fee: $525 annually
Location
- Region: Mcdonough
Financial & listing details
- Price per square foot: $119/sqft
- Tax assessed value: $339,000
- Annual tax amount: $5,049
- Date on market: 7/8/2026
- Cumulative days on market: 37 days
- Listing agreement: Exclusive Right To Sell
- Listing terms: Cash,Conventional,FHA,VA Loan
- Electric utility on property: Yes
Estimated market value
$338,500
$322,000 - $355,000
$2,523/mo
Price history
| Date | Event | Price |
|---|---|---|
| 8/12/2026 | Price change | $339,900-2.9%$119/sqft |
Source:  GAMLS #10793561 Report a problem GAMLS #10793561 Report a problem | ||
| 8/4/2026 | Price change | $349,900-1.2%$123/sqft |
Source: GAMLS #10793561 Report a problem | ||
| 7/23/2026 | Price change | $354,000-1.4%$124/sqft |
Source: GAMLS #10793561 Report a problem | ||
| 7/2/2026 | Listed for sale | $359,000+73.4%$126/sqft |
Source: GAMLS #10793561 Report a problem | ||
| 5/14/2026 | Sold | $207,000+7.3%$73/sqft |
Source: Public Record Report a problem | ||
| 8/14/2019 | Sold | $192,963$68/sqft |
Source:  GAMLS #8612816 Report a problem GAMLS #8612816 Report a problem | ||
| 7/5/2019 | Pending sale | $192,963$68/sqft |
Source: Berkshire Hathaway HomeServices Georgia Properties - Fayetteville Office #8612816 Report a problem | ||
| 6/28/2019 | Listed for sale | $192,963+56.9%$68/sqft |
Source: Berkshire Hathaway HomeServices Georgia Properties #8612816 Report a problem | ||
| 3/15/2012 | Sold | $123,000-5.3%$43/sqft |
Source: Public Record Report a problem | ||
| 12/31/2011 | Price change | $129,900-3.7%$45/sqft |
Source: Keller Williams Realty Atlanta Partners #03078313 Report a problem | ||
| 12/2/2011 | Price change | $134,900-3.6%$47/sqft |
Source: Keller Williams Realty Atlanta Partners #03078313 Report a problem | ||
| 11/10/2011 | Price change | $139,900+5.2%$49/sqft |
Source: Keller Williams Realty Atlanta Partners #03078313 Report a problem | ||
| 9/1/2011 | Listed for sale | $133,000$47/sqft |
Source: Keller Williams Realty Atlanta Partners #03078313 Report a problem | ||
Public tax history
| Year | Property taxes | Tax assessment |
|---|---|---|
| 2025 | $5,049 -1.7% | $135,600 -1.1% |
| 2024 | $5,134 -0.4% | $137,160 -0.4% |
| 2023 | $5,155 +26.7% | $137,720 +29.7% |
| 2022 | $4,070 +20% | $106,160 +22.6% |
| 2021 | $3,392 +11.5% | $86,600 +12.2% |
| 2020 | $3,043 +21.6% | $77,200 -1% |
| 2019 | $2,502 +11.2% | $78,000 +13.9% |
| 2018 | $2,251 -0.4% | $68,480 +7.5% |
| 2016 | $2,261 +5.2% | $63,720 +1.9% |
| 2015 | $2,148 -1.3% | $62,520 +19.8% |
| 2014 | $2,177 | $52,200 |
| 2013 | -- | -- |
| 2012 | -- | -- |
| 2011 | -- | -- |
| 2010 | -- | -- |
| 2009 | -- | -- |
| 2008 | $542 -14.2% | -- |
| 2007 | $631 +6.6% | $16,800 |
| 2005 | $592 | $16,800 +5% |
| 2004 | $592 | $16,000 |
Find assessor info on the county website
Monthly payment
Est. payment
Payment breakdown
Explore the cost of this home by adjusting the details. Changes won't be saved.Climate risks
Neighborhood: 30253
Nearby schools
GreatSchools rating
- 4/10Oakland Elementary SchoolGrades: PK-5Distance: 1.5 mi
- 2/10Luella Middle SchoolGrades: 6-8Distance: 3.3 mi
- 3/10Luella High SchoolGrades: 9-12Distance: 3 mi
Schools provided by the listing agent
- Elementary: Oakland
- Middle: Luella
- High: Luella
Source: GAMLS. This data may not be complete. We recommend contacting the local school district to confirm school assignments for this home.
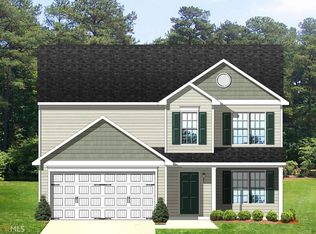
- $303,2003 bd4 ba2.4k sqft266 Parkview Place Dr, McDonough, GA 30253Off Market
- $317,0003 bd4 ba2.4k sqft266 Parkview Place Dr #80, McDonough, GA 30253Off Market
- $241,4004 bd2 ba2k sqft258 Parkview Place Dr, McDonough, GA 30253Off Market
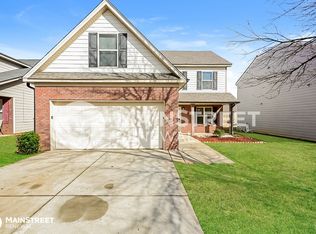
- $298,3004 bd3 ba2k sqft254 Parkview Place Dr #83, McDonough, GA 30253Off Market
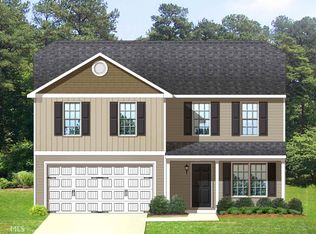
- $310,2005 bd3 ba2.8k sqft270 Parkview Place Dr, McDonough, GA 30253Off Market
- $295,00087 sqft261 Parkview Place Dr, McDonough, GA 30253Off Market
- $282,5004 bd3 ba2k sqft423 Parkside Way, McDonough, GA 30253Off Market
- $323,0004 bd3 ba2.7k sqft257 Parkview Place Dr, McDonough, GA 30253Off Market
A local agent can set up tours, give advice and negotiate with sellers.
Similar homes
- $330,0004 bd3 ba2.5k sqft2324 Burnett Ln, McDonough, GA 30253Active

 MLS ID #10765916, Mark Spain, Mark Spain Real Estate. GAMLS
 - $319,9004 bd3 ba1.9k sqft1825 Crandon Ct, McDonough, GA 30253Active
 MLS ID #10805613, Faye Hollingsworth, HomeSmart. GAMLS
 - $307,9005 bd3 ba2.2k sqft3164 Baylor Cir, McDonough, GA 30253Active
 MLS ID #10804155, April M Lloyd, eXp Realty. GAMLS
 - $365,0004 bd3 ba2.9k sqft3335 Baylor Cir, McDonough, GA 30253Active Under Contract
 MLS ID #10797211, Carolyn Hart-Greene, Harry Norman Realtors. GAMLS
 - $354,1004 bd4 ba3.3k sqft180 Hawken Trl, McDonough, GA 30253ActiveMLS ID #10801523, Arthur Chung, EveryState. GAMLS
- $280,0003 bd3 ba1.7k sqft310 Parkview Place Dr, McDonough, GA 30253ActiveMLS ID #10806935, Timothy Gleaton, Keller Williams Realty Atl. Partners. GAMLS
- $359,9905 bd3 ba2.5k sqft405 Charnwood Ln, McDonough, GA 30253ActiveMLS ID #10712389, Teona Walton, CCG Realty Group LLC. GAMLS
- $379,9004 bd3 ba2.5k sqft301 Shyre Lake Ln, McDonough, GA 30253ActiveMLS ID #10810839, Robert E Salmons Jr., Entera Realty. GAMLS
- $379,9005 bd4 ba3.3k sqft712 Walton Dr, McDonough, GA 30253ActiveMLS ID #10786424, Johnnie Howard, eXp Realty. GAMLS
- $390,0004 bd3 ba2.7k sqft1217 Hibiscus Way, McDonough, GA 30253ActiveMLS ID #10802953, Mark Spain, Mark Spain Real Estate. GAMLS
- $309,9904 bd3 ba2.2k sqft217 Klinetop Dr, McDonough, GA 30253ActiveMLS ID #10724583, Denise Morales, Unlock Realty Group. GAMLS
- $360,0003 bd3 ba1.7k sqft336 Wandering Brook Dr, McDonough, GA 30253ActiveMLS ID #10813604, Mark Spain, Mark Spain Real Estate. GAMLS
- $359,0004 bd3 ba2.2k sqft210 Coldwater Dr, Covington, GA 30016ActiveMLS ID #10825334, Jessica Pedreira, Virtual Properties Realty.com. GAMLS
- $353,9003 bd2 ba1.9k sqft215 Prominent Loop, McDonough, GA 30253ActiveMLS ID #10715696, Annie Murphy, Self Property Advisors. GAMLS
- $339,9994 bd3 ba2.8k sqft2319 Sawgrass Dr, Hampton, GA 30228ActiveMLS ID #10810644, Steven T Koleno, Beycome Brokerage Realty LLC. GAMLS
- $359,9903 bd3 ba2.1k sqft1532 Sungrown Way, McDonough, GA 30253New ConstructionRyan Homes
- $429,9904 bd4 ba2.8k sqft1575 Sungrown Way, McDonough, GA 30253ActiveGAMLS
- $349,9995 bd3 ba2.6k sqft1717 Beckworth Ln, Hampton, GA 30228Active Under ContractMLS ID #10812848, Olawande Arasi, Maximum One Community Realty. GAMLS
- $351,0004 bd4 ba2.8k sqft1367 Midnight Ride Ct, Hampton, GA 30228ActiveMLS ID #10817478, Kelley Kesterson, Pathfinder Realty. GAMLS
- $319,9005 bd3 ba3k sqft1961 Osprey Dr, Hampton, GA 30228ActiveMLS ID #10819020, Robert E Jones, Offerpad Brokerage. GAMLS
