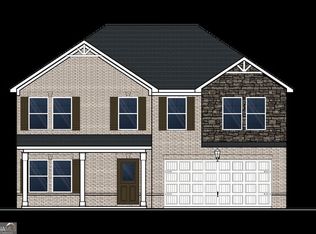
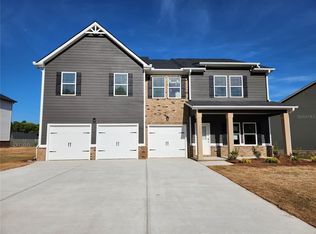
Move-in Ready! Experience the Mira II - a versatile, well-designed home offering both an upstairs primary suite and a main-level suite, ideal for flexible and multi-generational living. The open kitchen features a large prep island, walk-in pantry, and spacious dining area, perfect for everyday life and entertaining. The main-level suite includes a full bath, walk-in closet, and convenient laundry connection, while upstairs offers a loft, two additional bedrooms with a shared bath, and a second laundry area. The primary suite provides a relaxing retreat with a spa-inspired bath featuring LED mirrors, a soaking tub, tiled shower, and a generous walk-in closet. Located in the desirable Southern Hills swim community, you'll enjoy resort-style amenities just moments from home, along with quick access to I-75, Tanger Outlet, and a wide variety of dining and shopping options nearby. Be sure to ask onsite agent about current buyer incentives available with our preferred lender.
Closed
Zillow last checked:
Listing updated:
Bought with:
Ciara McAfee, 419144
Watch Realty Co Gwinnett
Source: GAMLS,MLS#: 10800379
Price history
| Date | Event | Price |
|---|---|---|
| 9/21/2026 | Sold | $429,990$150/sqft |
Source:  GAMLS #10800379 Report a problem GAMLS #10800379 Report a problem | ||
| 8/14/2026 | Pending sale | $429,990$150/sqft |
Source: GAMLS #10800379 Report a problem | ||
| 7/24/2026 | Price change | $429,990-1%$150/sqft |
Source: GAMLS #10800379 Report a problem | ||
| 7/12/2026 | Price change | $434,522-0.8%$152/sqft |
Source:  Dream Finders Homes Report a problem Dream Finders Homes Report a problem | ||
| 7/10/2026 | Price change | $437,872-0.1%$153/sqft |
Source: GAMLS #10800379 Report a problem | ||
| 7/10/2026 | Price change | $438,522+0.4%$153/sqft |
Source: Dream Finders Homes Report a problem | ||
| 7/7/2026 | Price change | $436,872-0.1%$153/sqft |
Source: GAMLS #10800379 Report a problem | ||
| 6/26/2026 | Price change | $437,522-0.3%$153/sqft |
Source: Dream Finders Homes Report a problem | ||
| 6/19/2026 | Price change | $439,022+0.5%$154/sqft |
Source: Dream Finders Homes Report a problem | ||
| 6/16/2026 | Price change | $436,872+0.2%$153/sqft |
Source: Dream Finders Homes Report a problem | ||
| 6/5/2026 | Price change | $435,872-0.4%$152/sqft |
Source: Dream Finders Homes Report a problem | ||
| 5/3/2026 | Price change | $437,510+0.2%$153/sqft |
Source: Dream Finders Homes Report a problem | ||
| 4/17/2026 | Price change | $436,510-1.1%$153/sqft |
Source: GAMLS #10661508 Report a problem | ||
| 3/5/2026 | Listed for sale | $441,510$154/sqft |
Source: Dream Finders Homes Report a problem | ||
| 2/25/2026 | Pending sale | $441,510$154/sqft |
Source: GAMLS #10661508 Report a problem | ||
| 12/24/2025 | Listed for sale | $441,510$154/sqft |
Source: GAMLS #10661508 Report a problem | ||


Get a cash offer in 3 minutes
Find out how much your home could sell for in as little as 3 minutes with a no-obligation cash offer.
Estimated market value
$429,400
