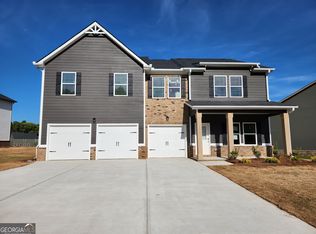
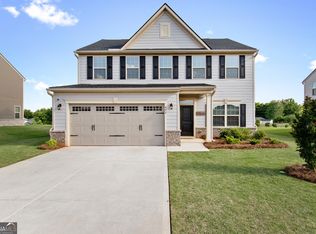
Move-in Ready! The Hemingway Plan is known for its modern and inviting layout with a bedroom and full bath on the main level. The open kitchen is adjacent to the dining area and overlooks the family room which includes a 50-inch fireplace. Did I tell you the kitchen includes a kitchen island, double oven, cooktop, cup washing station and a built-in microwave. Steps are located in the back of the home and lead to a spacious 2nd level with upstairs open loft area. The secondary bedrooms share a full bath with double vanity, granite counters, and tub/shower combo with a rain shower head. The primary suite offers a spacious room connected to a full primary bath with vessel sinks, LED mirrors with Bluetooth technology, smart toilet, tile shower and stand-alone tub and tile floor. Located in the desirable Southern Hills swim community, you'll enjoy resort-style amenities just moments from home, along with quick access to I-75, Tanger Outlet, and a wide variety of dining and shopping options nearby. Be sure to ask onsite agent about current buyer incentives available with our preferred lender.
Active
Price cut: $3.4K (7/24)
$419,990
1574 Sungrown Way #298, McDonough, GA 30253
5beds
2,500sqft
:
Get pre-qualified$2,850/mo
Single Family Residence
Built in 2026
0.35 Acres Lot
$419,600 Zestimate®
$168/sqft
$53/mo HOA
What's special
Enclosed flex room spaceUpstairs open loft areaDining areaCup washing stationFull primary bathVessel sinksSmart toilet
- 36 days |
- 163 |
- 10 |
Zillow last checked:
Listing updated:
Listed by:
Samuel D Bass 404-647-0596,
DFH Realty Georgia
Source: GAMLS,MLS#: 10794987
Facts & features
Interior
Bedrooms & bathrooms
- Bedrooms: 5
- Bathrooms: 3
- Full bathrooms: 3
- Main level bathrooms: 1
- Main level bedrooms: 1
Rooms
- Room types: Den, Family Room, Great Room, Laundry, Loft, Media Room, Office
Dining room
- Features: Dining Rm/Living Rm Combo
Kitchen
- Features: Kitchen Island, Pantry, Solid Surface Counters, Walk-in Pantry
Heating
- Central, Electric, Zoned
Cooling
- Ceiling Fan(s), Central Air, Electric, Zoned
Appliances
- Included: Cooktop, Dishwasher, Double Oven, Electric Water Heater, Microwave, Stainless Steel Appliance(s)
- Laundry: Upper Level
Features
- Double Vanity, High Ceilings, Soaking Tub, Tile Bath, Walk-In Closet(s)
- Flooring: Carpet, Tile, Vinyl
- Windows: Window Treatments
- Basement: None
- Attic: Pull Down Stairs
- Number of fireplaces: 1
- Fireplace features: Factory Built
Interior area
- Total structure area: 2,500
- Total interior livable area: 2,500 sqft
- Finished area above ground: 2,500
- Finished area below ground: 0
Property
Parking
- Parking features: Garage
- Has garage: Yes
Features
- Levels: Two
- Stories: 2
- Patio & porch: Patio, Porch
Lot
- Size: 0.35 Acres
- Features: None
Details
- Parcel number: 078I01298000
Construction
Type & style
- Home type: SingleFamily
- Architectural style: Traditional
- Property subtype: Single Family Residence
Materials
- Brick, Concrete, Other
- Foundation: Slab
- Roof: Composition
Condition
- New Construction
- New construction: Yes
- Year built: 2026
Details
- Warranty included: Yes
Utilities & green energy
- Sewer: Public Sewer
- Water: Public
- Utilities for property: Cable Available, Electricity Available, High Speed Internet, Phone Available
Community & HOA
Community
- Features: Playground, Pool, Sidewalks, Street Lights, Walk To Schools
- Security: Carbon Monoxide Detector(s), Security System, Smoke Detector(s)
- Subdivision: Southern Hills
HOA
- Has HOA: Yes
- Services included: Management Fee, Other
- HOA fee: $630 annually
Location
- Region: Mcdonough
Financial & listing details
- Price per square foot: $168/sqft
- Date on market: 6/29/2026
- Cumulative days on market: 37 days
- Listing agreement: Exclusive Right To Sell
- Listing terms: Cash,Conventional,FHA,USDA Loan,VA Loan
- Electric utility on property: Yes
Estimated market value
$419,600
$399,000 - $441,000
$2,944/mo
Price history
| Date | Event | Price |
|---|---|---|
| 7/24/2026 | Price change | $419,990-0.8%$168/sqft |
Source:  GAMLS #10794987 Report a problem GAMLS #10794987 Report a problem | ||
| 7/17/2026 | Price change | $423,360-1.2%$169/sqft |
Source: GAMLS #10794987 Report a problem | ||
| 6/29/2026 | Listed for sale | $428,360$171/sqft |
Source: GAMLS #10794987 Report a problem | ||
| 6/29/2026 | Listing removed | $428,360$171/sqft |
Source: GAMLS #10661518 Report a problem | ||
| 6/24/2026 | Price change | $428,360-1%$171/sqft |
Source: GAMLS #10661518 Report a problem | ||
| 6/6/2026 | Price change | $432,710+0.2%$173/sqft |
Source: GAMLS #10661518 Report a problem | ||
| 12/26/2025 | Pending sale | $431,710$173/sqft |
Source: GAMLS #10661518 Report a problem | ||
| 12/24/2025 | Listed for sale | $431,710$173/sqft |
Source: GAMLS #10661518 Report a problem | ||
Public tax history
Tax history is unavailable.
Monthly payment
Est. payment
Payment breakdown
Explore the cost of this home by adjusting the details. Changes won't be saved.Climate risks
Neighborhood: 30253
Nearby schools
GreatSchools rating
- 5/10Luella Elementary SchoolGrades: PK-5Distance: 0.6 mi
- 2/10Luella Middle SchoolGrades: 6-8Distance: 1 mi
- 3/10Luella High SchoolGrades: 9-12Distance: 0.7 mi
Schools provided by the listing agent
- Elementary: Luella
- Middle: Luella
- High: Luella
Source: GAMLS. This data may not be complete. We recommend contacting the local school district to confirm school assignments for this home.
- $421,7105 bd3 ba2.5k sqft1567 Sungrown Way #294, McDonough, GA 30253Sold

- $458,0105 bd4 ba3.3k sqft1662 Fuma Leaf Way, McDonough, GA 30253Sold
- $458,0105 bd4 ba3.3k sqft1662 Fuma Leaf Way, McDonough, GA 30252Sold
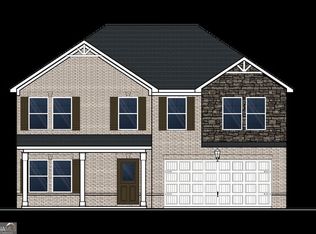
- $446,5105 bd4 ba3.1k sqft1571 Sungrown Way #295, McDonough, GA 30253Sold
- $429,9904 bd4 ba2.8k sqft1575 Sungrown Way, McDonough, GA 30253New Construction
- $469,5105 bd4 ba3.3k sqft1652 Fuma Leaf Way, McDonough, GA 30253Sold
- $469,5105 bd4 ba3.3k sqft1652 Fuma Leaf Way, McDonough, GA 30252Sold
- $427,9904 bd4 ba2.8k sqft1680 Fuma Leaf Way Rd, McDonough, GA 30253Sold
A local agent can set up tours, give advice and negotiate with sellers.
Similar homes
- $452,9054 bd3 ba2.5k sqft404 Daffodil Ln, McDonough, GA 30253Active
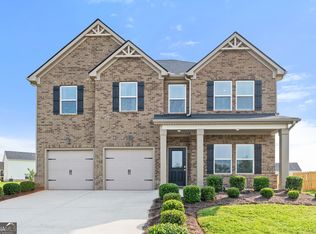
 MLS ID #10769580, Samuel D Bass, DFH Realty Georgia. GAMLS
 - $448,1604 bd4 ba2.8k sqft723 Coneflower Way, McDonough, GA 30253Active
 GAMLS
GAMLS - from $429,9904 bd3 ba2.7k sqftTravis Plan, Walker Grove, McDonough, GA 30253New Construction
 Century Communities
 - $385,0004 bd3 ba2.4k sqft838 Maduro Way, McDonough, GA 30253Active
 MLS ID #10809501, Manacey Culberson, Culberson Realty Group. GAMLS
 - $439,9005 bd4 ba3.3k sqft311 Bianca Way, McDonough, GA 30253ActiveMLS ID #10798980, Tomika E Byrd, Peniel Elite Real Estate Brokers. GAMLS
- from $415,9903 bd3 ba2.4k sqftAtlas Plan, Walker Grove, McDonough, GA 30253New ConstructionCentury Communities
- from $429,9904 bd3 ba2.9k sqftDevon Plan, Cooper Park, McDonough, GA 30253New ConstructionDRB Homes
- $330,0004 bd3 ba2.5k sqft2324 Burnett Ln, McDonough, GA 30253ActiveMLS ID #10765916, Mark Spain, Mark Spain Real Estate. GAMLS
- $365,0004 bd3 ba2.9k sqft3335 Baylor Cir, McDonough, GA 30253Active Under ContractMLS ID #10797211, Carolyn Hart-Greene, Harry Norman Realtors. GAMLS
- $405,0005 bd3 ba3.3k sqft368 Noblewood Dr, McDonough, GA 30252ActiveMLS ID #10816372, Christy Barnard, Watkins Real Estate Associates. GAMLS
- from $452,9904 bd3 ba2.8k sqftDrayton Plan, Cooper Park, McDonough, GA 30253New ConstructionDRB Homes
- $307,9005 bd3 ba2.2k sqft3164 Baylor Cir, McDonough, GA 30253ActiveMLS ID #10804155, April M Lloyd, eXp Realty. GAMLS
- from $430,9903 bd2 ba2.5k sqftRidgewood Plan, Bowers Farm, McDonough, GA 30253New ConstructionDRB Homes
- $355,0004 bd3 ba2.3k sqft160 Grafton St, Hampton, GA 30228ActiveMLS ID #10816614, Kimberly M Vining, Watkins Real Estate Associates. GAMLS
- $410,0004 bd4 ba3.2k sqft1140 Pebble Creek Ln, Locust Grove, GA 30248ActiveMLS ID #10782518, Kathy A Blalock, Keller Williams Realty Atl. Partners. GAMLS
- from $464,9905 bd3 ba3.1k sqftEverest III Plan, Cooper Park, McDonough, GA 30253New ConstructionDRB Homes
- from $459,9904 bd2 ba3k sqftWagener Plan, Bowers Farm, McDonough, GA 30253New ConstructionDRB Homes
- $420,0004 bd4 ba1.9k sqft437 Breccia Run, McDonough, GA 30253ActiveMLS ID #10810590, Terez Jones, Joe Stockdale Real Estate. GAMLS
- from $443,8505 bd4 ba2.8k sqftRamsey II Plan, Symphony Park, McDonough, GA 30252New ConstructionValor Communities
- from $449,9903 bd2 ba2.7k sqftWynwood Plan, Bowers Farm, McDonough, GA 30253New ConstructionDRB Homes
