One or more photo(s) has been virtually staged. Welcome to The Walker, a sought-after floor plan offering modern comfort, style, and space for your family. The open-concept layout features a gourmet kitchen with 42-inch cabinets, granite countertops, tile backsplash, double ovens, an electric cooktop, and a walk-in pantry, all overlooking a spacious family room with a 50-inch recessed fireplace. On the main level, you'll find a large bedroom, full bath, and a flexible room perfect for an office, dining space, or playroom. Upstairs, the primary suite offers a private sitting area and a spa-like bathroom with a soaking tub, tiled shower, LED mirrors, dual vanities, a smart toilet, and expansive his & hers closets. Three additional bedrooms and a large loft provide plenty of space for family or guests, while the 3-car garage is prewired for an electric vehicle and offers flexible use for storage or hobbies. Southern Hills is a swim community conveniently located minutes away from I-75, Tanger Outlet, and surrounded by plenty of options for dining and shopping. Stock photos of interior shown. Ask about our buyer incentives with preferred lender.
Sold for $458,010
$458,010
1662 Fuma Leaf Way, McDonough, GA 30252
5beds
3,300sqft
Single Family Residence
Built in 2025
0.29 Acres Lot
$457,000 Zestimate®
$139/sqft
$3,531 Estimated rent
Home value
$457,000
$420,000 - $498,000
$3,531/mo
Zestimate® history
Owner options
List your home for rent
$3,531/mo
Rent Zestimate®
Find your next renter with Zillow Rental Manager. Plus, with online applications, you can quickly screen prospective tenants – for free.
$3,531/mo
Rent Zestimate®
Refinance and save
$2,976/mo
Est. payment
Refinancing to a lower rate could help reduce your monthly payments and save thousands over the life of the loan.
$2,976/mo
Est. payment
Explore your selling options
Work with a Zillow partner agent
Leverage their expertise and Zillow's premium Showcase listings to get your home seen by more buyers.
Get startedList with your own agent
Get your home in front of millions of buyers by listing it on Zillow.
Learn how to do itSell it yourself
Take full control of how buyers see your home on Zillow by listing For Sale by Owner (FSBO).
List your homeWhat's special
Zillow last checked:
Listing updated:
Listed by:
Nancy Pruitt, PA 352-552-7574,
OLYMPUS EXECUTIVE REALTY INC 407-469-0090
Bought with:
Non-Member Agent
STELLAR NON-MEMBER OFFICE
Source: Stellar MLS,MLS#: G5111156 Originating MLS: Orlando Regional
Originating MLS: Orlando Regional
Facts & features
Interior
Bedrooms & bathrooms
- Bedrooms: 5
- Bathrooms: 4
- Full bathrooms: 4
Primary bedroom
- Features: En Suite Bathroom, Walk-In Closet(s)
- Level: Second
Bedroom 2
- Features: Built-in Closet
- Level: Second
Bedroom 3
- Features: Walk-In Closet(s)
- Level: Second
Bedroom 4
- Features: Walk-In Closet(s)
- Level: Second
Bedroom 5
- Features: En Suite Bathroom, Built-in Closet
- Level: First
Primary bathroom
- Features: Exhaust Fan, Garden Bath, Split Vanities, Tub with Separate Shower Stall, Water Closet/Priv Toilet, Linen Closet
- Level: Second
Dining room
- Level: First
Foyer
- Level: First
Kitchen
- Features: Breakfast Bar, Pantry
- Level: First
Living room
- Level: First
Loft
- Level: Second
Heating
- None
Cooling
- Central Air
Appliances
- Included: Dishwasher
- Laundry: Inside
Features
- Ceiling Fan(s), Walk-In Closet(s)
- Flooring: Carpet
- Has fireplace: Yes
- Fireplace features: Family Room
Interior area
- Total structure area: 4,000
- Total interior livable area: 3,300 sqft
Property
Parking
- Total spaces: 2
- Parking features: Garage - Attached
- Attached garage spaces: 2
Features
- Levels: Two
- Stories: 2
- Patio & porch: None
- Exterior features: Other
- Pool features: Above Ground
- Body of water: NONE
Lot
- Size: 0.29 Acres
- Dimensions: 120 x 151 x 46 x 153
Details
- Additional structures: Other
- Parcel number: 078I01308000
- Zoning: R
- Special conditions: None
- Horse amenities: None
Construction
Type & style
- Home type: SingleFamily
- Architectural style: Traditional
- Property subtype: Single Family Residence
Materials
- Brick
- Foundation: Slab
- Roof: Other
Condition
- Completed
- New construction: Yes
- Year built: 2025
Details
- Builder model: WALKER
- Builder name: DREAM FINDERS HOMES
- Warranty included: Yes
Utilities & green energy
- Sewer: Public Sewer
- Water: Public
- Utilities for property: Natural Gas Available
Community & HOA
Community
- Features: Community Mailbox, Deed Restrictions, Pool, Sidewalks
- Pet fee: $0 monthly
- Subdivision: SOUTHERN HILLS
HOA
- Has HOA: Yes
- Amenities included: Fence Restrictions, Pool
- Services included: Pool Maintenance
- HOA fee: $94 monthly
- HOA name: Homeside Mgmt
- HOA phone: 678-297-9566
- Second HOA name: Homeside Mgmt
Location
- Region: Mcdonough
Financial & listing details
- Price per square foot: $139/sqft
- Annual tax amount: $5,000
- Date on market: 4/17/2026
- Cumulative days on market: 8 days
- Listing terms: Cash,Conventional,Trade,FHA,VA Loan
- Ownership: Fee Simple
- Total actual rent: 0
- Road surface type: Other
Price history
| Date | Event | Price |
|---|---|---|
| 5/29/2026 | Sold | $458,010$139/sqft |
Source:  Stellar MLS #G5111156 Report a problem Stellar MLS #G5111156 Report a problem | ||
| 4/25/2026 | Pending sale | $458,010$139/sqft |
Source: Stellar MLS #G5111156 Report a problem | ||
| 4/17/2026 | Listed for sale | $458,010-0.4%$139/sqft |
Source: Stellar MLS #G5111156 Report a problem | ||
| 8/2/2025 | Listing removed | $459,990$139/sqft |
Source:  FMLS GA #7606212 Report a problem FMLS GA #7606212 Report a problem | ||
| 6/30/2025 | Listed for sale | $459,990$139/sqft |
Source: FMLS GA #7606212 Report a problem | ||
Public tax history
Tax history is unavailable.
Neighborhood: 30252
Nearby homes
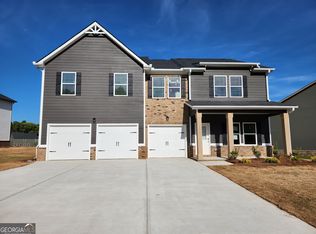
- $458,0105 bd4 ba3.3k sqft1662 Fuma Leaf Way, McDonough, GA 30253Sold
- $419,9905 bd3 ba2.5k sqft1574 Sungrown Way #298, McDonough, GA 30253New Construction

- $446,5105 bd4 ba3.1k sqft1571 Sungrown Way #295, McDonough, GA 30253Sold
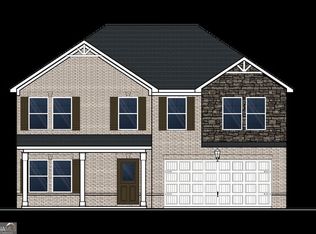
- $421,7105 bd3 ba2.5k sqft1567 Sungrown Way #294, McDonough, GA 30253Sold

- $469,5105 bd4 ba3.3k sqft1652 Fuma Leaf Way, McDonough, GA 30253Sold
- $469,5105 bd4 ba3.3k sqft1652 Fuma Leaf Way, McDonough, GA 30252Sold
- $429,9904 bd4 ba2.8k sqft1575 Sungrown Way, McDonough, GA 30253New Construction
- $440,5105 bd4 ba3.1k sqft1590 Sungrown Way, McDonough, GA 30253Sold
Nearby schools
GreatSchools rating
- 5/10Luella Elementary SchoolGrades: PK-5Distance: 0.6 mi
- 2/10Luella Middle SchoolGrades: 6-8Distance: 1 mi
- 3/10Luella High SchoolGrades: 9-12Distance: 0.7 mi
Get a cash offer in 3 minutes
Find out how much your home could sell for in as little as 3 minutes with a no-obligation cash offer.
Estimated market value
$457,000
Get a cash offer in 3 minutes
Find out how much your home could sell for in as little as 3 minutes with a no-obligation cash offer.
Estimated market value
$457,000
- Georgia
- Henry County
- McDonough
- 30252
- 1662 Fuma Leaf Way
Nearby cities
Nearby zip codes
Other McDonough Topics
