Skip main navigation
Closed
  • $458,010

    1662 Fuma Leaf Way, McDonough, GA 30253

    5beds
    3,300sqft
    Single Family Residence
    Built in 2026
    0.29 Acres Lot
    $457,000 Zestimate®
    $139/sqft
    $3,099 Estimated rent

    Home value

    $457,000

    $420,000 - $498,000

    $3,099/mo

    Zestimate® history
    Loading
    Loading...

    Owner options

    List your home for rent

    $3,099/mo

    Rent Zestimate®

    Find your next renter with Zillow Rental Manager. Plus, with online applications, you can quickly screen prospective tenants – for free.

    Learn more

    $3,099/mo

    Rent Zestimate®

    Refinance and save

    $3,458/mo

    Est. payment

    Refinancing to a lower rate could help reduce your monthly payments and save thousands over the life of the loan.

    See today's rates

    $3,458/mo

    Est. payment

    Explore your selling options

    Work with a Zillow partner agent

    Leverage their expertise and Zillow's premium Showcase listings to get your home seen by more buyers.

    Get started

    List with your own agent

    Get your home in front of millions of buyers by listing it on Zillow.

    Learn how to do it

    Sell it yourself

    Take full control of how buyers see your home on Zillow by listing For Sale by Owner (FSBO).

    List your home

    What's special

    Large loftSpacious family roomWalk-in pantryLed mirrorsTile backsplashGranite countertopsSpa-like bathroom
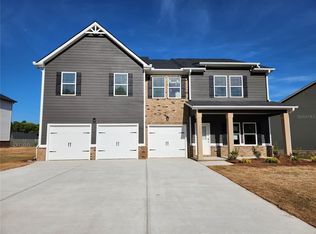
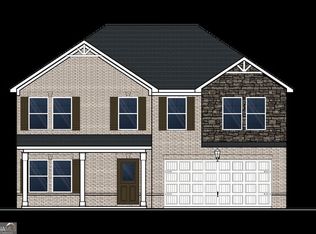
    Welcome to The Walker, a sought-after floor plan offering modern comfort, style, and space for your family. The open-concept layout features a gourmet kitchen with 42-inch cabinets, granite countertops, tile backsplash, double ovens, an electric cooktop, and a walk-in pantry, all overlooking a spacious family room with a 50-inch recessed fireplace. On the main level, you'll find a large bedroom, full bath, and a flexible room perfect for an office, dining space, or playroom. Upstairs, the primary suite offers a private sitting area and a spa-like bathroom with a soaking tub, tiled shower, LED mirrors, dual vanities, a smart toilet, and expansive his & hers closets. Three additional bedrooms and a large loft provide plenty of space for family or guests, while the 3-car garage is prewired for an electric vehicle and offers flexible use for storage or hobbies. Southern Hills is a swim community conveniently located minutes away from I-75, Tanger Outlet, and surrounded by plenty of options for dining and shopping. Stock photos of interior shown. Ask about our buyer incentives with preferred lender.

    Zillow last checked:

    Listing updated:

    Listed by:

    Samuel D Bass 404-647-0596,

    DFH Realty Georgia

    Bought with:

    Taylor Carroll, 416149

    Watch Realty Co

    Source: GAMLS,MLS#: 10725532MLS Logo

    Facts & features

    Interior

    Bedrooms & bathrooms
    • Bedrooms: 5
    • Bathrooms: 4
    • Full bathrooms: 4
    • Main level bathrooms: 1
    • Main level bedrooms: 1
    Rooms
    • Room types: Family Room, Laundry, Loft, Other
    Dining room
    • Features: Dining Rm/Living Rm Combo, Separate Room
    Kitchen
    • Features: Breakfast Bar, Walk-in Pantry
    Heating
    • Central, Electric, Zoned
    Cooling
    • Ceiling Fan(s), Central Air, Electric, Zoned
    Appliances
    • Included: Dishwasher, Double Oven, Electric Water Heater, Microwave
    • Laundry: Upper Level
    Features
    • Double Vanity, High Ceilings, In-Law Floorplan, Separate Shower, Soaking Tub, Tile Bath, Walk-In Closet(s)
    • Flooring: Carpet, Tile, Vinyl
    • Windows: Double Pane Windows, Window Treatments
    • Basement: None
    • Number of fireplaces: 1
    • Fireplace features: Factory Built, Family Room
    • Common walls with other units/homes: No Common Walls
    Interior area
    • Total structure area: 3,300
    • Total interior livable area: 3,300 sqft
    • Finished area above ground: 3,300
    • Finished area below ground: 0

    Property

    Parking
    • Total spaces: 3
    • Parking features: Attached, Garage
    • Has attached garage: Yes
    Features
    • Levels: Two
    • Stories: 2
    • Patio & porch: Porch
    • Body of water: None
    Lot
    • Size: 0.29 Acres
    • Features: None
    Details
    • Parcel number: 078I01308000

    Construction

    Type & style
    • Home type: SingleFamily
    • Architectural style: Traditional
    • Property subtype: Single Family Residence
    Materials
    • Brick, Vinyl Siding
    • Foundation: Slab
    • Roof: Composition
    Condition
    • New Construction
    • New construction: Yes
    • Year built: 2026
    Details
    • Warranty included: Yes

    Utilities & green energy

    • Sewer: Public Sewer
    • Water: Public
    • Utilities for property: Cable Available, Electricity Available, High Speed Internet, Phone Available, Sewer Available, Underground Utilities, Water Available

    Community & HOA

    Community
    • Features: Playground, Pool, Sidewalks, Street Lights, Walk To Schools
    • Security: Carbon Monoxide Detector(s), Security System, Smoke Detector(s)
    • Subdivision: Southern Hills
    HOA
    • Has HOA: Yes
    • Services included: Maintenance Grounds
    • HOA fee: $630 annually
    Location
    • Region: Mcdonough

    Financial & listing details

    • Price per square foot: $139/sqft
    • Tax assessed value: $75,000
    • Annual tax amount: $1
    • Date on market: 4/4/2026
    • Cumulative days on market: 21 days
    • Listing agreement: Exclusive Agency
    • Listing terms: Cash,Conventional,FHA,USDA Loan,VA Loan
    • Electric utility on property: Yes

    Price history

    DateEventPrice
    5/29/2026Sold$458,010$139/sqft
    Source: GAMLS #10725532 Report a problem
    4/25/2026Pending sale$458,010$139/sqft
    Source: GAMLS #10725532 Report a problem
    4/17/2026Price change$458,010-1.1%$139/sqft
    Source: GAMLS #10725532 Report a problem
    3/12/2026Price change$463,010-0.5%$140/sqft
    Source: FMLS GA #7632773 Report a problem
    8/14/2025Listed for sale$465,510$141/sqft
    Source: FMLS GA #7632773 Report a problem

    Public tax history

    YearProperty taxesTax assessment
    2025$1,210 $30,000
    Find assessor info on the county website

    Neighborhood: 30253

    Nearby schools

    GreatSchools rating
    Schools provided by the listing agent
    • Elementary: Luella
    • Middle: Luella
    • High: Luella

    Source: GAMLS. This data may not be complete. We recommend contacting the local school district to confirm school assignments for this home.

    Get a cash offer in 3 minutes
    Find out how much your home could sell for in as little as 3 minutes with a no-obligation cash offer.
    Estimated market value
    $457,000
    Get a cash offer in 3 minutes
    Find out how much your home could sell for in as little as 3 minutes with a no-obligation cash offer.
    Estimated market value
    $457,000