Discover the Avery, a beautifully designed home that blends simplicity, elegance, and modern comfort in a truly inviting open-concept layout. Perfect for today's lifestyle, this thoughtfully crafted plan features two spacious primary suites, offering flexibility for multi-generational living or hosting guests with ease. The downstairs primary suite provides convenience with stackable washer and dryer connections, while upstairs, you'll find a full laundry room connected to an expansive second primary suite. This private retreat showcases a luxurious bathroom with a separate tiled shower, freestanding soaking tub, dual vessel sinks, LED mirrors, and generous walk-in closets designed for both style and function. Upstairs also features a large loft area with a closet, ideal for a home office, media space, or additional entertainment area, along with spacious secondary bedrooms that provide comfort for family or guests. Every Avery home comes well-appointed with sought-after features, including a gourmet kitchen with stainless steel appliances, an electric fireplace in the family room, smart ceiling fans, and full house blinds, ensuring both style and convenience from day one. Southern Hills is a swim community conveniently located minutes away from I-75, Tanger Outlet, and surrounded by plenty of options for dining and shopping. Stock photos of the interior are shown. Ask about our buyer incentives with a preferred lender.
Closed
$446,510
1571 Sungrown Way #295, McDonough, GA 30253
5beds
3,172sqft
Single Family Residence
Built in 2026
0.26 Acres Lot
$444,000 Zestimate®
$141/sqft
$3,345 Estimated rent
Home value
$444,000
$400,000 - $497,000
$3,345/mo
Zestimate® history
Owner options
List your home for rent
$3,345/mo
Rent Zestimate®
Find your next renter with Zillow Rental Manager. Plus, with online applications, you can quickly screen prospective tenants – for free.
$3,345/mo
Rent Zestimate®
Refinance and save
$3,420/mo
Est. payment
Refinancing to a lower rate could help reduce your monthly payments and save thousands over the life of the loan.
$3,420/mo
Est. payment
Explore your selling options
Work with a Zillow partner agent
Leverage their expertise and Zillow's premium Showcase listings to get your home seen by more buyers.
Get startedList with your own agent
Get your home in front of millions of buyers by listing it on Zillow.
Learn how to do itSell it yourself
Take full control of how buyers see your home on Zillow by listing For Sale by Owner (FSBO).
List your homeWhat's special
Two spacious primary suitesInviting open-concept layoutLed mirrorsFull house blindsSmart ceiling fansGenerous walk-in closetsSpacious secondary bedrooms
Zillow last checked:
Listing updated:
Listed by:
Samuel D Bass 404-647-0596,
DFH Realty Georgia
Bought with:
Roshana Miller, 443898
Norluxe Realty
Source: GAMLS,MLS#: 10661502
Facts & features
Interior
Bedrooms & bathrooms
- Bedrooms: 5
- Bathrooms: 4
- Full bathrooms: 3
- 1/2 bathrooms: 1
- Main level bathrooms: 1
- Main level bedrooms: 1
Rooms
- Room types: Laundry, Loft
Dining room
- Features: Dining Rm/Living Rm Combo
Kitchen
- Features: Kitchen Island, Pantry, Solid Surface Counters, Walk-in Pantry
Heating
- Central, Electric, Zoned
Cooling
- Ceiling Fan(s), Central Air, Electric, Zoned
Appliances
- Included: Cooktop, Dishwasher, Double Oven, Electric Water Heater, Microwave, Stainless Steel Appliance(s)
- Laundry: Laundry Closet, Upper Level
Features
- Double Vanity, High Ceilings, In-Law Floorplan, Separate Shower, Soaking Tub, Tile Bath, Walk-In Closet(s)
- Flooring: Carpet, Tile, Vinyl
- Windows: Double Pane Windows, Window Treatments
- Basement: None
- Attic: Pull Down Stairs
- Number of fireplaces: 1
- Fireplace features: Factory Built, Living Room
Interior area
- Total structure area: 3,172
- Total interior livable area: 3,172 sqft
- Finished area above ground: 3,172
- Finished area below ground: 0
Property
Parking
- Parking features: Garage
- Has garage: Yes
Features
- Levels: Two
- Stories: 2
- Patio & porch: Porch
Lot
- Size: 0.26 Acres
- Features: None
Details
- Parcel number: 078I01295000
Construction
Type & style
- Home type: SingleFamily
- Architectural style: Traditional
- Property subtype: Single Family Residence
Materials
- Brick, Vinyl Siding
- Foundation: Slab
- Roof: Composition
Condition
- New Construction
- New construction: Yes
- Year built: 2026
Details
- Warranty included: Yes
Utilities & green energy
- Electric: 220 Volts
- Sewer: Public Sewer
- Water: Public
- Utilities for property: Cable Available, Electricity Available, High Speed Internet, Phone Available
Community & HOA
Community
- Features: Playground, Pool, Sidewalks, Street Lights, Walk To Schools
- Security: Carbon Monoxide Detector(s), Security System, Smoke Detector(s)
- Subdivision: Southern Hills
HOA
- Has HOA: Yes
- Services included: Maintenance Grounds, Management Fee
- HOA fee: $630 annually
Location
- Region: Mcdonough
Financial & listing details
- Price per square foot: $141/sqft
- Date on market: 12/24/2025
- Cumulative days on market: 122 days
- Listing agreement: Exclusive Right To Sell
- Listing terms: Cash,Conventional,FHA,USDA Loan,VA Loan
- Electric utility on property: Yes
Price history
| Date | Event | Price |
|---|---|---|
| 5/26/2026 | Sold | $446,510$141/sqft |
Source:  GAMLS #10661502 Report a problem GAMLS #10661502 Report a problem | ||
| 4/25/2026 | Pending sale | $446,510$141/sqft |
Source: GAMLS #10661502 Report a problem | ||
| 4/17/2026 | Price change | $446,510-1.1%$141/sqft |
Source: GAMLS #10661502 Report a problem | ||
| 12/24/2025 | Listed for sale | $451,510$142/sqft |
Source: GAMLS #10661502 Report a problem | ||
Public tax history
Tax history is unavailable.
Neighborhood: 30253
Nearby homes
- $469,5105 bd4 ba3.3k sqft1652 Fuma Leaf Way, McDonough, GA 30253Sold

- $469,5105 bd4 ba3.3k sqft1652 Fuma Leaf Way, McDonough, GA 30252Sold
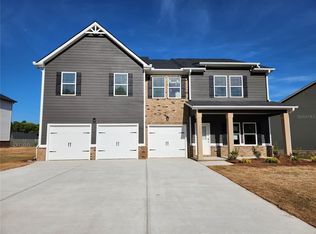
- $421,7105 bd3 ba2.5k sqft1567 Sungrown Way #294, McDonough, GA 30253Sold

- $429,9904 bd4 ba2.8k sqft1575 Sungrown Way, McDonough, GA 30253New Construction
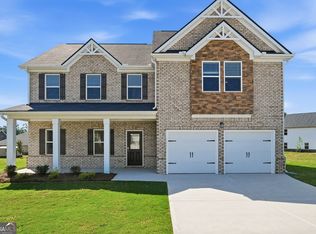
- $419,9905 bd3 ba2.5k sqft1574 Sungrown Way #298, McDonough, GA 30253New Construction
- $458,0105 bd4 ba3.3k sqft1662 Fuma Leaf Way, McDonough, GA 30253Sold
- $458,0105 bd4 ba3.3k sqft1662 Fuma Leaf Way, McDonough, GA 30252Sold
- $440,5105 bd4 ba3.1k sqft1590 Sungrown Way, McDonough, GA 30253Sold
Nearby schools
GreatSchools rating
- 5/10Luella Elementary SchoolGrades: PK-5Distance: 0.6 mi
- 2/10Luella Middle SchoolGrades: 6-8Distance: 1 mi
- 3/10Luella High SchoolGrades: 9-12Distance: 0.7 mi
Schools provided by the listing agent
- Elementary: Luella
- Middle: Luella
- High: Luella
Source: GAMLS. This data may not be complete. We recommend contacting the local school district to confirm school assignments for this home.
Get a cash offer in 3 minutes
Find out how much your home could sell for in as little as 3 minutes with a no-obligation cash offer.
Estimated market value
$444,000
Get a cash offer in 3 minutes
Find out how much your home could sell for in as little as 3 minutes with a no-obligation cash offer.
Estimated market value
$444,000
- Georgia
- Henry County
- McDonough
- 30253
- 1571 Sungrown Way Unit 295
Nearby cities
Nearby zip codes
Other McDonough Topics
