Skip main navigation
Sold for $469,510
  • $469,510

    1652 Fuma Leaf Way, McDonough, GA 30252

    5beds
    3,300sqft
    Single Family Residence
    Built in 2026
    0.29 Acres Lot
    $468,400 Zestimate®
    $142/sqft
    $3,180 Estimated rent

    Home value

    $468,400

    $431,000 - $511,000

    $3,180/mo

    Zestimate® history
    Loading
    Loading...

    Owner options

    List your home for rent

    $3,180/mo

    Rent Zestimate®

    Find your next renter with Zillow Rental Manager. Plus, with online applications, you can quickly screen prospective tenants – for free.

    Learn more

    $3,180/mo

    Rent Zestimate®

    Refinance and save

    $2,993/mo

    Est. payment

    Refinancing to a lower rate could help reduce your monthly payments and save thousands over the life of the loan.

    See today's rates

    $2,993/mo

    Est. payment

    Explore your selling options

    Work with a Zillow partner agent

    Leverage their expertise and Zillow's premium Showcase listings to get your home seen by more buyers.

    Get started

    List with your own agent

    Get your home in front of millions of buyers by listing it on Zillow.

    Learn how to do it

    Sell it yourself

    Take full control of how buyers see your home on Zillow by listing For Sale by Owner (FSBO).

    List your home

    What's special

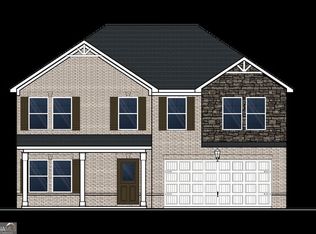
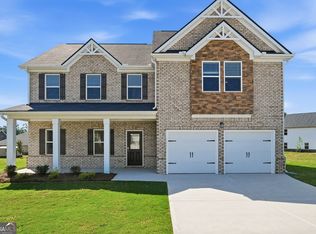
    One or more photo(s) has been virtually staged. The Walker, a popular plan designed for luxury living with this stunning open concept, 3-car garage, and the space your family desires. The gourmet kitchen features 42-inch cabinets, granite countertops, tile backsplash, a double oven, an electric cooktop, and a walk-in pantry open to the generously sized Family room that includes a modern 50' recessed fireplace. Conveniently located on the main level is a large bedroom, a full bathroom, and a flex room that could be used as an office, formal dining room, or playroom. Upstairs, you'll find the primary suite with a dedicated sitting area, an end suite bathroom with a free-standing tub, a separate tile shower with a rain shower head, LED fog-free mirrors, a double vessel sink vanity, a smart toilet with a large his and her closet. additional generously sized bedrooms that include. A large loft separates the rooms and can be used for a theatre, game room, or additional living space. ** Stock Photos** Buyer Incentives with Preferred Lender.

    Zillow last checked:

    Listing updated:

    Listed by:

    Nancy Pruitt, PA 352-552-7574,

    OLYMPUS EXECUTIVE REALTY INC 407-469-0090

    Bought with:

    Non-Member Agent

    STELLAR NON-MEMBER OFFICE

    Source: Stellar MLS,MLS#: G5111172MLS LogoOriginating MLS: Orlando Regional

    Facts & features

    Interior

    Bedrooms & bathrooms
    • Bedrooms: 5
    • Bathrooms: 4
    • Full bathrooms: 4
    Primary bedroom
    • Features: En Suite Bathroom, Walk-In Closet(s)
    • Level: Second
    Bedroom 2
    • Features: Built-in Closet
    • Level: Second
    Bedroom 3
    • Features: Walk-In Closet(s)
    • Level: Second
    Bedroom 4
    • Features: Walk-In Closet(s)
    • Level: Second
    Bedroom 5
    • Features: En Suite Bathroom, Built-in Closet
    • Level: First
    Primary bathroom
    • Features: Exhaust Fan, Garden Bath, Split Vanities, Tub with Separate Shower Stall, Water Closet/Priv Toilet, Linen Closet
    • Level: Second
    Dining room
    • Level: First
    Foyer
    • Level: First
    Kitchen
    • Features: Breakfast Bar, Pantry
    • Level: First
    Living room
    • Level: First
    Loft
    • Level: Second
    Heating
    • None
    Cooling
    • Central Air
    Appliances
    • Included: Dishwasher
    • Laundry: Inside
    Features
    • Ceiling Fan(s), Walk-In Closet(s)
    • Flooring: Carpet
    • Has fireplace: Yes
    • Fireplace features: Family Room
    Interior area
    • Total structure area: 4,000
    • Total interior livable area: 3,300 sqft

    Property

    Parking
    • Total spaces: 2
    • Parking features: Garage - Attached
    • Attached garage spaces: 2
    Features
    • Levels: Two
    • Stories: 2
    • Patio & porch: None
    • Exterior features: Other
    • Pool features: Above Ground
    • Body of water: NONE
    Lot
    • Size: 0.29 Acres
    • Dimensions: 120 x 151 x 46 x 153
    Details
    • Additional structures: Other
    • Parcel number: 078I01277000
    • Zoning: R
    • Special conditions: None
    • Horse amenities: None

    Construction

    Type & style
    • Home type: SingleFamily
    • Architectural style: Traditional
    • Property subtype: Single Family Residence
    Materials
    • Brick
    • Foundation: Slab
    • Roof: Other
    Condition
    • Completed
    • New construction: Yes
    • Year built: 2026
    Details
    • Builder model: WALKER
    • Builder name: DREAM FINDERS HOMES
    • Warranty included: Yes

    Utilities & green energy

    • Sewer: Public Sewer
    • Water: Public
    • Utilities for property: Natural Gas Available

    Community & HOA

    Community
    • Features: Community Mailbox, Deed Restrictions, Pool, Sidewalks
    • Pet fee: $0 monthly
    • Subdivision: SOUTHERN HILLS
    HOA
    • Has HOA: Yes
    • Amenities included: Fence Restrictions, Pool
    • Services included: Pool Maintenance
    • HOA fee: $94 monthly
    • HOA name: Homeside Mgmt
    • HOA phone: 678-297-9566
    • Second HOA name: Homeside Mgmt
    Location
    • Region: Mcdonough

    Financial & listing details

    • Price per square foot: $142/sqft
    • Annual tax amount: $5,000
    • Date on market: 4/17/2026
    • Listing terms: Cash,Conventional,Trade,FHA,VA Loan
    • Ownership: Fee Simple
    • Total actual rent: 0
    • Road surface type: Other

    Price history

    DateEventPrice
    5/26/2026Sold$469,510$142/sqft
    Source: Stellar MLS #G5111172 Report a problem
    4/17/2026Pending sale$469,510$142/sqft
    Source: Stellar MLS #G5111172 Report a problem

    Public tax history

    Tax history is unavailable.

    Neighborhood: 30252

    Nearby schools

    GreatSchools rating
    Get a cash offer in 3 minutes
    Find out how much your home could sell for in as little as 3 minutes with a no-obligation cash offer.
    Estimated market value
    $468,400
    Get a cash offer in 3 minutes
    Find out how much your home could sell for in as little as 3 minutes with a no-obligation cash offer.
    Estimated market value
    $468,400