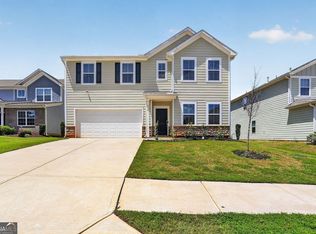
Considering new construction? Don't overlook this move-in-ready home offering the newer-home feel without the wait! This spacious 4-bedroom, 2.5-bath home features a thoughtfully designed open-concept floor plan perfect for today's lifestyle. The kitchen features a center island, stainless steel appliances, and a breakfast area that flows seamlessly into the main living space-ideal for both everyday living and entertaining. Upstairs, you'll find an oversized primary suite complete with a spacious walk-in closet and private suite bath, along with generously sized secondary bedrooms and a conveniently located laundry room. Washer and dryer included! Enjoy the privacy of the backyard while taking advantage of community amenities, including a swimming pool and playground. Conveniently located in Henry County, this home offers a wonderful combination of comfort, functionality, and community living. USDA eligible-ask your lender about available financing options for qualified buyers. Move-in ready and ready for its next owner-schedule your private showing today! Please see Private Remarks for showing instructions. **Schedule your private showing today! Please see Private Remarks for showing instructions.**
Active
$385,000
838 Maduro Way, McDonough, GA 30253
4beds
2,444sqft
Single Family Residence
Built in 2023
-- sqft lot
$382,300 Zestimate®
$158/sqft
$53/mo HOA
What's special
Privacy of the backyardStainless steel appliancesPrivate suite bathSpacious walk-in closetGenerously sized secondary bedroomsOversized primary suiteWasher and dryer included
- 49 days
- 216
- 28
Zillow last checked:
Listing updated:
Listed by:
Manacey Culberson 678-516-7292,
Culberson Realty Group
Source: GAMLS,MLS#: 10809501
Facts & features
Interior
Bedrooms & bathrooms
- Bedrooms: 4
- Bathrooms: 3
- Full bathrooms: 2
- 1/2 bathrooms: 1
Rooms
- Room types: Family Room, Laundry, Office
Dining room
- Features: Dining Rm/Living Rm Combo
Kitchen
- Features: Breakfast Area, Kitchen Island, Pantry, Solid Surface Counters, Walk-in Pantry
Heating
- Electric
Cooling
- Electric
Appliances
- Included: Dishwasher, Dryer, Electric Water Heater, Ice Maker, Microwave, Oven, Refrigerator, Stainless Steel Appliance(s), Washer
- Laundry: In Hall, Laundry Closet, Upper Level
Features
- Entrance Foyer, Walk-In Closet(s)
- Flooring: Carpet, Hardwood
- Basement: None
- Attic: Expandable,Pull Down Stairs
- Has fireplace: No
Interior area
- Total structure area: 2,444
- Total interior livable area: 2,444 sqft
- Finished area above ground: 2,444
- Finished area below ground: 0
Property
Parking
- Parking features: Garage, Garage Door Opener
- Has garage: Yes
Features
- Levels: Two
- Stories: 2
Lot
- Features: Level, Private, Sloped
Details
- Parcel number: 078I01107000
Construction
Type & style
- Home type: SingleFamily
- Architectural style: Craftsman
- Property subtype: Single Family Residence
Materials
- Brick, Press Board
- Roof: Composition
Condition
- Resale
- New construction: No
- Year built: 2023
Utilities & green energy
- Sewer: Public Sewer
- Water: Public
- Utilities for property: Cable Available, Electricity Available, Phone Available, Sewer Available, Sewer Connected, Underground Utilities, Water Available
Community & HOA
Community
- Features: Pool
- Security: Security System, Smoke Detector(s)
- Subdivision: Southern Hills
HOA
- Has HOA: Yes
- Services included: Maintenance Grounds, Swimming
- HOA fee: $630 annually
Location
- Region: Mcdonough
Financial & listing details
- Price per square foot: $158/sqft
- Tax assessed value: $406,100
- Annual tax amount: $6,421
- Date on market: 7/21/2026
- Cumulative days on market: 48 days
- Listing agreement: Exclusive Right To Sell
- Listing terms: Cash,Conventional,FHA,USDA Loan,VA Loan
- Electric utility on property: Yes
Estimated market value
$382,300
$363,000 - $401,000
$2,580/mo
Price history
| Date | Event | Price |
|---|---|---|
| 7/21/2026 | Listed for sale | $385,000-1.3%$158/sqft |
Source:  GAMLS #10809501 Report a problem GAMLS #10809501 Report a problem | ||
| 6/22/2026 | Listing removed | $390,000$160/sqft |
Source: GAMLS #10677960 Report a problem | ||
| 6/8/2026 | Listed for sale | $390,000$160/sqft |
Source: GAMLS #10677960 Report a problem | ||
| 6/5/2026 | Pending sale | $390,000$160/sqft |
Source: GAMLS #10677960 Report a problem | ||
| 3/20/2026 | Price change | $390,000-1.3%$160/sqft |
Source: GAMLS #10677960 Report a problem | ||
| 2/18/2026 | Price change | $395,000-1.2%$162/sqft |
Source: GAMLS #10677960 Report a problem | ||
| 1/23/2026 | Listed for sale | $399,900$164/sqft |
Source: GAMLS #10677960 Report a problem | ||
| 12/1/2025 | Listing removed | $399,900$164/sqft |
Source: GAMLS #10521625 Report a problem | ||
| 9/15/2025 | Price change | $399,900-1.3%$164/sqft |
Source: GAMLS #10521625 Report a problem | ||
| 7/11/2025 | Price change | $405,000-1.2%$166/sqft |
Source: GAMLS #10521625 Report a problem | ||
| 5/14/2025 | Listed for sale | $410,000+5.6%$168/sqft |
Source: GAMLS #10521625 Report a problem | ||
| 6/13/2023 | Sold | $388,425$159/sqft |
Source: Public Record Report a problem | ||
Public tax history
| Year | Property taxes | Tax assessment |
|---|---|---|
| 2025 | $6,461 +4% | $162,440 +4.5% |
| 2024 | $6,214 +499.3% | $155,400 +497.7% |
| 2023 | $1,037 +4% | $26,000 |
| 2022 | $997 | $26,000 |
Find assessor info on the county website
Monthly payment
Est. payment
Payment breakdown
Explore the cost of this home by adjusting the details. Changes won't be saved.Climate risks
Neighborhood: 30253
Nearby schools
Schools provided by the listing agent
- Elementary: Luella
- Middle: Luella
- High: Luella
Source: GAMLS. This data may not be complete. We recommend contacting the local school district to confirm school assignments for this home.
Similar homes
- $--4 bd4 ba2.5k sqft3372 Baylor Cir, McDonough, GA 30253Auction
 Auction.com 2
 - $441,5354 bd3 ba2.7k sqft203 Crabapple Rd, McDonough, GA 30253Active

 GAMLS
GAMLS - $398,0004 bd3 ba2.7k sqft616 Blue Ash Ct, McDonough, GA 30253Active
 MLS ID #10824828, Moses Wilkins, HomeSmart. GAMLS
 - $359,9004 bd4 ba2.7k sqft801 Harvey St #44, McDonough, GA 30253Active
 MLS ID #10835316, Graham Ingram, Harry Norman Realtors. GAMLS
 - $339,0005 bd3 ba2.8k sqft262 Parkview Place Dr, McDonough, GA 30253ActiveMLS ID #10838714, Jessica Pedreira, Virtual Properties Realty.com. GAMLS
- $330,0004 bd3 ba2.5k sqft2324 Burnett Ln, McDonough, GA 30253ActiveMLS ID #10765916, Mark Spain, Mark Spain Real Estate. GAMLS
- $385,0003 bd2 ba2.1k sqft1173 Burlington Ct, McDonough, GA 30253ActiveMLS ID #10831301, Mysti Knox, BHGRE Metro Brokers. GAMLS
- $399,9004 bd4 ba3.3k sqft973 Buckhorn Bnd, Locust Grove, GA 30248ActiveMLS ID #10816627, Briana Watts, Watkins Real Estate Associates. GAMLS
- $335,0005 bd4 ba2.8k sqft505 Emporia Loop, McDonough, GA 30253ActiveMLS ID #10765721, Precious Edet, Edet-Wysseman Realty. GAMLS
- $349,0004 bd3 ba2.3k sqft160 Grafton St, Hampton, GA 30228ActiveMLS ID #10816614, Kimberly M Vining, Watkins Real Estate Associates. GAMLS
- $381,9005 bd3 ba2.6k sqft1356 Deutz Dr, Locust Grove, GA 30248ActiveMLS ID #10819350, Dionne Walker, BHHS Georgia Properties. GAMLS
- $458,0004 bd3 ba2.8k sqft132 Whitworth Dr, Locust Grove, GA 30248ActiveMLS ID #10836100, Cindy Carter, Blue Door Associates, LLC. GAMLS
- $389,9005 bd3 ba2.7k sqft207 Dixon Cir, Williamson, GA 30292ActiveMLS ID #10831174, Mary Ann Wells, Benham Realty Group. GAMLS
- $448,9055 bd3 ba2.5k sqft404 Daffodil Ln, McDonough, GA 30253New Construction
 FMLS GA
 - $405,0003 bd2 ba2.1k sqft229 Nuttall Dr, Griffin, GA 30223ActiveMLS ID #10837576, Jessica W Horton, Jessica Horton & Associates. GAMLS
- $410,0004 bd4 ba3.2k sqft1140 Pebble Creek Ln, Locust Grove, GA 30248ActiveMLS ID #10782518, Kathy A Blalock, Keller Williams Realty Atl. Partners. GAMLS
