Welcome to 801 Harvey Street in McDonough! This spacious 4-bedroom, 3.5-bath home offers 2,766 square feet of thoughtfully designed living space in the desirable Emporia at Pembrooke Park community. Step inside to a welcoming floor plan featuring a formal dining room with elegant coffered ceilings, crown molding, and detailed trim. The spacious kitchen provides ample cabinetry and counter space, a center island, breakfast area, and walk-in pantry-perfect for both everyday living and entertaining. The generous owner's suite offers a relaxing retreat with vaulted ceilings, a large walk-in closet, double vanities, a garden tub, and a separate shower. Three additional bedrooms provide plenty of space for family, guests, or a home office. Additional highlights include a 2-car garage and a well-planned layout with abundant space throughout. Get out of the house and enjoy the community pool and tennis courts. Conveniently located in McDonough with easy access to shopping, dining, schools, and everyday amenities. Hop onto nearby I-75 and be in Atlanta in minutes. Don't miss the opportunity to make this spacious McDonough home your own! **Check out our website and 3D Tour - https://u.listvt.com/mls/262960961**
Active
$359,900
801 Harvey St #44, McDonough, GA 30253
4beds
2,766sqft
Single Family Residence
Built in 2021
7,840 Square Feet Lot
$359,400 Zestimate®
$130/sqft
$-- HOA
What's special
Crown moldingCenter islandWalk-in pantryBreakfast areaLarge walk-in closetSeparate showerSpacious kitchen
- 5 days
- 754
- 65
Likely to sell faster than
Zillow last checked:
Listing updated:
Listed by:
Graham Ingram 404-771-6697,
Harry Norman Realtors
Source: GAMLS,MLS#: 10835316
Facts & features
Interior
Bedrooms & bathrooms
- Bedrooms: 4
- Bathrooms: 4
- Full bathrooms: 3
- 1/2 bathrooms: 1
Rooms
- Room types: Laundry, Family Room
Dining room
- Features: Separate Room
Kitchen
- Features: Breakfast Area, Kitchen Island, Pantry
Heating
- Electric, Central
Cooling
- Electric, Central Air
Appliances
- Included: Dishwasher, Microwave, Stainless Steel Appliance(s)
- Laundry: Mud Room
Features
- Double Vanity, Separate Shower, Walk-In Closet(s)
- Flooring: Vinyl
- Basement: None
- Attic: Pull Down Stairs
- Number of fireplaces: 1
- Fireplace features: Family Room, Factory Built
Interior area
- Total structure area: 2,766
- Total interior livable area: 2,766 sqft
- Finished area above ground: 2,766
- Finished area below ground: 0
Video & virtual tour
Property
Parking
- Total spaces: 2
- Parking features: Attached, Garage
- Has attached garage: Yes
Features
- Levels: Two
- Stories: 2
- Patio & porch: Patio
Lot
- Size: 7,840 Square Feet
- Features: Corner Lot, Level, None
Details
- Parcel number: 073H01044000
Construction
Type & style
- Home type: SingleFamily
- Architectural style: Contemporary
- Property subtype: Single Family Residence
Materials
- Other
- Foundation: Slab
- Roof: Other
Condition
- New Construction
- New construction: Yes
- Year built: 2021
Details
- Warranty included: Yes
Utilities & green energy
- Sewer: Public Sewer
- Water: Public
- Utilities for property: Underground Utilities, Cable Available
Green energy
- Energy efficient items: Thermostat
Community & HOA
Community
- Features: Pool, Sidewalks, Tennis Court(s)
- Security: Smoke Detector(s)
- Subdivision: Emporia At Pembrooke Park
HOA
- Has HOA: Yes
- Services included: Management Fee, Swimming, Tennis
Location
- Region: Mcdonough
Financial & listing details
- Price per square foot: $130/sqft
- Annual tax amount: $5,944
- Date on market: 8/28/2026
- Cumulative days on market: 5 days
- Listing agreement: Exclusive Right To Sell
- Listing terms: Cash,Conventional,FHA,VA Loan
Estimated market value
$359,400
$341,000 - $377,000
$2,750/mo
Price history
| Date | Event | Price |
|---|---|---|
| 8/28/2026 | Price change | $359,900+3.7%$130/sqft |
Source:  GAMLS #10835316 Report a problem GAMLS #10835316 Report a problem | ||
| 10/24/2021 | Pending sale | $346,900$125/sqft |
Source: GAMLS #9071829 Report a problem | ||
| 10/24/2021 | Listed for sale | $346,900$125/sqft |
Source: GAMLS #9071829 Report a problem | ||
Public tax history
Tax history is unavailable.
Monthly payment
Est. payment
Payment breakdown
Explore the cost of this home by adjusting the details. Changes won't be saved.Climate risks
Neighborhood: 30253
Nearby schools
Schools provided by the listing agent
- Elementary: Wesley Lakes
- Middle: Eagles Landing
- High: Eagles Landing
Source: GAMLS. This data may not be complete. We recommend contacting the local school district to confirm school assignments for this home.
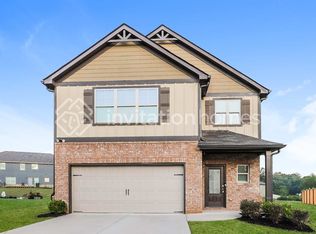


Similar homes
- $344,9004 bd3 ba2.2k sqft1146 E Shoreview Rd, McDonough, GA 30253Active

 MLS ID #10831065, Robert E Salmons Jr., Entera Realty. GAMLS
 - $359,0003 bd2 ba2.1k sqft235 Den Ric Dr, McDonough, GA 30253Active
 MLS ID #10835137, Heath Ladnier, Compass. GAMLS
 - $355,0005 bd5 ba2k sqft620 Emporia Loop, McDonough, GA 30253Active
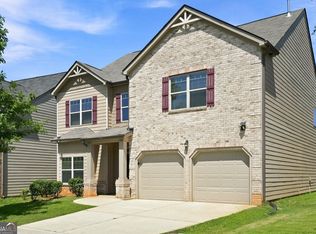 MLS ID #10829353, Eric Baham, Sovereign Real Estate Group. GAMLS
 - $315,0004 bd2 ba2k sqft65 Heritage Cir, McDonough, GA 30253Active
 MLS ID #10828523, Hunt DeShazo, Bolst, Inc.. GAMLS
 - $334,9995 bd3 ba2.7k sqft194 Emporia Loop, McDonough, GA 30253ActiveMLS ID #10826106, Todd Lassiter, Heartland Real Estate. GAMLS
- $405,0005 bd3 ba3.2k sqft770 Emporia Loop, McDonough, GA 30253ActiveMLS ID #10793243, Leslie Farrell, Coldwell Banker Realty. GAMLS
- $349,0004 bd3 ba2.5k sqft121 Escalade Dr, McDonough, GA 30253ActiveMLS ID #10823533, Johnnie Howard, eXp Realty. GAMLS
- $350,0004 bd3 ba2.4k sqft326 Emporia Loop, McDonough, GA 30253ActiveMLS ID #10687908, Megan Brownstein, Keller Williams Southern Premier RE. GAMLS
- $330,0005 bd3 ba2.7k sqft2769 Trebek Ct, McDonough, GA 30253ActiveMLS ID #10818622, Tanya Pickens, Opendoor Brokerage. GAMLS
- $369,0004 bd3 ba2.2k sqft117 Maison Dr, McDonough, GA 30253New Construction
 FMLS GA
 - $424,9004 bd3 ba2.8k sqft140 Heritage Cir, McDonough, GA 30253ActiveMLS ID #10801631, Kennedy Brooks, NorthGroup Real Estate Inc. GAMLS
- $364,5004 bd3 ba3k sqft1306 Odessa Ct, McDonough, GA 30253ActiveMLS ID #10818891, Arthur Chung, EveryState. GAMLS
- $419,0005 bd3 ba2.8k sqft2761 Trebek Ct, McDonough, GA 30253ActiveMLS ID #10789225, Chris Scott, Drake Realty, Inc.. GAMLS
- $379,9004 bd3 ba2.5k sqft301 Shyre Lake Ln, McDonough, GA 30253ActiveMLS ID #10810839, Robert E Salmons Jr., Entera Realty. GAMLS
- $375,0005 bd5 ba3.9k sqft2129 Dartmouth Ct, McDonough, GA 30253ActiveMLS ID #10777066, Toni Clemons, Atlanta Communities. GAMLS
- $330,0005 bd3 ba2.5k sqft2416 Cornell Cir, McDonough, GA 30253ActiveMLS ID #10807760, Lorie Couch, The American Realty. GAMLS
- $325,0004 bd3 ba2.2k sqft1420 Worcester Trl, McDonough, GA 30253ActiveMLS ID #10779106, Wanda R Langley, Seed Faith Realty. GAMLS
- $344,9003 bd3 ba2k sqft937 Downing Dr, McDonough, GA 30253ActiveMLS ID #10824823, Frederick Ward, Keller Williams Realty. GAMLS
- $390,0004 bd3 ba3.3k sqft108 Escalade Dr, McDonough, GA 30253For SaleMLS ID #7808078, NA LE, Good Investments Realty, Inc.. FMLS GA
- $304,9004 bd3 ba2k sqft1825 Crandon Ct, McDonough, GA 30253ActiveMLS ID #10805613, Faye Hollingsworth, HomeSmart. GAMLS
