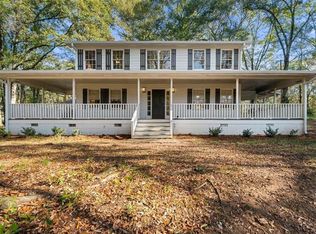
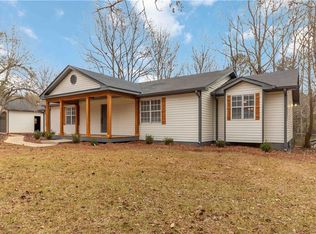
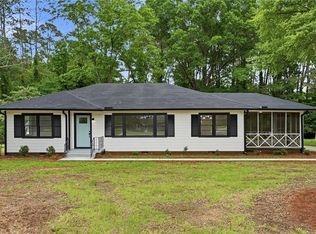
Welcome to this beautifully renovated 4-bedroom, 3-full-bath home set on a spacious, private lot with mature trees and a long driveway offering plenty of parking. The charming exterior and detached garage/workshop add both curb appeal and functionality, perfect for storage, hobbies, or extra vehicles. Inside, you'll find a bright, open-concept layout featuring wide-plank flooring, neutral designer tones, and modern lighting throughout. The fully updated kitchen is the heart of the home, showcasing white shaker cabinetry, granite countertops, stainless steel appliances, and a large center island ideal for entertaining. The kitchen flows seamlessly into expansive living areas, including a cozy living room with a painted brick fireplace and abundant natural light. A sun-filled bonus room with large windows provides the perfect space for a second living area, home office, or relaxing retreat. The spacious primary suite offers a spa-like bathroom complete with dual vanities, ample storage, a soaking tub, and a separate walk-in shower. Additional bedrooms are generously sized, with three full bathrooms thoughtfully designed for comfort and convenience.Move-in ready and thoughtfully updated, this home offers modern living with timeless charm in a peaceful setting-an exceptional opportunity you won't want to miss.
Active
Price cut: $5.1K (7/9)
$424,900
140 Heritage Cir, McDonough, GA 30253
4beds
2,844sqft
:
Get pre-qualified$2,830/mo
Single Family Residence
Built in 1980
1.5 Acres Lot
$417,700 Zestimate®
$149/sqft
$-- HOA
What's special
Neutral designer tonesModern lighting throughoutSpacious primary suiteFully updated kitchenBright open-concept layoutWide-plank flooringAbundant natural light
- 18 days |
- 221 |
- 23 |
Zillow last checked:
Listing updated:
Listed by:
Kennedy Brooks 678-654-7112,
NorthGroup Real Estate Inc
Source: GAMLS,MLS#: 10801631
Facts & features
Interior
Bedrooms & bathrooms
- Bedrooms: 4
- Bathrooms: 3
- Full bathrooms: 3
- Main level bathrooms: 3
- Main level bedrooms: 4
Rooms
- Room types: Bonus Room, Family Room, Great Room, Laundry, Sun Room
Dining room
- Features: Separate Room
Kitchen
- Features: Breakfast Bar, Kitchen Island
Heating
- Central, Electric, Zoned
Cooling
- Attic Fan, Ceiling Fan(s), Central Air, Electric
Appliances
- Included: Dishwasher, Electric Water Heater, Oven/Range (Combo), Refrigerator, Stainless Steel Appliance(s)
- Laundry: Mud Room
Features
- Double Vanity, High Ceilings, In-Law Floorplan, Master On Main Level, Roommate Plan, Separate Shower, Soaking Tub, Split Bedroom Plan, Tile Bath, Vaulted Ceiling(s), Walk-In Closet(s)
- Flooring: Hardwood, Tile
- Windows: Double Pane Windows
- Basement: Crawl Space
- Attic: Pull Down Stairs
- Has fireplace: No
Interior area
- Total structure area: 2,844
- Total interior livable area: 2,844 sqft
- Finished area above ground: 2,844
- Finished area below ground: 0
Property
Parking
- Parking features: Detached, Garage, Kitchen Level, Parking Pad, Side/Rear Entrance, Storage
- Has garage: Yes
- Has uncovered spaces: Yes
Features
- Levels: One
- Stories: 1
- Has view: Yes
- View description: Seasonal View
Lot
- Size: 1.5 Acres
- Features: Corner Lot, Cul-De-Sac, Level, Private
- Residential vegetation: Cleared, Grassed, Partially Wooded
Details
- Additional structures: Garage(s), Gazebo, Other, Workshop
- Parcel number: 073A01013000
Construction
Type & style
- Home type: SingleFamily
- Architectural style: Ranch
- Property subtype: Single Family Residence
Materials
- Stone, Vinyl Siding
- Roof: Composition
Condition
- Resale
- New construction: No
- Year built: 1980
Utilities & green energy
- Electric: 220 Volts
- Sewer: Public Sewer
- Water: Public
- Utilities for property: Electricity Available, Underground Utilities, Water Available
Community & HOA
Community
- Features: Street Lights, Near Public Transport
- Subdivision: none
HOA
- Has HOA: No
- Services included: None
Location
- Region: Mcdonough
Financial & listing details
- Price per square foot: $149/sqft
- Tax assessed value: $352,500
- Annual tax amount: $5,523
- Date on market: 7/8/2026
- Cumulative days on market: 19 days
- Listing agreement: Exclusive Right To Sell
- Listing terms: Cash,Conventional,FHA,USDA Loan,VA Loan
- Electric utility on property: Yes
Estimated market value
$417,700
$397,000 - $439,000
$2,571/mo
Price history
| Date | Event | Price |
|---|---|---|
| 7/9/2026 | Price change | $424,900-1.2%$149/sqft |
Source:  GAMLS #10801631 Report a problem GAMLS #10801631 Report a problem | ||
| 6/18/2026 | Price change | $430,000-2.3%$151/sqft |
Source: GAMLS #10730588 Report a problem | ||
| 4/12/2026 | Price change | $440,000-2.2%$155/sqft |
Source: GAMLS #10730588 Report a problem | ||
| 4/12/2026 | Listed for sale | $450,000$158/sqft |
Source: GAMLS #10676971 Report a problem | ||
| 3/29/2026 | Pending sale | $450,000$158/sqft |
Source: GAMLS #10676971 Report a problem | ||
| 3/3/2026 | Price change | $450,000-7.2%$158/sqft |
Source: GAMLS #10676971 Report a problem | ||
| 1/23/2026 | Listed for sale | $485,000+120.5%$171/sqft |
Source: GAMLS #10676971 Report a problem | ||
| 8/26/2024 | Sold | $220,000+32.5%$77/sqft |
Source: Public Record Report a problem | ||
| 6/22/2001 | Sold | $166,000$58/sqft |
Source: Public Record Report a problem | ||
Public tax history
| Year | Property taxes | Tax assessment |
|---|---|---|
| 2025 | $5,614 +5.9% | $141,000 +6.5% |
| 2024 | $5,299 +13.5% | $132,360 +9.7% |
| 2023 | $4,669 +28.5% | $120,680 +28.8% |
| 2022 | $3,633 +21.9% | $93,680 +22.2% |
| 2021 | $2,981 +5% | $76,680 +5.1% |
| 2020 | $2,839 +10.8% | $72,960 +10.9% |
| 2019 | $2,562 +15.5% | $65,760 +15.8% |
| 2018 | $2,219 | $56,800 +10.5% |
| 2016 | -- | $51,400 +11.4% |
| 2015 | $2,012 +7.8% | $46,160 -9.2% |
| 2014 | $1,866 | $50,840 |
| 2013 | -- | -- |
| 2012 | -- | -- |
| 2011 | -- | -- |
| 2010 | -- | -- |
| 2009 | -- | -- |
| 2008 | $2,427 +0.8% | -- |
| 2007 | $2,409 +3.2% | $63,160 |
| 2005 | $2,334 | $63,160 |
| 2004 | $2,334 +1.7% | $63,160 +0.3% |
| 2003 | $2,295 +11.5% | $62,960 +7.7% |
| 2002 | $2,059 +30.4% | $58,480 +3.6% |
| 2001 | $1,578 -6.1% | $56,440 +4.7% |
| 2000 | $1,681 | $53,920 |
Find assessor info on the county website
Monthly payment
Est. payment
Payment breakdown
Explore the cost of this home by adjusting the details. Changes won't be saved.Climate risks
Neighborhood: 30253
Nearby schools
GreatSchools rating
- 3/10Birch Creek Elementary SchoolGrades: PK-5Distance: 0.3 mi
- 4/10Eagle's Landing Middle SchoolGrades: 6-8Distance: 2.8 mi
- 2/10Eagle's Landing High SchoolGrades: 9-12Distance: 2.9 mi
Schools provided by the listing agent
- Elementary: Birch Creek
- Middle: Eagles Landing
- High: Eagles Landing
Source: GAMLS. This data may not be complete. We recommend contacting the local school district to confirm school assignments for this home.
- $571,5004 bd4 ba3.7k sqft130 Heritage Cir, McDonough, GA 30253Off Market
- $324,9004 bd3 ba2.8k sqft229 Emporia Loop, McDonough, GA 30253Off Market
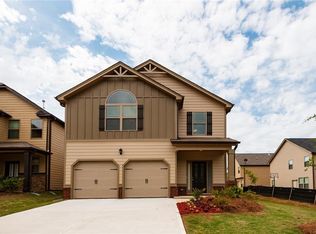
- $341,6004 bd3 ba2.8k sqft229 Emporia Loop #475, McDonough, GA 30253Off Market
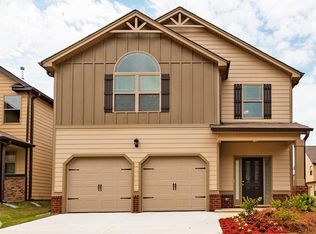
- $331,6005 bd3 ba2.4k sqft233 Emporia Loop, McDonough, GA 30253Off Market
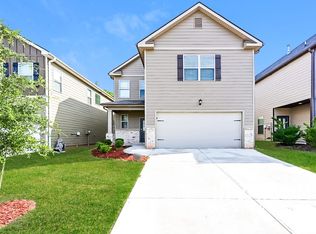
- $278,0003 bd3 ba1.7k sqft221 Emporia Loop, McDonough, GA 30253Off Market
- $289,8004 bd3 ba1.8k sqft237 Emporia Loop, McDonough, GA 30253Off Market
- $347,8004 bd3 ba-- sqft237 Emporia Loop #473, McDonough, GA 30253Off Market
- $297,4004 bd3 ba1.9k sqft217 Emporia Loop, McDonough, GA 30253Off Market
A local agent can set up tours, give advice and negotiate with sellers.
Similar homes
- $440,0004 bd2 ba2.7k sqft128 Andrea Ln, McDonough, GA 30253Active
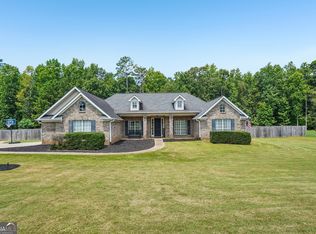
 MLS ID #10794922, Rhonda Ross, RE/MAX SOUTHERN. GAMLS
 - $345,0003 bd3 ba1.7k sqft686 Dailey Mill Rd, McDonough, GA 30253For Sale
 MLS ID #7681586, Spencer Miller, Your Home Source. FMLS GA
 - $410,0003 bd2 ba2.4k sqft1616 King Mill Rd, McDonough, GA 30252For Sale
 MLS ID #7741660, Tiffney Riffle, Keller Williams Premier. FMLS GA
 - $359,0003 bd2 ba1.7k sqft404 Highway 155 N, McDonough, GA 30253For Sale
 MLS ID #7775742, Christopher Osagie, Fathom Realty GA, LLC. FMLS GA
 - $354,0005 bd3 ba2.8k sqft262 Parkview Place Dr, McDonough, GA 30253ActiveMLS ID #10793561, Jessica Pedreira, Virtual Properties Realty.com. GAMLS
- $459,9004 bd3 ba3k sqft3048 Turner Church Rd, McDonough, GA 30252For SaleMLS ID #7737379, April Polite, Dwelli Inc.. FMLS GA
- $550,0003 bd3 ba1.9k sqft133 Harold Dr, McDonough, GA 30253For SaleMLS ID #7786149, Felicia Cook, Southern Roots Realty Partners, LLC. FMLS GA
- $399,9004 bd4 ba2.8k sqft541 Noblewood Dr, McDonough, GA 30252For SaleMLS ID #7765808, Jason Taylor, Coldwell Banker Realty. FMLS GA
- $369,9005 bd3 ba3.2k sqft1024 Field View Dr, McDonough, GA 30253For SaleMLS ID #7775396, Jacqueline Shaffer, Offerpad Brokerage, LLC.. FMLS GA
- $425,0005 bd3 ba2.4k sqft115 Brookshire Dr, Fayetteville, GA 30215For SaleMLS ID #7799538, JASON HATCHER, Atlanta Fine Homes Sotheby's International. FMLS GA
- $320,0004 bd3 ba1.9k sqft1312 Vine Cir, McDonough, GA 30253For SaleMLS ID #7788589, Garry Cotto, Best Life Realty, LLC. FMLS GA
- $379,9994 bd3 ba2.2k sqft120 Birch Ct, Fayetteville, GA 30214For SaleMLS ID #7764412, Danielle Stevenson, Norluxe Realty Midtown LLC. FMLS GA
- $394,0003 bd2 ba2.8k sqft1931 Lake Jodeco Rd, Jonesboro, GA 30236ActiveMLS ID #10793180, Cordero Charity, Realty ONE Group Terminus. GAMLS
- $409,9995 bd3 ba3.1k sqft139 Surge Stone Ln, Stockbridge, GA 30281For SaleMLS ID #7617786, THANH VAN HUYNH, Trend Atlanta Realty, Inc.. FMLS GA
- $265,0004 bd3 ba1.7k sqft135 Dunwick Ln, McDonough, GA 30253For SaleMLS ID #7803880, Kija Mattox, Coldwell Banker Realty. FMLS GA
- $334,9004 bd4 ba2.4k sqft265 Winding Stream Trl, Hampton, GA 30228For SaleMLS ID #7753375, Jeannette Franklin, Virtual Properties Realty.com. FMLS GA
- $365,0003 bd2 ba2k sqft748 S Ola Rd, McDonough, GA 30252For SaleMLS ID #7785645, MONEK HARRIS, HomeSmart. FMLS GA
- $449,9005 bd3 ba3.2k sqft11939 Scottish Ct, Fayetteville, GA 30215ActiveMLS ID #10792986, Benjamin Winwood, Lokation Real Estate LLC. GAMLS
- $385,0004 bd4 ba2.6k sqft9091 Jenni Cir, Jonesboro, GA 30238For SaleMLS ID #7797770, Keesha Tate, Keller Williams Realty Atl Partners. FMLS GA
- $320,0003 bd3 ba2k sqft1480 Snapping Shoals Rd, McDonough, GA 30252ActiveMLS ID #10793343, Kiffany Garner, Coldwell Banker Realty. GAMLS
