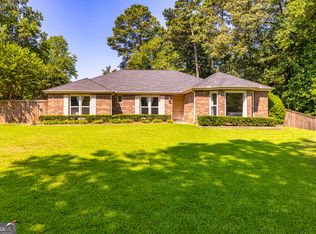
PRICE REDUCTION! NOW $369,900 - PRICED BELOW MARKET VALUE & PRICED TO SELL! $10K SELLER CONCESSIONS TOWARDS CLOSING COSTS OR REPAIRS. Beautifully updated 4BR/3BA home featuring a renovated kitchen with granite countertops, stainless steel appliances and center island, spacious primary suite with updated bath, main-level bedroom and full bath, private fenced backyard, two-car garage, and NO HOA! Seller will provide a clear septic letter with the property. Excellent value at this price - schedule your showing today!
Active
Price cut: $10K (9/10)
$369,999
120 Birch Ct, Fayetteville, GA 30214
4beds
--sqft
Single Family Residence
Built in 1983
2.4 Acres Lot
$368,100 Zestimate®
$--/sqft
$-- HOA
What's special
Two-car garagePrivate fenced backyardCenter islandStainless steel appliances
- 154 days
- 1,252
- 96
Zillow last checked:
Listing updated:
Listed by:
Danielle Stevenson 404-512-7292,
Norluxe Realty Midtown,
Edward Lee 708-250-1510,
Norluxe Realty Midtown
Source: GAMLS,MLS#: 10726835
Facts & features
Interior
Bedrooms & bathrooms
- Bedrooms: 4
- Bathrooms: 3
- Full bathrooms: 3
- Main level bathrooms: 1
- Main level bedrooms: 1
Rooms
- Room types: Family Room, Laundry, Other
Dining room
- Features: Separate Room
Kitchen
- Features: Breakfast Area, Country Kitchen, Pantry, Solid Surface Counters
Heating
- Forced Air, Natural Gas
Cooling
- Ceiling Fan(s), Central Air, Zoned
Appliances
- Included: Cooktop, Dishwasher, Disposal, Microwave, Refrigerator
- Laundry: In Hall
Features
- In-Law Floorplan, Split Bedroom Plan, Walk-In Closet(s)
- Flooring: Laminate
- Windows: Double Pane Windows
- Basement: None
- Number of fireplaces: 1
- Fireplace features: Family Room, Living Room
- Common walls with other units/homes: No Common Walls
Interior area
- Total structure area: 0
- Finished area above ground: 0
- Finished area below ground: 0
Property
Parking
- Total spaces: 2
- Parking features: Garage
- Has garage: Yes
Features
- Levels: Two
- Stories: 2
- Patio & porch: Patio
- Exterior features: Other
- Fencing: Back Yard,Fenced,Front Yard,Wood
- Body of water: None
Lot
- Size: 2.4 Acres
- Features: Cul-De-Sac
Details
- Parcel number: 053707007
Construction
Type & style
- Home type: SingleFamily
- Architectural style: Colonial
- Property subtype: Single Family Residence
Materials
- Brick
- Foundation: Slab
- Roof: Tile
Condition
- Resale
- New construction: No
- Year built: 1983
Utilities & green energy
- Sewer: Septic Tank
- Water: Public
- Utilities for property: Cable Available, Electricity Available, Natural Gas Available
Community & HOA
Community
- Features: Sidewalks
- Security: Smoke Detector(s)
- Subdivision: Cottonwood
HOA
- Has HOA: No
- Services included: None
Location
- Region: Fayetteville
Financial & listing details
- Tax assessed value: $383,124
- Annual tax amount: $3,930
- Date on market: 4/9/2026
- Cumulative days on market: 151 days
- Listing agreement: Exclusive Agency
- Listing terms: Cash,Conventional,FHA,VA Loan
- Electric utility on property: Yes
Estimated market value
$368,100
$350,000 - $387,000
$2,796/mo
Price history
| Date | Event | Price |
|---|---|---|
| 9/10/2026 | Price change | $369,999-2.6% |
Source:  FMLS GA #7764412 Report a problem FMLS GA #7764412 Report a problem | ||
| 9/2/2026 | Listed for rent | $2,450 |
Source: GAMLS #10838130 Report a problem | ||
| 8/24/2026 | Listing removed | $2,450 |
Source: GAMLS #10830689 Report a problem | ||
| 8/21/2026 | Listed for rent | $2,450+2.3% |
Source: GAMLS #10830689 Report a problem | ||
| 7/16/2026 | Price change | $379,999-1.9% |
Source:  GAMLS #10726835 Report a problem GAMLS #10726835 Report a problem | ||
| 6/5/2026 | Price change | $387,500-1.9% |
Source: GAMLS #10726835 Report a problem | ||
| 4/9/2026 | Listed for sale | $395,000 |
Source: GAMLS #10726835 Report a problem | ||
| 2/1/2026 | Listing removed | $395,000 |
Source: FMLS GA #7659680 Report a problem | ||
| 12/12/2025 | Price change | $395,000-2.5% |
Source: FMLS GA #7659680 Report a problem | ||
| 10/25/2025 | Price change | $405,000-2.4% |
Source: GAMLS #10617511 Report a problem | ||
| 10/2/2025 | Listed for sale | $415,000+7.8% |
Source: FMLS GA #7659680 Report a problem | ||
| 10/16/2024 | Listing removed | $2,395 |
Source: Zillow Rentals Report a problem | ||
| 2/6/2024 | Listing removed | -- |
Source: Zillow Rentals Report a problem | ||
| 1/16/2024 | Listed for rent | $2,395 |
Source: Zillow Rentals Report a problem | ||
| 1/7/2023 | Listing removed | -- |
Source: Zillow Rentals Report a problem | ||
| 12/21/2022 | Price change | $2,395-4% |
Source: Zillow Rentals Report a problem | ||
| 12/13/2022 | Price change | $2,495-0.2% |
Source: Zillow Rentals Report a problem | ||
| 11/30/2022 | Listed for rent | $2,500 |
Source: Zillow Rental Network Premium Report a problem | ||
| 11/3/2022 | Sold | $385,000-1% |
Source: Public Record Report a problem | ||
| 8/17/2022 | Listed for sale | $389,000+31.9% |
Source: GAMLS #10082690 Report a problem | ||
| 7/11/2022 | Sold | $295,000+154.3% |
Source: Public Record Report a problem | ||
| 6/26/2012 | Sold | $116,000-17.1% |
Source: Public Record Report a problem | ||
| 11/5/2011 | Listing removed | $139,900 |
Source: Elizabeth Street, Inc. #4244555 Report a problem | ||
| 9/14/2011 | Price change | $139,900-6.7% |
Source: Elizabeth Street, Inc. #4244555 Report a problem | ||
| 7/3/2011 | Listed for sale | $149,900-24.2% |
Source: Elizabeth Street, Inc. #4244555 Report a problem | ||
| 6/25/2004 | Sold | $197,849+23.7% |
Source: Public Record Report a problem | ||
| 8/11/1999 | Sold | $159,900 |
Source: Public Record Report a problem | ||
Public tax history
| Year | Property taxes | Tax assessment |
|---|---|---|
| 2025 | $4,240 +7.9% | $153,250 +7% |
| 2024 | $3,930 +1.3% | $143,224 +4% |
| 2023 | $3,878 +79.3% | $137,680 +13.7% |
| 2022 | $2,163 +23.2% | $121,080 +61.7% |
| 2021 | $1,755 -4.8% | $74,880 +12.8% |
| 2020 | $1,844 +3.7% | $66,360 +4.7% |
| 2019 | $1,778 +4.4% | $63,360 +5.5% |
| 2018 | $1,703 | $60,080 +8.8% |
| 2017 | $1,703 +17.7% | $55,240 +10.5% |
| 2016 | $1,447 | $50,000 +7.1% |
| 2015 | $1,447 +14.1% | $46,680 +9.4% |
| 2014 | $1,268 | $42,680 +7% |
| 2013 | $1,268 +4.2% | $39,880 -1.6% |
| 2012 | $1,217 -23.7% | $40,520 -23.7% |
| 2011 | $1,595 -9.7% | $53,120 -11.8% |
| 2010 | $1,766 -17% | $60,240 -11.8% |
| 2009 | $2,128 +10.1% | $68,296 |
| 2008 | $1,933 +6% | $68,296 |
| 2007 | $1,823 | $68,296 +1.5% |
| 2006 | -- | $67,296 +2.3% |
| 2005 | -- | $65,772 -5.5% |
| 2004 | $2,234 | $69,608 +2.5% |
| 2003 | -- | $67,880 |
Find assessor info on the county website
Monthly payment
Est. payment
Payment breakdown
Explore the cost of this home by adjusting the details. Changes won't be saved.Climate risks
Neighborhood: 30214
Nearby schools
Schools provided by the listing agent
- Elementary: Fayetteville
- Middle: Bennetts Mill
- High: Fayette
Source: GAMLS. This data may not be complete. We recommend contacting the local school district to confirm school assignments for this home.
Similar homes
- $344,5005 bd2 ba3.9k sqft8859 Thomas Rd, Jonesboro, GA 30238Active

 MLS ID #10829399, Valeska Echavarria, eXp Realty. GAMLS
 - $359,0004 bd2 ba1.9k sqft253 Ruth Dr, Newnan, GA 30265Active
 MLS ID #10839889, Marcus Smith, eXp Realty. GAMLS
 - $320,0005 bd3 ba-- sqft1584 Hebron Ln, Riverdale, GA 30296ActiveMLS ID #10835785, Eric C Okolo, Atlanta Realtors. GAMLS
- $449,7507 bd5 ba3.5k sqft9291 Carillon Ct, Jonesboro, GA 30236Active
 MLS ID #10836501, Steven T Koleno, Beycome Brokerage Realty LLC. GAMLS
 - $360,0003 bd1 ba1.3k sqft32 Watkins Rd, Newnan, GA 30263ActiveMLS ID #10826909, Chris Johnson, Atlanta Communities. GAMLS
- $450,0004 bd3 ba-- sqft3333 Jonesboro Rd SE, Fairburn, GA 30213ActiveMLS ID #10811027, Zac Pasmanick, RE/MAX Metro Atlanta Cityside. GAMLS
- $505,0004 bd3 ba2.6k sqft4005 Diane Ln, Fayetteville, GA 30214ActiveMLS ID #10803377, Allison A Gravesande, Great Atlanta Realty. GAMLS
- $335,0004 bd3 ba2.5k sqft4255 Old House Dr, Conley, GA 30288ActiveMLS ID #10838893, TaMara Roberts-Hodges, The Commission Luxury Group. GAMLS
- $335,0004 bd3 ba-- sqft4197 Danforth Rd SW, Atlanta, GA 30331ActiveMLS ID #10807981, Peace Ajah, Realty ONE Group Terminus. GAMLS
- $350,0003 bd3 ba-- sqft110 Acorn Dr, McDonough, GA 30253ActiveMLS ID #10794306, Jackie Goodman, Atlanta Communities. GAMLS
- $299,0004 bd4 ba-- sqft1972 Cooper Way, Jonesboro, GA 30236ActiveMLS ID #10797251, Danielle McCurdy, Keller Williams Realty Atl. Partners. GAMLS
- $309,9003 bd3 ba-- sqft2773 Austin Ln, Jonesboro, GA 30236ActiveMLS ID #10809206, Luis F Hernandez Jr, Virtual Properties Realty.com. GAMLS
- $415,0004 bd3 ba2.9k sqft596 River Ridge Dr SE, Atlanta, GA 30354ActiveMLS ID #10832407, Kimberly Condell, Virtual Properties Realty.com. GAMLS
- $249,9004 bd3 ba1.9k sqft7423 Chilton Ln, Riverdale, GA 30296ActiveMLS ID #10715274, Dujuan Mosely, Virtual Properties Realty.com. GAMLS
- $349,0005 bd4 ba2.1k sqft1665 Loch Lomond Trl SW, Atlanta, GA 30331Active Under ContractMLS ID #10815353, Tennille Frank, Realty of America. GAMLS
- $315,0005 bd3 ba2.1k sqft174 Rivertown Rd, Fairburn, GA 30213ActiveMLS ID #10723578, Roxanne E Sellers, Compass. GAMLS
- $299,5003 bd3 ba1.6k sqft6196 Stimson Way, Riverdale, GA 30296ActiveMLS ID #10824880, Eugen Voloti, Virtual Properties Realty.Net. GAMLS
- $359,0004 bd3 ba-- sqft3604 Wartrace Dr, Atlanta, GA 30331ActiveMLS ID #10819274, Cosmas CeeKay O. Kanyi, Goldberg Property Holdings. GAMLS
