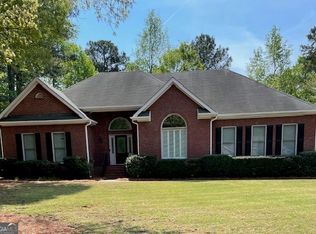
MAKE MEMORIES BY THE BEAUTIFUL POOL! Well-loved home in quiet, highly sought-after neighborhood (it's a hidden gem, with just one entrance/exit to the small neighborhood). No HOA fee. Home is great for entertaining, with screened porch, deck, and freshwater pool, deep enough for diving, with plenty of concrete surround for lounge chairs, tables, etc. Long foyer, front-to-back great room with fireplace (gas starter), separate dining room, white kitchen with granite and built-in microwave, bayed breakfast room, large laundry room, and powder room on main. Upstairs is a large master suite with a walk-in closet plus an additional closet and an en-suite bath with a jetted tub and separate shower, plus two additional bedrooms, and one additional bath. There is also a large bonus room that is great for a home office, den, or man cave! Hardwood floors in foyer, dining room, kitchen, and breakfast room. 2-car side-entry garage. HVAC is 3 years old (separate units for main and upper); roof is about 8 years old. Three-fourths acre lot, partially wooded, with beautiful front and back yards. Even the street has been resurfaced! Easy access to I-75 and Hartsfield-Jackson Airport. When you buy this house, you're getting the pool as a gift! It's easily valued at $30,000 to $50,000, but the memories you make will be priceless.
Active
$370,000
110 Acorn Dr, McDonough, GA 30253
3beds
--sqft
:
Get pre-qualified$2,440/mo
Single Family Residence
Built in 1991
0.75 Acres Lot
$368,100 Zestimate®
$--/sqft
$-- HOA
What's special
Beautiful poolSeparate dining roomScreened porchPowder room on mainLarge laundry roomLong foyerBayed breakfast room
- 40 days |
- 616 |
- 52 |
Zillow last checked:
Listing updated:
Listed by:
Jackie Goodman 404-966-9220,
Atlanta Communities
Source: GAMLS,MLS#: 10794306
Facts & features
Interior
Bedrooms & bathrooms
- Bedrooms: 3
- Bathrooms: 3
- Full bathrooms: 3
- Main level bathrooms: 1
Rooms
- Room types: Bonus Room, Foyer, Laundry
Kitchen
- Features: Breakfast Room
Heating
- Forced Air, Natural Gas, Zoned
Cooling
- Ceiling Fan(s), Central Air
Appliances
- Included: Dishwasher, Microwave, Refrigerator
- Laundry: Other
Features
- Split Bedroom Plan, Walk-In Closet(s)
- Flooring: Carpet, Hardwood, Tile
- Windows: Bay Window(s)
- Basement: Crawl Space
- Number of fireplaces: 1
- Fireplace features: Factory Built, Gas Starter
- Common walls with other units/homes: No Common Walls
Interior area
- Total structure area: 0
- Finished area above ground: 0
- Finished area below ground: 0
Property
Parking
- Total spaces: 2
- Parking features: Garage, Kitchen Level, Side/Rear Entrance
- Has garage: Yes
Features
- Levels: Two
- Stories: 2
- Patio & porch: Deck, Screened
- Has private pool: Yes
- Pool features: In Ground
- Fencing: Back Yard
- Body of water: None
Lot
- Size: 0.75 Acres
- Features: Level, Private
Details
- Parcel number: 089A01033000
Construction
Type & style
- Home type: SingleFamily
- Architectural style: Traditional
- Property subtype: Single Family Residence
Materials
- Wood Siding
- Roof: Composition
Condition
- Resale
- New construction: No
- Year built: 1991
Utilities & green energy
- Electric: 220 Volts
- Sewer: Septic Tank
- Water: Public
- Utilities for property: Electricity Available, Natural Gas Available
Community & HOA
Community
- Features: Street Lights
- Security: Security System, Smoke Detector(s)
- Subdivision: White Oak Hollow
HOA
- Has HOA: No
- Services included: None
Location
- Region: Mcdonough
Financial & listing details
- Tax assessed value: $322,390
- Annual tax amount: $953
- Date on market: 6/26/2026
- Cumulative days on market: 40 days
- Listing agreement: Exclusive Right To Sell
- Listing terms: Cash,Conventional,FHA,VA Loan
- Electric utility on property: Yes
Estimated market value
$368,100
$350,000 - $387,000
$2,554/mo
Price history
| Date | Event | Price |
|---|---|---|
| 6/26/2026 | Listed for sale | $370,000 |
Source:  FMLS GA #7795507 Report a problem FMLS GA #7795507 Report a problem | ||
Public tax history
| Year | Property taxes | Tax assessment |
|---|---|---|
| 2025 | $953 -4.8% | $128,956 +9.9% |
| 2024 | $1,000 +42.7% | $117,320 +7.1% |
| 2023 | $701 -77.4% | $109,560 +12.1% |
| 2022 | $3,107 +14.7% | $97,720 +21.1% |
| 2021 | $2,708 +4.8% | $80,720 +7.1% |
| 2020 | $2,584 +5.4% | $75,400 +8.1% |
| 2019 | $2,453 +5.8% | $69,720 +6.2% |
| 2018 | $2,318 +3.5% | $65,680 +6.5% |
| 2016 | $2,240 +3.5% | $61,680 +1% |
| 2015 | $2,165 -1.5% | $61,080 +3.6% |
| 2014 | $2,197 | $58,960 |
| 2013 | -- | -- |
| 2012 | -- | -- |
| 2011 | -- | -- |
| 2010 | -- | -- |
| 2009 | -- | -- |
| 2008 | $2,148 -5.3% | -- |
| 2007 | $2,268 +5.8% | $73,400 +3.1% |
| 2005 | $2,143 | $71,200 |
| 2004 | $2,143 +16.6% | $71,200 +13.1% |
| 2003 | $1,837 +13.4% | $62,960 +8.1% |
| 2002 | $1,620 +4.4% | $58,240 +6.2% |
| 2001 | $1,552 -6.1% | $54,840 +4.9% |
| 2000 | $1,654 | $52,280 |
Find assessor info on the county website
Monthly payment
Est. payment
Payment breakdown
Explore the cost of this home by adjusting the details. Changes won't be saved.Climate risks
Neighborhood: 30253
Nearby schools
GreatSchools rating
- 5/10Hickory Flat Elementary SchoolGrades: PK-5Distance: 1 mi
- 8/10Union Grove Middle SchoolGrades: 6-8Distance: 2.2 mi
- 7/10Union Grove High SchoolGrades: 9-12Distance: 1.9 mi
Schools provided by the listing agent
- Elementary: Hickory Flat
- Middle: Union Grove
- High: Union Grove
Source: GAMLS. This data may not be complete. We recommend contacting the local school district to confirm school assignments for this home.
- $328,8003 bd2 ba1.9k sqft100 Acorn Dr, McDonough, GA 30253Off Market
- $289,3003 bd2 ba1.6k sqft120 Acorn Dr, McDonough, GA 30253Off Market
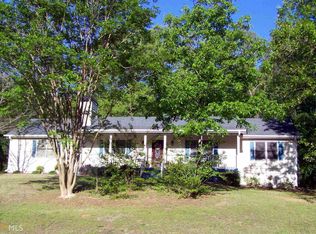
- $319,9002 bd2 ba1.4k sqft349 Campground Rd, McDonough, GA 30253Sold
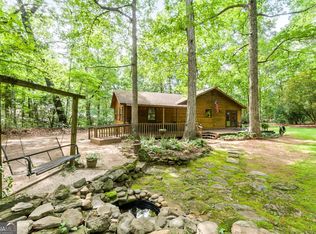
- $149,9003 bd1 ba1.3k sqft397 Campground Rd, McDonough, GA 30253Sold
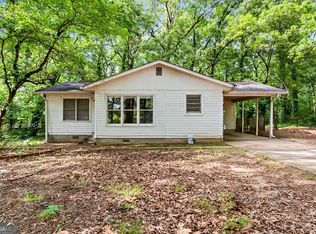
- $469,8005 bd-- ba-- sqft349 Campground Rd #397, McDonough, GA 30253Sold
- $345,8003 bd2 ba2.2k sqft115 Acorn Dr, McDonough, GA 30253Off Market
- $298,1003 bd3 ba1.9k sqft105 Acorn Dr, McDonough, GA 30253Off Market
- $276,7003 bd2 ba1.5k sqft125 Acorn Dr, McDonough, GA 30253Off Market
A local agent can set up tours, give advice and negotiate with sellers.
Similar homes
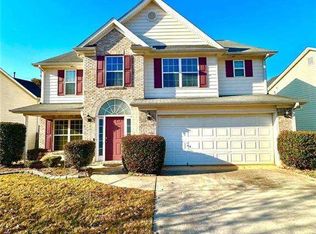
- $338,0004 bd4 ba2k sqft362 Summit View Dr, McDonough, GA 30253Active
 MLS ID #10796256, Keena Kirkman, Virtual Properties Realty.Net. GAMLS
 - $435,0003 bd3 ba3k sqft1316 Lake Forest Ln, McDonough, GA 30253Active
 MLS ID #10727780, Marsha Cash, RE/MAX SOUTHERN. GAMLS
 - $399,9004 bd3 ba3.4k sqft198 Rowan Dr, McDonough, GA 30252Active
 MLS ID #10775726, Penny Henderson, Coldwell Banker Bullard Realty. GAMLS
 - $344,9004 bd3 ba2.6k sqft2128 Dartmouth Ct, McDonough, GA 30253Active
 MLS ID #10740631, Marquetta Talley, Keller Williams Realty Atl. Partners. GAMLS
 - $405,0003 bd3 ba2k sqft1719 Highway 81 W, McDonough, GA 30253ActiveMLS ID #10770170, Jazlyn Williams, eXp Realty. GAMLS
- $419,0005 bd3 ba2.8k sqft2761 Trebek Ct, McDonough, GA 30253ActiveMLS ID #10789225, Chris Scott, Drake Realty, Inc.. GAMLS
- $375,0003 bd3 ba3.6k sqft34 Deer Trl, Stockbridge, GA 30281For Sale
 MLS ID #7673589, Dave Alleyne, Real Time Realty Of Georgia, LLC.. FMLS GA
 - $360,0004 bd3 ba2.3k sqft453 Mays Rd, Stockbridge, GA 30281Active Under ContractMLS ID #10781398, Kimberley L Dailey, Dailey & Associates CertifiedBrokers. GAMLS
- $275,0003 bd2 ba1.4k sqft171 Pittypat Pl, McDonough, GA 30253ActiveMLS ID #10794553, Tracy Lovig, eXp Realty. GAMLS
- $335,0003 bd3 ba-- sqft2773 Austin Ln, Jonesboro, GA 30236ActiveMLS ID #10809206, Luis F Hernandez Jr, Virtual Properties Realty.com. GAMLS
- $319,5004 bd3 ba1.9k sqft4530 Wentworth Pl SW, Conyers, GA 30094ActiveMLS ID #10817703, Eugen Voloti, Virtual Properties Realty.Net. GAMLS
- $355,0003 bd2 ba1.7k sqft513 Cody Ln, McDonough, GA 30252ActiveMLS ID #10703753, Amanda N Hall, Joe Stockdale Real Estate. GAMLS
- $320,9005 bd3 ba2.7k sqft1380 Interlaken Pass, Jonesboro, GA 30238ActiveMLS ID #10818765, Clarissa Saucier, Maximum One Realtor Partners. GAMLS
- $330,0006 bd4 ba1.7k sqft11O Hearthstone Dr, Stockbridge, GA 30281For SaleMLS ID #7784125, Latosha Meeks, Keller Williams Realty ATL Part. FMLS GA
- $380,0004 bd3 ba3.2k sqft171 Wilson Dr, McDonough, GA 30252ActiveMLS ID #10768083, Donna Cade, BHGRE Metro Brokers. GAMLS
- $370,9004 bd3 ba2.3k sqft115 Morningside Dr, Jackson, GA 30233ActiveMLS ID #10767907, Regina Krytus, Georgia Hometown Realty. GAMLS
- $350,0004 bd3 ba2.4k sqft2255 Fairwood Cir, Jonesboro, GA 30236For SaleMLS ID #7759109, EUGEN VOLOTI, Virtual Properties Realty.Net, LLC.. FMLS GA
- $354,9005 bd3 ba2.4k sqft314 Black Willow Ct, Locust Grove, GA 30248ActiveMLS ID #10799288, Svetlana Bugera, Keller Williams Premier. GAMLS
- $289,9003 bd2 ba1.4k sqft328 Cattlemans Cir, McDonough, GA 30252ActiveMLS ID #10768772, Reggie H Moon, eXp Realty. GAMLS
- $360,0004 bd3 ba2.5k sqft227 Happy Trl, Locust Grove, GA 30248ActiveMLS ID #10788975, Jacqueline Nunnally, BHGRE Metro Brokers. GAMLS
