Welcome to your dream home in the heart of Stockbridge, GA! Nestled at the end of a quiet, desirable cul-de-sac, this magnificent 6-bedroom, 3.5-bathroom all-brick estate offers the perfect blend of luxury, space, and serenity. The expansive layout is uniquely suited for multi-generational living, providing ample privacy and comfort for large or extended families. Unwind in the private backyard and take in the peaceful, picturesque water views, or enjoy exclusive community lake access just steps from your door. Combining timeless brick construction with an unbeatable waterfront lifestyle, this rare gem is the ultimate place to call home. Schedule your private tour today!
Pending
$330,000
11O Hearthstone Dr, Stockbridge, GA 30281
4beds
1,738sqft
Single Family Residence, Residential
Built in 1983
4.2 Acres Lot
$319,600 Zestimate®
$190/sqft
$-- HOA
What's special
Timeless brick constructionPrivate backyardMulti-generational livingExpansive layoutPeaceful picturesque water viewsQuiet desirable cul-de-sacAmple privacy and comfort
- 123 days
- 91
- 6
Zillow last checked:
Listing updated:
Listed by:
Latosha Meeks,
Keller Williams Realty ATL Part 678-379-9939,
Frederick Meeks,
Keller Williams Realty ATL Part
Source: FMLS GA,MLS#: 7784125
Facts & features
Interior
Bedrooms & bathrooms
- Bedrooms: 4
- Bathrooms: 4
- Full bathrooms: 3
- 1/2 bathrooms: 1
- Main level bathrooms: 2
- Main level bedrooms: 3
Rooms
- Room types: Den, Family Room, Laundry, Living Room, Master Bathroom
Primary bedroom
- Features: Master on Main
- Level: Master on Main
Bedroom
- Features: Master on Main
Primary bathroom
- Features: Other
Dining room
- Features: Great Room
Kitchen
- Features: Eat-in Kitchen, Pantry
Heating
- Central, Electric
Cooling
- Ceiling Fan(s), Central Air, Electric
Appliances
- Included: Dishwasher, Refrigerator
- Laundry: Laundry Closet, Laundry Room
Features
- Other
- Flooring: Carpet, Laminate
- Windows: None
- Basement: Crawl Space,Exterior Entry,Finished,Finished Bath,Interior Entry,Partial
- Has fireplace: No
- Fireplace features: None
- Common walls with other units/homes: No Common Walls
Interior area
- Total structure area: 1,738
- Total interior livable area: 1,738 sqft
- Finished area above ground: 1,738
- Finished area below ground: 0
Video & virtual tour
Property
Parking
- Total spaces: 6
- Parking features: Driveway, Parking Pad
- Has uncovered spaces: Yes
Accessibility
- Accessibility features: Accessible Approach with Ramp
Features
- Levels: Two
- Stories: 2
- Patio & porch: Covered
- Exterior features: Rain Gutters, No Dock
- Pool features: None
- Spa features: None
- Fencing: Back Yard
- Has view: Yes
- View description: Water
- Has water view: Yes
- Water view: Water
- Waterfront features: Pond
- Body of water: None
Lot
- Size: 4.2 Acres
- Features: Back Yard, Cul-De-Sac, Front Yard
Details
- Additional structures: Shed(s)
- Parcel number: 085A01022000
- Other equipment: None
- Horse amenities: None
Construction
Type & style
- Home type: SingleFamily
- Architectural style: Ranch
- Property subtype: Single Family Residence, Residential
Materials
- Brick, Brick 4 Sides
- Foundation: None
- Roof: Composition
Condition
- Resale
- New construction: No
- Year built: 1983
Utilities & green energy
- Electric: Other
- Sewer: Septic Tank
- Water: Public
- Utilities for property: Electricity Available, Water Available
Green energy
- Energy efficient items: None
- Energy generation: None
Community & HOA
Community
- Features: Lake
- Security: Carbon Monoxide Detector(s)
- Subdivision: Country Manor
HOA
- Has HOA: No
Location
- Region: Stockbridge
Financial & listing details
- Price per square foot: $190/sqft
- Date on market: 6/19/2026
- Cumulative days on market: 71 days
- Ownership: Other
- Electric utility on property: Yes
- Road surface type: Asphalt
Estimated market value
$319,600
$304,000 - $336,000
$2,389/mo
Price history
| Date | Event | Price |
|---|---|---|
| 10/14/2026 | Pending sale | $330,000$190/sqft |
Source:  FMLS GA #7784125 Report a problem FMLS GA #7784125 Report a problem | ||
| 10/13/2026 | Listed for sale | $330,000$190/sqft |
Source: FMLS GA #7784125 Report a problem | ||
| 10/9/2026 | Pending sale | $330,000$190/sqft |
Source: FMLS GA #7784125 Report a problem | ||
| 10/8/2026 | Listed for sale | $330,000$190/sqft |
Source: FMLS GA #7784125 Report a problem | ||
| 10/2/2026 | Pending sale | $330,000$190/sqft |
Source: FMLS GA #7784125 Report a problem | ||
| 10/1/2026 | Listed for sale | $330,000$190/sqft |
Source: FMLS GA #7784125 Report a problem | ||
| 9/6/2026 | Pending sale | $330,000$190/sqft |
Source: FMLS GA #7784125 Report a problem | ||
| 8/28/2026 | Listed for sale | $330,000$190/sqft |
Source: FMLS GA #7784125 Report a problem | ||
| 8/19/2026 | Pending sale | $330,000$190/sqft |
Source: FMLS GA #7784125 Report a problem | ||
| 6/19/2026 | Listed for sale | $330,000$190/sqft |
Source: FMLS GA #7784125 Report a problem | ||
Public tax history
Tax history is unavailable.
Monthly payment
Est. payment
Payment breakdown
Explore the cost of this home by adjusting the details. Changes won't be saved.Climate risks
Neighborhood: 30281
Nearby schools
Schools provided by the listing agent
- Elementary: Woodland - Henry
- Middle: Woodland - Henry
- High: Woodland - Henry
Source: FMLS GA. This data may not be complete. We recommend contacting the local school district to confirm school assignments for this home.


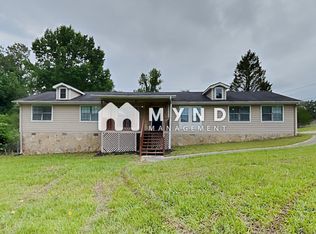
Similar homes
- $400,0003 bd2 ba2.3k sqft335 Springdale Rd, Stockbridge, GA 30281Active

 MLS ID #10833660, Carli Stevens, Self Property Advisors. GAMLS
 - $337,0003 bd3 ba1.9k sqft4086 Rex Rd, Rex, GA 30273For Sale

 MLS ID #7761687, Tonieh Roberts, Mayar Inc.Global Realtors. FMLS GA
 - $349,9994 bd3 ba2.1k sqft5083 Flakes Mill Rd, Ellenwood, GA 30294Active
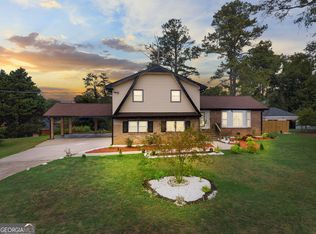 MLS ID #10854045, Walter Aguirre, RE/MAX Center. GAMLS
 - $315,9004 bd2 ba2k sqft4731 Shadybrook Way SE, Conyers, GA 30094For Sale
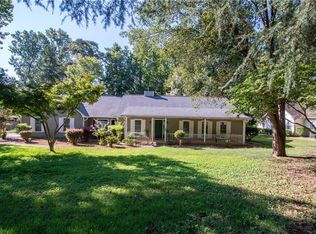 MLS ID #7826753, Bryanna Thomas, HomeSmart. FMLS GA
 - $215,0003 bd2 ba1.6k sqft145 Carriage Cir, Stockbridge, GA 30281ActiveMLS ID #10844091, Erica Pirtle, Harry Norman Realtors. GAMLS
- $312,9003 bd2 ba2k sqft2950 Wildrose Ct, Hampton, GA 30228ActiveMLS ID #10874235, Isabel Cueto, Virtual Properties Realty.com. GAMLS
- $339,0004 bd3 ba2.4k sqft1389 Caritas Ct SE, Conyers, GA 30013ActiveMLS ID #10755852, Rovelt Smith, BHGRE Metro Brokers. GAMLS
- $290,0004 bd4 ba2k sqft362 Summit View Dr, McDonough, GA 30253ActiveMLS ID #10831776, Charlene Thompson, Coldwell Banker Realty. GAMLS
- $359,9005 bd3 ba2.5k sqft1107 Wallington Ct NW, Conyers, GA 30012ActiveMLS ID #10847253, Mikala Gordon, Orchard Brokerage, LLC. GAMLS
- $329,9004 bd3 ba2.4k sqft4145 Emerald North Dr, Decatur, GA 30035ActiveMLS ID #10853906, TaNesse Griffin, Keller Williams Realty Atl. Partners. GAMLS
- $350,0004 bd3 ba2.1k sqft4840 Terrace Green Trce, Stone Mountain, GA 30088ActiveMLS ID #10831837, Ali Akherati, Chapman Hall Professionals Realty. GAMLS
- $335,0003 bd2 ba2.5k sqft404 Gracious Way, McDonough, GA 30253ActiveMLS ID #10785853, Allison Wilder, BHGRE Metro Brokers. GAMLS
- $309,9004 bd3 ba2.3k sqft2100 Green Tree Ct, Lithonia, GA 30058ActiveMLS ID #10819762, Khadijah Bilal, Hester Group, REALTORS. GAMLS
- $375,0004 bd2 ba2.2k sqft115 Laney Ct, McDonough, GA 30252ActiveMLS ID #10828080, Jaquon Robinson, Keller Williams West Atlanta. GAMLS
- $319,9004 bd3 ba2.3k sqft1773 Old Salem Rd SE, Conyers, GA 30013ActiveMLS ID #10838202, Karin Ochoa, HomeSmart. GAMLS
- $290,0003 bd3 ba2.1k sqft5201 Beechwood Forest Dr, Lithonia, GA 30038For SaleMLS ID #7843798, Joe Crochet, Crochet Real Estate LLC. FMLS GA
- $379,0005 bd3 ba2.3k sqft4804 Thompson Mill Rd, Lithonia, GA 30038For SaleMLS ID #7850364, Brian Bailey, Bolst. FMLS GA
- $335,0003 bd2 ba2.1k sqft1784 Cedar Walk Ln, Conley, GA 30288ActiveMLS ID #10793557, Elena A Gist, Keller Williams Realty Buckhead. GAMLS
- $400,0004 bd2 ba1.6k sqft2182 Bethel Rd, Conyers, GA 30012For SaleMLS ID #7850399, MELISSA banner, GA Realty, LLC.. FMLS GA
