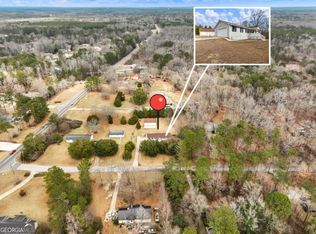
Welcome to your dream home in the heart of Stockbridge, GA! Nestled at the end of a quiet, desirable cul-de-sac, this magnificent 6-bedroom, 3.5-bathroom all-brick estate offers the perfect blend of luxury, space, and serenity. The expansive layout is uniquely suited for multi-generational living, providing ample privacy and comfort for large or extended families. Unwind in the private backyard and take in the peaceful, picturesque water views, or enjoy exclusive community lake access just steps from your door. Combining timeless brick construction with an unbeatable waterfront lifestyle, this rare gem is the ultimate place to call home. Schedule your private tour today!
Pending
$330,000
110 Hearthstone Dr, Stockbridge, GA 30281
4beds
1,738sqft
Single Family Residence
Built in 1983
4.27 Acres Lot
$-- Zestimate®
$190/sqft
$-- HOA
What's special
- 123 days
- 47
- 3
Zillow last checked:
Listing updated:
Listed by:
LaTosha Meeks 4047933840,
Keller Williams Realty Atl. Partners,
Frederick Meeks 404-793-3840,
Keller Williams Realty Atl. Partners
Source: GAMLS,MLS#: 10780717
Facts & features
Interior
Bedrooms & bathrooms
- Bedrooms: 4
- Bathrooms: 4
- Full bathrooms: 3
- 1/2 bathrooms: 1
- Main level bathrooms: 2
- Main level bedrooms: 3
Rooms
- Room types: Den, Family Room, Great Room, Laundry
Dining room
- Features: Separate Room
Kitchen
- Features: Breakfast Area, Pantry
Heating
- Central, Electric
Cooling
- Ceiling Fan(s), Central Air, Electric
Appliances
- Included: Dishwasher, Oven/Range (Combo), Refrigerator
- Laundry: Laundry Closet
Features
- Master On Main Level
- Flooring: Carpet, Laminate
- Basement: Bath Finished,Crawl Space,Exterior Entry,Finished,Interior Entry
- Has fireplace: No
Interior area
- Total structure area: 1,738
- Total interior livable area: 1,738 sqft
- Finished area above ground: 1,738
- Finished area below ground: 0
Video & virtual tour
Property
Parking
- Parking features: Parking Pad
- Has uncovered spaces: Yes
Accessibility
- Accessibility features: Accessible Approach with Ramp
Features
- Levels: Two
- Stories: 2
- Patio & porch: Porch
- Fencing: Back Yard
- Has view: Yes
- View description: Lake
- Has water view: Yes
- Water view: Lake
- Waterfront features: Lake Privileges, Pond
Lot
- Size: 4.27 Acres
- Features: Cul-De-Sac
Details
- Additional structures: Shed(s)
- Parcel number: 085A01022000
- Special conditions: As Is
Construction
Type & style
- Home type: SingleFamily
- Architectural style: Brick 4 Side
- Property subtype: Single Family Residence
Materials
- Brick
- Roof: Composition
Condition
- Resale
- New construction: No
- Year built: 1983
Utilities & green energy
- Sewer: Septic Tank
- Water: Public
- Utilities for property: Electricity Available, Water Available
Community & HOA
Community
- Features: Lake
- Subdivision: COUNTRY MANOR
HOA
- Has HOA: No
- Services included: None
Location
- Region: Stockbridge
Financial & listing details
- Price per square foot: $190/sqft
- Tax assessed value: $312,100
- Annual tax amount: $4,414
- Date on market: 6/19/2026
- Cumulative days on market: 72 days
- Listing agreement: Exclusive Right To Sell
- Listing terms: Cash,Conventional,FHA,VA Loan
- Electric utility on property: Yes
Estimated market value
Not available
Estimated sales range
Not available
$2,389/mo
Price history
| Date | Event | Price |
|---|---|---|
| 9/3/2026 | Pending sale | $330,000$190/sqft |
Source:  GAMLS #10780717 Report a problem GAMLS #10780717 Report a problem | ||
| 8/28/2026 | Listed for sale | $330,000$190/sqft |
Source: GAMLS #10780717 Report a problem | ||
| 8/19/2026 | Pending sale | $330,000$190/sqft |
Source: GAMLS #10780717 Report a problem | ||
| 6/19/2026 | Listed for sale | $330,000+304.9%$190/sqft |
Source: GAMLS #10780717 Report a problem | ||
| 6/1/1984 | Sold | $81,500$47/sqft |
Source: Agent Provided Report a problem | ||
Public tax history
| Year | Property taxes | Tax assessment |
|---|---|---|
| 2025 | $858 -0.2% | $124,840 +9.9% |
| 2024 | $860 +49.2% | $113,600 +3.5% |
| 2023 | $576 -20% | $109,760 +11.6% |
| 2022 | $721 +0% | $98,320 +13.7% |
| 2021 | $720 | $86,480 +15.4% |
| 2020 | $720 0% | $74,920 +6.3% |
| 2019 | $721 +0.1% | $70,480 +4.1% |
| 2018 | $720 | $67,720 +14.3% |
| 2016 | $720 +4.1% | $59,240 +22.9% |
| 2015 | $692 +22% | $48,200 +0.8% |
| 2014 | $567 | $47,800 |
| 2013 | -- | -- |
| 2012 | -- | -- |
| 2011 | -- | -- |
| 2010 | -- | -- |
| 2009 | -- | -- |
| 2008 | $1,851 -0.6% | -- |
| 2007 | $1,863 +7% | $63,440 +3.8% |
| 2005 | $1,741 | $61,120 |
| 2004 | $1,741 +2.6% | $61,120 +2% |
| 2003 | $1,697 +16.5% | $59,920 +10.1% |
| 2002 | $1,457 -3.5% | $54,440 |
| 2001 | $1,509 -6.6% | $54,440 +4.6% |
| 2000 | $1,616 | $52,040 |
Find assessor info on the county website
Monthly payment
Est. payment
Payment breakdown
Explore the cost of this home by adjusting the details. Changes won't be saved.Climate risks
Neighborhood: 30281
Nearby schools
Schools provided by the listing agent
- Elementary: Woodland
- Middle: Woodland
- High: Woodland
Source: GAMLS. This data may not be complete. We recommend contacting the local school district to confirm school assignments for this home.


Similar homes
- $289,9994 bd3 ba2.1k sqft103 Blake Ct, Stockbridge, GA 30281For Sale By Owner
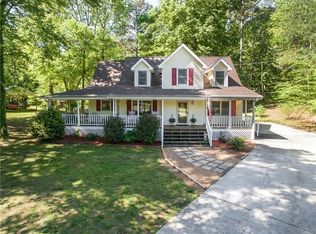
- $400,0003 bd2 ba2.3k sqft335 Springdale Rd, Stockbridge, GA 30281Active

 MLS ID #10833660, Carli Stevens, Self Property Advisors. GAMLS
 - $274,9003 bd3 ba1.8k sqft103 Cotton Indian Trl, Stockbridge, GA 30281Active
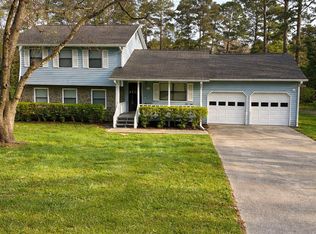 MLS ID #10721923, Charlene Lewis, Regal Realty Group LLC. GAMLS
 - $259,9003 bd3 ba1.8k sqft114 Copeland Ln, Stockbridge, GA 30281Active
 MLS ID #10825443, Justin Landis, Bolst. GAMLS
 - $244,9974 bd2 ba1.8k sqft107 Honeysuckle Ln, Stockbridge, GA 30281ActiveMLS ID #10817865, Susan Clowdus, Susan Clowdus Real Estate. GAMLS
- $310,0004 bd2 ba2k sqft65 Heritage Cir, McDonough, GA 30253ActiveMLS ID #10828523, Hunt DeShazo, Bolst. GAMLS
- $340,0003 bd2 ba1.4k sqft276 Oglesby Bridge Rd SE, Conyers, GA 30094ActiveMLS ID #10848603, Brittany M Hall, Southern Landmark Realty, LLC. GAMLS
- $339,9003 bd2 ba1.8k sqft735 Chambers Rd, McDonough, GA 30253ActiveMLS ID #10832908, Esperanza Arteaga, Keller Williams Realty Atl. Partners. GAMLS
- $234,0003 bd2 ba1.5k sqft131 Meadow Ridge Dr, Stockbridge, GA 30281ActiveMLS ID #10836048, Gene Reynolds, Gene Reynolds Realty Inc.. GAMLS
- $269,9003 bd2 ba1.5k sqft255 Helen Ln, Stockbridge, GA 30281ActiveMLS ID #10794920, Rhonda Ross, RE/MAX SOUTHERN. GAMLS
- $312,9003 bd2 ba2k sqft2950 Wildrose Ct, Hampton, GA 30228ActiveMLS ID #10874235, Isabel Cueto, Virtual Properties Realty.com. GAMLS
- $315,0003 bd2 ba1.9k sqft10992 Twelve Oaks Ct, Hampton, GA 30228ActiveMLS ID #10842380, Shelia Worrell, Virtual Properties Realty.com. GAMLS
- $259,9004 bd2 ba1.5k sqft3403 Hidden Ln, Rex, GA 30273ActiveMLS ID #10872668, Alianny Santos, The Atlanta Home Experts. GAMLS
- $299,9003 bd2 ba1.6k sqft690 Kirkus Dr SE, Conyers, GA 30094ActiveMLS ID #10856181, Deshon Clayton, BHHS Georgia Properties. GAMLS
- $279,9003 bd2 ba1.4k sqft381 Newcastle Vis, McDonough, GA 30253ActiveMLS ID #10846474, Jerri Sims, First Choice Realty Group GA. GAMLS
- $169,0003 bd1 ba1.2k sqft390 Charlotte Blvd, Stockbridge, GA 30281ActiveMLS ID #10846666, Kelly Adams Cooley, Adams Asset Management Inc.. GAMLS
- $359,9005 bd3 ba2.5k sqft1107 Wallington Ct NW, Conyers, GA 30012ActiveMLS ID #10847253, Mikala Gordon, Orchard Brokerage, LLC. GAMLS
- $389,9994 bd3 ba1.6k sqft162 Price Dr W, Locust Grove, GA 30248ActiveMLS ID #10813106, Heather Woods, Market South Properties Inc.. GAMLS
- $280,0003 bd2 ba1.9k sqft4761 Kensington Ln SE, Conyers, GA 30094ActiveMLS ID #10857370, Charles Dyer, Dwayne Walker Realty. GAMLS
- $267,0003 bd3 ba1.7k sqft131 Jennifer Ln, McDonough, GA 30253ActiveMLS ID #10783288, Rhonda Fields, Casey Group Real Estate, LLC. GAMLS
